**Must See In Person**Turn Key Move in Ready**Home offers easy maintenance living, fully fenced yard, 3 bedrooms, plus a loft space. Open floor plan w/ luxury vinyl flooring, solid surface counter tops & S.S.Appliances. The Primary Suite, generous private bath & walk in closet. Home has been lightly lived in & is ready for its next owner. Tons of natural light, open floor plan & super clean. Backyard has a large stamped concrete pad w/Mountain Views. Walking distance to shops & restaurants w/easy access to I-25
For sale
Price cut: $1K (7/30)
$458,900
2608 Painted Turtle Ave, Loveland, CO 80538
3beds
1,686sqft
:
Get pre-qualified$2,930/mo
Single Family Residence
Built in 2022
2,846 Square Feet Lot
$-- Zestimate®
$272/sqft
$136/mo HOA
What's special
Mountain viewsFully fenced yardLoft spacePrimary suiteGenerous private bathSolid surface counter topsWalk in closet
- 50 days |
- 401 |
- 13 |
Zillow last checked:
Listing updated:
Listed by:
Tamara Suppes 970-231-0790,
Group Harmony
Source: IRES as distributed by MLS GRID,MLS#: 1061587
Facts & features
Interior
Bedrooms & bathrooms
- Bedrooms: 3
- Bathrooms: 3
- Full bathrooms: 2
- 1/2 bathrooms: 1
- Main level bathrooms: 1
Primary bedroom
- Description: Carpet
- Features: Full Primary Bath
- Level: Upper
- Area: 208 Square Feet
- Dimensions: 13 x 16
Bedroom 2
- Description: Carpet
- Level: Upper
- Area: 110 Square Feet
- Dimensions: 10 x 11
Bedroom 3
- Description: Carpet
- Level: Upper
- Area: 110 Square Feet
- Dimensions: 10 x 11
Dining room
- Description: Luxury Vinyl
- Level: Main
- Area: 84 Square Feet
- Dimensions: 7 x 12
Great room
- Description: Carpet
- Level: Upper
- Area: 99 Square Feet
- Dimensions: 9 x 11
Kitchen
- Description: Luxury Vinyl
- Level: Main
- Area: 96 Square Feet
- Dimensions: 8 x 12
Living room
- Description: Luxury Vinyl
- Level: Main
- Area: 168 Square Feet
- Dimensions: 14 x 12
Heating
- Forced Air
Cooling
- Central Air
Appliances
- Included: Electric Range, Dishwasher, Refrigerator, Microwave
Features
- Open Floorplan
- Windows: Window Coverings
- Basement: None
Interior area
- Total structure area: 1,686
- Total interior livable area: 1,686 sqft
- Finished area above ground: 1,686
Video & virtual tour
Property
Parking
- Total spaces: 2
- Parking features: Garage Door Opener, Attached
- Attached garage spaces: 2
- Details: Attached
Features
- Levels: Two
- Stories: 2
- Patio & porch: Patio
- Exterior features: Sprinkler System
- Fencing: Fenced
Lot
- Size: 2,846 Square Feet
- Features: Cul-De-Sac
Details
- Parcel number: R1676829
- Zoning: RES
- Special conditions: Private Owner
Construction
Type & style
- Home type: SingleFamily
- Property subtype: Single Family Residence
Materials
- Frame
- Roof: Composition
Condition
- New construction: No
- Year built: 2022
Utilities & green energy
- Electric: City of Loveland
- Gas: Xcel Energy
- Sewer: Public Sewer
- Water: District
- Utilities for property: Natural Gas Available, Electricity Available
Community & HOA
Community
- Features: Playground
- Subdivision: Kinston
HOA
- Has HOA: Yes
- HOA fee: $342 quarterly
- HOA name: Kinston Community Association
- HOA phone: 970-231-6087
- Second HOA fee: $66 quarterly
- Second HOA name: Kinston Community Association
Location
- Region: Loveland
Financial & listing details
- Price per square foot: $272/sqft
- Tax assessed value: $413,800
- Annual tax amount: $4,619
- Date on market: 6/11/2026
- Listing terms: Cash,Conventional,FHA,VA Loan
- Exclusions: Seller's Personal Property and Staging Items
- Electric utility on property: Yes
Estimated market value
Not available
Estimated sales range
Not available
Not available
Price history
| Date | Event | Price |
|---|---|---|
| 7/30/2026 | Price change | $458,900-0.2%$272/sqft |
Source:  IRES as distributed by MLS GRID #1061587 Report a problem IRES as distributed by MLS GRID #1061587 Report a problem | ||
| 7/9/2026 | Price change | $459,900-6%$273/sqft |
Source: IRES as distributed by MLS GRID #1061587 Report a problem | ||
| 6/11/2026 | Listed for sale | $489,000+11.1%$290/sqft |
Source: IRES as distributed by MLS GRID #1061587 Report a problem | ||
| 4/22/2025 | Listing removed | $2,395$1/sqft |
Source: Zillow Rentals Report a problem | ||
| 1/30/2025 | Price change | $2,395-4%$1/sqft |
Source: Zillow Rentals Report a problem | ||
| 1/6/2025 | Listed for rent | $2,495+4.2%$1/sqft |
Source: Zillow Rentals Report a problem | ||
| 2/9/2024 | Listing removed | -- |
Source: Zillow Rentals Report a problem | ||
| 12/12/2023 | Price change | $2,395-7.7%$1/sqft |
Source: Zillow Rentals Report a problem | ||
| 9/20/2023 | Price change | $2,595-7.2%$2/sqft |
Source: Zillow Rentals Report a problem | ||
| 9/12/2023 | Price change | $2,795-3.5%$2/sqft |
Source: Zillow Rentals Report a problem | ||
| 8/17/2023 | Sold | $440,000-3.5%$261/sqft |
Source: Public Record Report a problem | ||
| 8/14/2023 | Listed for rent | $2,895$2/sqft |
Source: Zillow Rentals Report a problem | ||
| 6/25/2023 | Listed for sale | $456,000$270/sqft |
Source:  Lennar Homes Report a problem Lennar Homes Report a problem | ||
Public tax history
| Year | Property taxes | Tax assessment |
|---|---|---|
| 2025 | $4,619 -6.5% | $25,863 -19.7% |
| 2024 | $4,940 +293.4% | $32,200 +20% |
| 2023 | $1,256 +18868.4% | $26,840 +245.3% |
| 2022 | $7 | $7,772 |
Find assessor info on the county website
Monthly payment
Est. payment
Payment breakdown
Explore the cost of this home by adjusting the details. Changes won't be saved.Climate risks
Neighborhood: 80538
Nearby schools
GreatSchools rating
- 5/10Riverview PK-8Grades: PK-8Distance: 2.3 mi
- 7/10Mountain View High SchoolGrades: 9-12Distance: 2.5 mi
Schools provided by the listing agent
- Elementary: Riverview PK-8
- Middle: Riverview PK-8
- High: Mountain View
Source: IRES as distributed by MLS GRID. This data may not be complete. We recommend contacting the local school district to confirm school assignments for this home.
- $380,0003 bd2 ba1.5k sqft2602 Painted Turtle Ave, Loveland, CO 80538Sold
- $465,0003 bd3 ba1.7k sqft2614 Painted Turtle Ave, Loveland, CO 80538Sold
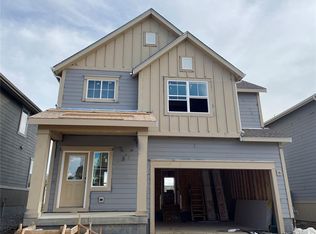
- $399,0003 bd3 ba1.5k sqft2632 Painted Turtle Ave, Loveland, CO 80538Sold
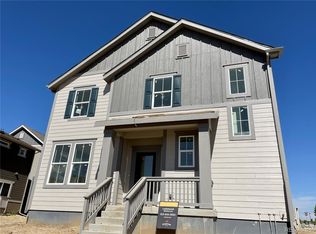
- $424,9003 bd2 ba1.6k sqft2628 Painted Turtle Ave, Loveland, CO 80538Off Market
- $426,1003 bd3 ba1.6k sqft2617 Silverheels Dr, Loveland, CO 80538Off Market
- $425,0003 bd2 ba1.5k sqft2620 Painted Turtle Ave, Loveland, CO 80538Sold
- $460,4003 bd2 ba1.7k sqft2625 Silverheels Dr, Loveland, CO 80538Off Market
- $430,0003 bd3 ba1.5k sqft2611 Silverheels Dr, Loveland, CO 80538Sold
A local agent can set up tours, give advice and negotiate with sellers.
Similar homes
- $500,0003 bd2 ba1.4k sqft2953 Pawnee Creek Drive, Loveland, CO 80538New Construction
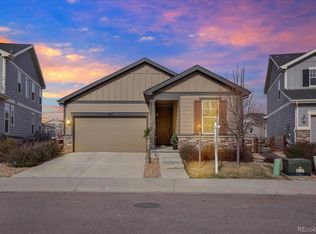
 MLS ID #6837119, Michelle Bopp, Madison & Company Properties. REcolorado as distributed by MLS GRID
 - $410,0002 bd2 ba1.2k sqft4173 N Park Dr #103, Loveland, CO 80538For Sale

 MLS ID #1063062, Naomi Hydinger, Better Homes and Gardens Real Estate - Neuhaus. IRES as distributed by MLS GRID
 - $535,0003 bd2 ba1.5k sqft3798 Keplinger Lake Dr, Loveland, CO 80538For Sale
 MLS ID #1063006, Sheri Fritz, RE/MAX Alliance-Loveland. IRES as distributed by MLS GRID
 - $469,9003 bd3 ba2k sqft3855 Beechwood Ln, Johnstown, CO 80534For Sale
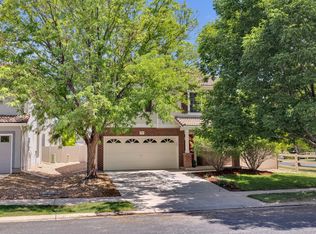 MLS ID #1062254, Eric Pacheco, HomeChex. IRES as distributed by MLS GRID
 - $480,0003 bd2 ba1.4k sqft4210 Vulcan Creek Dr #308, Loveland, CO 80538For SaleMLS ID #1061706, Jonathan Holsten, Group Mulberry. IRES as distributed by MLS GRID
- $485,0002 bd3 ba2k sqft4132 Trapper Lake Dr, Loveland, CO 80538For SaleMLS ID #1062780, Jathan Trevena, Coldwell Banker Realty- Fort Collins. IRES as distributed by MLS GRID
- $509,9503 bd2 ba1.4k sqft3440 Hightower Dr #202, Loveland, CO 80538New ConstructionMLS ID #1060556, Tamara Sherrill, RE/MAX Alliance-FTC Dwtn. IRES as distributed by MLS GRID
- $389,0002 bd3 ba1.4k sqft4110 S Park Dr, Loveland, CO 80538New ConstructionMLS ID #1060794, Brittany Culp, LPT Network Realty LLC. IRES as distributed by MLS GRID
- $415,0002 bd3 ba1.4k sqft3582 Streamwood Dr, Johnstown, CO 80534For SaleMLS ID #1057923, Jackie Olsgard, C3 Real Estate Solutions, LLC. IRES as distributed by MLS GRID
- $459,2003 bd3 ba2.4k sqft2404 Jasmine Ln, Johnstown, CO 80534New ConstructionIRES as distributed by MLS GRID
- $345,0002 bd2 ba1k sqft4612 Hahns Peak Dr #308, Loveland, CO 80538For SaleMLS ID #1062243, Alexis Foster, Group Centerra. IRES as distributed by MLS GRID
- $338,5592 bd2 ba1k sqft4672 Hahns Peak Dr #204, Loveland, CO 80538For SaleMLS ID #1060179, Scott Adams, Mountain West Real Estate. IRES as distributed by MLS GRID
- $499,0004 bd3 ba1.8k sqft371 Stoll Dr, Windsor, CO 80550For SaleMLS ID #1063641, Brittney Stanton, Black Feather Realty. IRES as distributed by MLS GRID
- $397,0002 bd2 ba1.1k sqft3425 Triano Creek Dr #203, Loveland, CO 80538For SaleMLS ID #1057003, Dennis Schick, RE/MAX Alliance-FTC South. IRES as distributed by MLS GRID
- $499,9004 bd3 ba2.1k sqft244 Ptarmigan Ln, Johnstown, CO 80534For SaleMLS ID #1061524, Amy Tallent, Tallent Co. Real Estate. IRES as distributed by MLS GRID
- $499,5003 bd3 ba1.8k sqft398 Chipman Dr, Windsor, CO 80550For SaleMLS ID #1058350, Julia Udick, eXp Realty - Hub. IRES as distributed by MLS GRID
- $520,0003 bd3 ba2.3k sqft4483 Barrow Ln, Timnath, CO 80547For SaleMLS ID #1061916, Dennis Schick, RE/MAX Alliance-FTC South. IRES as distributed by MLS GRID
- $476,0003 bd2 ba1.5k sqft1984 Sorghum Way, Johnstown, CO 80534New ConstructionIRES as distributed by MLS GRID
- $379,0003 bd2 ba1k sqft8120 Mummy Range Dr, Fort Collins, CO 80528For SaleMLS ID #1061926, Sam Moes, Roots Real Estate. IRES as distributed by MLS GRID
- $450,0003 bd3 ba2.3k sqft295 Gray Jay Ct, Berthoud, CO 80513For SaleMLS ID #1056365, E and L Team, RE/MAX Elevate. IRES as distributed by MLS GRID
