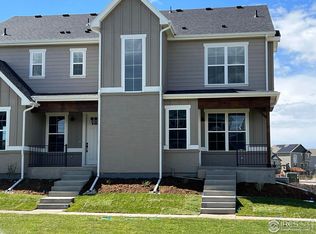
Set on a private end-unit lot with open surroundings, this like-new paired home offers 3 bedrooms, 3 bathrooms, and an easy, low-maintenance lifestyle in one of Berthoud's prettiest communities. A multi-use path is located right beside the property, perfect for dog walks, jogging, biking, or evening strolls. HOA amenities include a community pool, nearby parks, and trails, while Downtown Berthoud's dining, coffee shops, and Hillsdale Park are just a short walk or bike ride away. Plus, Carter Lake is only 20 minutes away, offering boating, hiking, mountain views, and year-round outdoor recreation. A covered front porch creates a welcoming entry and the perfect spot to enjoy sunrise views. Inside, oversized living room windows fill the home with natural light and capture the morning sun. The open-concept layout flows from the living room to the kitchen and dining area. The kitchen features rich blue cabinetry, quartz countertops, a farmhouse sink, stainless steel appliances, and a timeless subway tile backsplash. A main-level powder bath and laundry/mudroom with access to the oversized 2-car garage add convenience and functionality. Upstairs, the primary suite takes full advantage of the end-unit setting with abundant natural light, a walk-in closet, and a private bath with dual vanities. Two additional bedrooms and a full secondary bath offer flexibility for guests, a home office, or everyday living. The unfinished basement features high ceilings and a spacious footprint ready for future expansion, whether you envision a rec room, gym, additional bedroom, or bath.
96 days
|
672
|
45
|
Zillow last checked:
Listing updated:
Listed by:
E and L Team720-300-5680,
RE/MAX Elevate,
Elizabeth Ryterski720-300-5680,
RE/MAX Elevate
Source: IRES as distributed by MLS GRID,MLS#: 1056365
Loading...
Facts & features
Interior
Bedrooms & bathrooms
Bedrooms: 3
Bathrooms: 3
Full bathrooms: 1
3/4 bathrooms: 1
1/2 bathrooms: 1
Main level bathrooms: 1
Primary bedroom
Description: Carpet
Features: 3/4 Primary Bath
Level: Upper
Area: 165 Square Feet
Dimensions: 11 x 15
Bedroom 2
Description: Carpet
Level: Upper
Area: 132 Square Feet
Dimensions: 11 x 12
Bedroom 3
Description: Carpet
Level: Upper
Area: 132 Square Feet
Dimensions: 11 x 12
Dining room
Description: Luxury Vinyl
Level: Main
Area: 77 Square Feet
Dimensions: 7 x 11
Kitchen
Description: Luxury Vinyl
Level: Main
Area: 156 Square Feet
Dimensions: 12 x 13
Laundry
Description: Luxury Vinyl
Level: Main
Area: 30 Square Feet
Dimensions: 5 x 6
Living room
Description: Luxury Vinyl
Level: Main
Area: 132 Square Feet
Dimensions: 11 x 12
Heating
Forced Air
Cooling
Central Air
Appliances
Included: Gas Range, Dishwasher, Refrigerator, Microwave
Explore the cost of this home by adjusting the details. Changes won't be saved.
Principal & interest
$1,547
Mortgage insurance
$0
Property taxes
$170
Home insurance
$105
HOA fees
$0
Utilities
Not included
All calculations are estimates and provided by Zillow, Inc. for informational purposes only. Actual amounts may vary.
HOA fees may include property taxes on listings classified as Co-Ops. Contact the listing agent and/or owner for fee details.
Mortgage interest rates are dependent on a number of factors, including credit score, down payment, and repayment length. Interest rate data provided by Zillow Group Marketplace, Inc. as of 1/1/1970 from various mortgage lenders with which we have lead or other similar arrangements; the Estimated Payment is an average of those rates.
See how much you could borrow to make a competitive offer.
Source: IRES as distributed by MLS GRID. This data may not be complete. We recommend contacting the local school district to confirm school assignments for this home.