Skip main navigation
Sold for $440,000
  • $440,000

    307 Gray Jay Ct, Berthoud, CO 80513

    3beds
    2,208sqft
    Townhouse
    Built in 2023
    2,560 Square Feet Lot
    $433,100 Zestimate®
    $199/sqft
    $2,928 Estimated rent

    Home value

    $433,100

    $411,000 - $455,000

    $2,928/mo

    Zestimate® history
    Loading
    Loading...

    Owner options

    List your home for rent

    $2,928/mo

    Rent Zestimate®

    Find your next renter with Zillow Rental Manager. Plus, with online applications, you can quickly screen prospective tenants – for free.

    Learn more

    $2,928/mo

    Rent Zestimate®

    Refinance and save

    $2,776/mo

    Est. payment

    Refinancing to a lower rate could help reduce your monthly payments and save thousands over the life of the loan.

    See today's rates

    $2,776/mo

    Est. payment

    Explore your selling options

    Work with a Zillow partner agent

    Leverage their expertise and Zillow's premium Showcase listings to get your home seen by more buyers.

    Get started

    List with your own agent

    Get your home in front of millions of buyers by listing it on Zillow.

    Learn how to do it

    Sell it yourself

    Take full control of how buyers see your home on Zillow by listing For Sale by Owner (FSBO).

    List your home

    What's special

    Lvp flooringExpansive walk-in closetMaster suiteDual vanitiesTile floorsQuartz counter tops throughoutHigh efficiency furnace
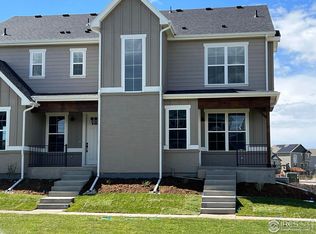
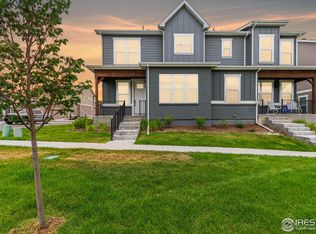
    Price Reduced! Move-In Ready on the Greenbelt! The Birch plan features 3 bedrooms plus and 2.5 baths. Standard inclusions include quartz counter tops throughout, LVP flooring, 2- Tone Paint, Tankless Water Heater, High Efficiency furnace with A/C, 8' tall overhead garage doors and designer trim package. The master suite features tile floors and shower, dual vanities and expansive walk-in closet. The oversized rear load garage includes opener and the full unfinished 9' basement provides plenty of storage and room to grow (Optional Basement Finish Available). HOA includes Pool Membership, Landscape Maintenance, Snow Removal and Exterior Water. Photos are of a previously built home.

    Zillow last checked:

    Listing updated:

    Listed by:

    Robert Miner 970-978-0222,

    Black Timber Real Estate LLC

    Bought with:

    Libby Earthman, 100092031

    LoKation Real Estate

    Source: IRES as distributed by MLS GRID,MLS#: 998328MLS Logo

    Facts & features

    Interior

    Bedrooms & bathrooms
    • Bedrooms: 3
    • Bathrooms: 3
    • Full bathrooms: 1
    • 3/4 bathrooms: 1
    • 1/2 bathrooms: 1
    • Main level bathrooms: 1
    Primary bedroom
    • Description: Carpet
    • Features: Luxury Features Primary Bath
    • Level: Upper
    • Area: 120 Square Feet
    • Dimensions: 10 x 12
    Bedroom 2
    • Description: Carpet
    • Level: Upper
    • Area: 121 Square Feet
    • Dimensions: 11 x 11
    Bedroom 3
    • Description: Carpet
    • Level: Upper
    • Area: 110 Square Feet
    • Dimensions: 10 x 11
    Dining room
    • Description: Luxury Vinyl
    • Level: Main
    • Area: 144 Square Feet
    • Dimensions: 9 x 16
    Great room
    • Description: Luxury Vinyl
    • Level: Main
    • Area: 132 Square Feet
    • Dimensions: 11 x 12
    Kitchen
    • Description: Luxury Vinyl
    • Level: Main
    • Area: 192 Square Feet
    • Dimensions: 12 x 16
    Laundry
    • Description: Luxury Vinyl
    • Level: Upper
    • Area: 24 Square Feet
    • Dimensions: 4 x 6
    Heating
    • Forced Air
    Appliances
    • Included: Gas Range, Dishwasher, Microwave
    Features
    • Open Floorplan, Pantry
    • Basement: Full,Unfinished
    Interior area
    • Total structure area: 1,627
    • Total interior livable area: 2,208 sqft
    • Finished area above ground: 1,627

    Property

    Parking
    • Total spaces: 2
    • Parking features: Garage - Attached
    • Attached garage spaces: 2
    • Details: Attached
    Features
    • Levels: Two
    • Stories: 2
    • Patio & porch: Patio
    Lot
    • Size: 2,560 Square Feet
    • Features: Cul-De-Sac
    Details
    • Parcel number: R1671547
    • Zoning: RMU
    • Special conditions: Builder

    Construction

    Type & style
    • Home type: Townhouse
    • Property subtype: Townhouse
    • Attached to another structure: Yes
    Materials
    • Frame
    • Roof: Composition
    Condition
    • New construction: Yes
    • Year built: 2023
    Details
    • Builder model: Birch
    • Builder name: Black Timber Builders

    Utilities & green energy

    • Electric: Xcel
    • Gas: Xcel
    • Sewer: Public Sewer
    • Water: City
    • Utilities for property: Natural Gas Available, Electricity Available

    Community & HOA

    Community
    • Features: Clubhouse, Pool, Trail(s)
    • Subdivision: Heritage Ridge
    HOA
    • Has HOA: Yes
    • Services included: Common Amenities, Snow Removal, Maintenance Grounds, Management, Exterior Maintenance, Insurance
    • HOA fee: $233 monthly
    • HOA name: Heritage Ridge 7th
    • HOA phone: 970-484-0101
    Location
    • Region: Berthoud

    Financial & listing details

    • Price per square foot: $199/sqft
    • Tax assessed value: $459,400
    • Annual tax amount: $5,035
    • Date on market: 10/18/2023
    • Listing terms: Cash,Conventional,FHA,VA Loan
    • Electric utility on property: Yes

    Price history

    DateEventPrice
    4/1/2024Sold$440,000$199/sqft
    Source: IRES as distributed by MLS GRID #998328 Report a problem
    2/21/2024Pending sale$440,000$199/sqft
    Source: REcolorado as distributed by MLS GRID #IR998328 Report a problem
    2/1/2024Price change$440,000-6.2%$199/sqft
    Source: IRES as distributed by MLS GRID #998328 Report a problem
    10/18/2023Listed for sale$469,000-2.3%$212/sqft
    Source: IRES as distributed by MLS GRID #998328 Report a problem
    10/16/2023Listing removed--
    Source: IRES as distributed by MLS GRID #983915 Report a problem
    5/9/2023Price change$479,9000%$217/sqft
    Source: IRES as distributed by MLS GRID #983915 Report a problem
    4/11/2023Price change$480,000-1.8%$217/sqft
    Source: IRES as distributed by MLS GRID #983915 Report a problem
    3/22/2023Listed for sale$489,000$221/sqft
    Source: IRES as distributed by MLS GRID #983915 Report a problem

    Public tax history

    YearProperty taxesTax assessment
    2025$5,153 -1.1%$28,712 -13.7%
    2024$5,211 +3.5%$33,285 +185%
    2023$5,035 +893.1%$11,677 -61.1%
    2022$507 +18.6%$30,044 +886.7%
    2021$427 +1.7%$3,045 +18.6%
    2020$420 $2,567
    Find assessor info on the county website

    Neighborhood: 80513

    Nearby schools

    GreatSchools rating
    Schools provided by the listing agent
    • Elementary: Ivy Stockwell
    • Middle: Turner
    • High: Berthoud

    Source: IRES as distributed by MLS GRID. This data may not be complete. We recommend contacting the local school district to confirm school assignments for this home.

    Get a cash offer in 3 minutes
    Find out how much your home could sell for in as little as 3 minutes with a no-obligation cash offer.
    Estimated market value
    $433,100
    Get a cash offer in 3 minutes
    Find out how much your home could sell for in as little as 3 minutes with a no-obligation cash offer.
    Estimated market value
    $433,100