Skip main navigation
Sold for $459,000
  • $459,000

    317 Gray Jay Ct, Berthoud, CO 80513

    3beds
    2,384sqft
    Condominium
    Built in 2022
    -- sqft lot
    $453,500 Zestimate®
    $193/sqft
    $3,280 Estimated rent

    Home value

    $453,500

    $431,000 - $481,000

    $3,280/mo

    Zestimate® history
    Loading
    Loading...

    Owner options

    List your home for rent

    $3,280/mo

    Rent Zestimate®

    Find your next renter with Zillow Rental Manager. Plus, with online applications, you can quickly screen prospective tenants – for free.

    Learn more

    $3,280/mo

    Rent Zestimate®

    Refinance and save

    $2,886/mo

    Est. payment

    Refinancing to a lower rate could help reduce your monthly payments and save thousands over the life of the loan.

    See today's rates

    $2,886/mo

    Est. payment

    Explore your selling options

    Work with a Zillow partner agent

    Leverage their expertise and Zillow's premium Showcase listings to get your home seen by more buyers.

    Get started

    List with your own agent

    Get your home in front of millions of buyers by listing it on Zillow.

    Learn how to do it

    Sell it yourself

    Take full control of how buyers see your home on Zillow by listing For Sale by Owner (FSBO).

    List your home

    What's special

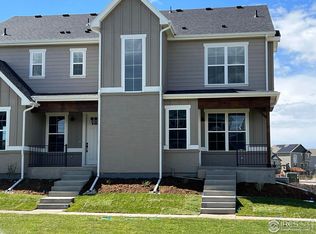
    Welcome to your future home in the coveted Heritage Ridge community. This exquisite end-unit townhome offers a perfect blend of modern comfort and timeless elegance. Begin the day with a serene morning coffee on the inviting front porch, soaking in the charm of this picturesque neighborhood. Step inside to discover an open floor planbathed in natural light, creating a fresh and airy atmosphere. The home's interior is a harmonious blend of clean, modern design and functional elegance. Neutral tones and rich hardwood flooring lead you through the living spaces, while dualpane windows and luxury carpets in the bedrooms enhance the inviting ambiance. The heart of this home is its immaculate kitchen, featuring recessed lighting, high-end stainless steel appliances, and an island with an upscale built-in range hood, adding a sleek and sophisticated touch. Quartz countertops, a stylish subway tile backsplash, and a plethora of white cabinetry, including a handy pantry, make this kitchen a chef's dream. Retreat to the serene primary bedroom, a true sanctuary with a luxurious ensuite bathroom. Enjoy the dual vanities, enclosed glass shower, and a generously sized walk-in closet. Secondary bedrooms, with their convenient sliding door closets, provide ample space for family or guests. Additional highlights include addition of chic custom blinds throughout, offering both privacy and elegance, and a beautiful custom railing at the front entrance that enhances the home's aesthetic appeal. The spacious two-car garage offers plenty of room for storage, and the full unfinished basement, with initial framing in place, provides endless possibilities for customization. Heritage Ridge amenities are unparalleled, featuring a clubhouse, a sparkling pool, a children's playground, and miles of walking trails. The community's modern and fresh design ethos extends throughout, making it an idyllic place to call home.

    Zillow last checked:

    Listing updated:

    Listed by:

    Nathaniel Van Deel 719-207-1488,

    Real

    Bought with:

    Greg Zadel, 195621

    Zadel Realty

    Source: IRES as distributed by MLS GRID,MLS#: 1024038MLS Logo

    Facts & features

    Interior

    Bedrooms & bathrooms
    • Bedrooms: 3
    • Bathrooms: 3
    • Full bathrooms: 1
    • 3/4 bathrooms: 1
    • 1/2 bathrooms: 1
    • Main level bathrooms: 1
    Primary bedroom
    • Description: Carpet
    • Features: 3/4 Primary Bath
    • Level: Upper
    • Area: 165 Square Feet
    • Dimensions: 15 x 11
    Bedroom 2
    • Description: Carpet
    • Level: Upper
    • Area: 121 Square Feet
    • Dimensions: 11 x 11
    Bedroom 3
    • Description: Carpet
    • Level: Upper
    • Area: 121 Square Feet
    • Dimensions: 11 x 11
    Dining room
    • Description: Wood
    • Level: Main
    • Area: 110 Square Feet
    • Dimensions: 11 x 10
    Kitchen
    • Description: Wood
    • Level: Main
    • Area: 144 Square Feet
    • Dimensions: 12 x 12
    Laundry
    • Level: Main
    • Area: 35 Square Feet
    • Dimensions: 5 x 7
    Living room
    • Description: Wood
    • Level: Main
    • Area: 144 Square Feet
    • Dimensions: 12 x 12
    Heating
    • Forced Air
    Cooling
    • Central Air
    Appliances
    • Included: Gas Range, Dishwasher, Refrigerator, Microwave, Disposal
    Features
    • Eat-in Kitchen, Open Floorplan, Pantry, Walk-In Closet(s), Kitchen Island
    • Basement: Unfinished
    Interior area
    • Total structure area: 1,645
    • Total interior livable area: 2,384 sqft
    • Finished area above ground: 1,645

    Property

    Parking
    • Total spaces: 2
    • Parking features: Attached
    • Attached garage spaces: 2
    • Details: Attached
    Features
    • Levels: Two
    • Stories: 2
    Lot
    • Size: 2,746 Square Feet
    Details
    • Parcel number: R1671549
    • Zoning: Res
    • Special conditions: Private Owner

    Construction

    Type & style
    • Home type: Condo
    • Architectural style: Farmhouse
    • Property subtype: Condominium
    • Attached to another structure: Yes
    Materials
    • Frame, Wood Siding
    • Roof: Composition
    Condition
    • New construction: No
    • Year built: 2022
    Details
    • Builder model: The Cypress

    Utilities & green energy

    • Water: City
    • Utilities for property: Natural Gas Available, Electricity Available, Cable Available, High Speed Avail

    Community & HOA

    Community
    • Features: Clubhouse, Pool, Playground, Trail(s)
    • Subdivision: Heritage Ridge 7th Filing
    HOA
    • Has HOA: Yes
    • Services included: Snow Removal
    • HOA fee: $233 monthly
    • HOA name: Heritage Ridge 7th
    • HOA phone: 970-484-0101
    Location
    • Region: Berthoud

    Financial & listing details

    • Price per square foot: $193/sqft
    • Tax assessed value: $461,700
    • Annual tax amount: $2,064
    • Date on market: 1/6/2025
    • Listing terms: Cash,Conventional,FHA,VA Loan
    • Exclusions: Seller's Personal Property
    • Electric utility on property: Yes

    Price history

    DateEventPrice
    4/23/2025Sold$459,000$193/sqft
    Source: IRES as distributed by MLS GRID #1024038 Report a problem
    3/7/2025Pending sale$459,000$193/sqft
    Source: IRES as distributed by MLS GRID #1024038 Report a problem
    1/10/2025Listed for sale$459,000-6.3%$193/sqft
    Source: IRES as distributed by MLS GRID #1024038 Report a problem
    6/12/2023Sold$490,000-2.8%$206/sqft
    Source: IRES as distributed by MLS GRID #983899 Report a problem
    5/9/2023Price change$503,9000%$211/sqft
    Source: IRES as distributed by MLS GRID #983899 Report a problem
    3/21/2023Listed for sale$504,000$211/sqft
    Source: IRES as distributed by MLS GRID #983899 Report a problem

    Public tax history

    YearProperty taxesTax assessment
    2025$5,179 -1.2%$28,856 -13.8%
    2024$5,243 +4.1%$33,466 +111.7%
    2023$5,035 +893.1%$15,810 -47.4%
    2022$507 +18.6%$30,044 +886.7%
    2021$427 +1.7%$3,045 +18.6%
    2020$420 $2,567
    Find assessor info on the county website

    Neighborhood: 80513

    Nearby schools

    GreatSchools rating
    Schools provided by the listing agent
    • Elementary: Ivy Stockwell
    • Middle: Turner
    • High: Berthoud

    Source: IRES as distributed by MLS GRID. This data may not be complete. We recommend contacting the local school district to confirm school assignments for this home.

    Get a cash offer in 3 minutes
    Find out how much your home could sell for in as little as 3 minutes with a no-obligation cash offer.
    Estimated market value
    $453,500
    Get a cash offer in 3 minutes
    Find out how much your home could sell for in as little as 3 minutes with a no-obligation cash offer.
    Estimated market value
    $453,500