Back on Market - Sale of Home contingent Contract was terminated. Location, Location, Location! Amazing end unit townhome style condo by Landmark Homes with an incredible location facing south to a Explorer park and open space buffer to the east. This is truly a one-of-a-kind location in the wonderful community of The Lakes at Centerra. This End unit (one common wall) abuts open space directly off of the fenced front patio with artificial turf for ease of maintenance and is pet friendly. The home has a fantastic and bright south easterly perspective and an open floorplan. The Timberline plan features upscale quartz countertops, beautiful cabinets and features three bedrooms, spacious loft, high ceilings, tankless water heater, passive radon and laundry upstairs. This wonderful townhome style condo is in the amenity rich Lakes at Centerra community which features two lakes, trails, pool, playground, Explorer Club and High Plains Environmental Center. Close proximity to the Promenade Shops at Centerra, outlet mall, Chapungu sculpture park, Medical Center of the Rockies, restaurants, entertainment, transportation hubs and schools. Please note the Association fee also includes high speed internet and is reasonably priced for the inclusions!
Sold for $437,400
$437,400
4122 S Park Dr, Loveland, CO 80538
3beds
1,567sqft
Condominium
Built in 2021
-- sqft lot
$400,900 Zestimate®
$279/sqft
$2,660 Estimated rent
Home value
$400,900
$381,000 - $421,000
$2,660/mo
Zestimate® history
Owner options
List your home for rent
$2,660/mo
Rent Zestimate®
Find your next renter with Zillow Rental Manager. Plus, with online applications, you can quickly screen prospective tenants – for free.
$2,660/mo
Rent Zestimate®
Refinance and save
$2,797/mo
Est. payment
Refinancing to a lower rate could help reduce your monthly payments and save thousands over the life of the loan.
$2,797/mo
Est. payment
Explore your selling options
Work with a Zillow partner agent
Leverage their expertise and Zillow's premium Showcase listings to get your home seen by more buyers.
Get startedList with your own agent
Get your home in front of millions of buyers by listing it on Zillow.
Learn how to do itSell it yourself
Take full control of how buyers see your home on Zillow by listing For Sale by Owner (FSBO).
List your homeWhat's special
Fenced front patioBright south easterly perspectiveEnd unitAbuts open spaceSpacious loftLaundry upstairsPassive radon
Zillow last checked:
Listing updated:
Listed by:
Scott Adams 970-776-6549,
Mountain West Real Estate
Bought with:
Brian Trainor, 100002799
C3 Real Estate Solutions, LLC
Source: IRES as distributed by MLS GRID,MLS#: 1016829
Facts & features
Interior
Bedrooms & bathrooms
- Bedrooms: 3
- Bathrooms: 3
- Full bathrooms: 1
- 3/4 bathrooms: 1
- 1/2 bathrooms: 1
- Main level bathrooms: 1
Primary bedroom
- Description: Carpet
- Features: 3/4 Primary Bath
- Level: Upper
- Area: 182 Square Feet
- Dimensions: 13 x 14
Bedroom 2
- Description: Carpet
- Level: Upper
- Area: 132 Square Feet
- Dimensions: 11 x 12
Bedroom 3
- Description: Carpet
- Level: Upper
- Area: 132 Square Feet
- Dimensions: 12 x 11
Dining room
- Description: Laminate
- Level: Main
- Area: 130 Square Feet
- Dimensions: 10 x 13
Kitchen
- Description: Laminate
- Level: Main
- Area: 99 Square Feet
- Dimensions: 9 x 11
Laundry
- Description: Tile
- Level: Upper
- Area: 54 Square Feet
- Dimensions: 6 x 9
Living room
- Description: Carpet
- Level: Main
- Area: 143 Square Feet
- Dimensions: 13 x 11
Study
- Description: Carpet
- Level: Upper
- Area: 90 Square Feet
- Dimensions: 15 x 6
Heating
- Forced Air
Cooling
- Ceiling Fan(s)
Appliances
- Included: Electric Range, Dishwasher, Refrigerator, Microwave, Disposal
- Laundry: Washer/Dryer Hookup
Features
- Eat-in Kitchen, Separate Dining Room, Cathedral Ceiling(s), Open Floorplan, Walk-In Closet(s), Kitchen Island, High Ceilings
- Windows: Window Coverings
- Basement: None
Interior area
- Total structure area: 1,567
- Total interior livable area: 1,567 sqft
- Finished area above ground: 1,567
Property
Parking
- Total spaces: 2
- Parking features: Garage - Attached
- Attached garage spaces: 2
- Details: Attached
Accessibility
- Accessibility features: Level Lot
Features
- Levels: Two
- Stories: 2
- Patio & porch: Patio
- Exterior features: Private Yard
- Fencing: Fenced,Metal
- Has view: Yes
- View description: Plains View
- Waterfront features: Lake Privileges
Lot
- Features: Abuts Park, Abuts Public Open Space, Paved
Details
- Parcel number: R1676290
- Zoning: RH
- Special conditions: Private Owner
Construction
Type & style
- Home type: Condo
- Property subtype: Condominium
- Attached to another structure: Yes
Materials
- Frame, Stone, Composition
- Roof: Composition
Condition
- New construction: No
- Year built: 2021
Details
- Builder model: Timberline - End Unit
- Builder name: Landmark Homes
Utilities & green energy
- Electric: City of Lvld
- Gas: Xcel Energy
- Sewer: Public Sewer
- Water: City
- Utilities for property: Electricity Available, Cable Available, Individual Meter-Electric, Individual Meter-Gas, Satellite Avail, High Speed Avail
Green energy
- Energy efficient items: Southern Exposure, Windows, Thermostat
Community & HOA
Community
- Features: Clubhouse, Pool, Playground, Park, Trail(s)
- Security: Fire Alarm
- Subdivision: The Lakes at Centerra, Discovery
HOA
- Has HOA: Yes
- Services included: Common Amenities, Trash, Snow Removal, Maintenance Grounds, Management, Utilities, Exterior Maintenance, Water, Insurance, Sewer
- HOA fee: $250 monthly
- HOA name: The Lakes at Centerra Discover
- HOA phone: 970-353-3000
- Second HOA fee: $150 quarterly
- Second HOA name: The Lakes at Centera Master
Location
- Region: Loveland
Financial & listing details
- Price per square foot: $279/sqft
- Tax assessed value: $374,300
- Annual tax amount: $3,574
- Date on market: 8/19/2024
- Listing terms: Cash,Conventional,FHA,VA Loan,1031 Exchange
- Exclusions: Seller's Personal Property, Clothes Washer, Clothes Dryer, Cabinets installed to wall in Garage, framed mirrors in bathrooms.
- Electric utility on property: Yes
- Road surface type: Gravel
Price history
| Date | Event | Price |
|---|---|---|
| 11/25/2024 | Sold | $437,400+1.7%$279/sqft |
Source:  IRES as distributed by MLS GRID #1016829 Report a problem IRES as distributed by MLS GRID #1016829 Report a problem | ||
| 10/22/2024 | Pending sale | $429,900$274/sqft |
Source:  REcolorado as distributed by MLS GRID #IR1016829 Report a problem REcolorado as distributed by MLS GRID #IR1016829 Report a problem | ||
| 10/20/2024 | Listed for sale | $429,900$274/sqft |
Source: REcolorado as distributed by MLS GRID #IR1016829 Report a problem | ||
| 9/23/2024 | Pending sale | $429,900$274/sqft |
Source: REcolorado as distributed by MLS GRID #IR1016829 Report a problem | ||
| 8/22/2024 | Listed for sale | $429,900+28.8%$274/sqft |
Source: REcolorado as distributed by MLS GRID #IR1016829 Report a problem | ||
| 6/25/2021 | Sold | $333,870$213/sqft |
Source: IRES as distributed by MLS GRID #929226 Report a problem | ||
Public tax history
| Year | Property taxes | Tax assessment |
|---|---|---|
| 2025 | $4,077 +9.5% | $23,394 -7.5% |
| 2024 | $3,722 -5% | $25,280 -1% |
| 2023 | $3,917 | $25,524 +3.2% |
| 2022 | -- | $24,722 |
Find assessor info on the county website
Neighborhood: 80538
Nearby homes
- $360,3002 bd3 ba1.4k sqft4120 S Park Dr, Loveland, CO 80538Off Market
- $383,1003 bd3 ba1.5k sqft4118 S Park Dr, Loveland, CO 80538Off Market
- $2,5003 bd3 ba1.5k sqft4116 S Park Dr, Loveland, CO 80538For Rent
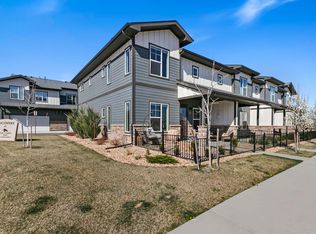
- $389,0002 bd3 ba1.4k sqft4110 S Park Dr, Loveland, CO 80538New Construction

- $417,0003 bd3 ba1.5k sqft4112 S Park Dr, Loveland, CO 80538Sold
- $401,0003 bd3 ba1.4k sqft4108 S Park Dr, Loveland, CO 80538Off Market
- $414,5423 bd2 ba1.5k sqft4174 S Park Dr #202, Loveland, CO 80538Sold
- $349,2002 bd2 ba1.3k sqft4106 S Park Dr, Loveland, CO 80538Off Market
Nearby schools
GreatSchools rating
- 7/10High Plains SchoolGrades: PK-8Distance: 0.7 mi
- 4/10Mountain View High SchoolGrades: 9-12Distance: 1.5 mi
Schools provided by the listing agent
- Elementary: High Plains
- Middle: Ball (Conrad)
- High: Mountain View
Source: IRES as distributed by MLS GRID. This data may not be complete. We recommend contacting the local school district to confirm school assignments for this home.
Get a cash offer in 3 minutes
Find out how much your home could sell for in as little as 3 minutes with a no-obligation cash offer.
Estimated market value
$400,900
Get a cash offer in 3 minutes
Find out how much your home could sell for in as little as 3 minutes with a no-obligation cash offer.
Estimated market value
$400,900
- Colorado
- Larimer County
- Loveland
- 80538
- 4122 S Park Dr
Nearby cities
Nearby zip codes
Other Loveland Topics
