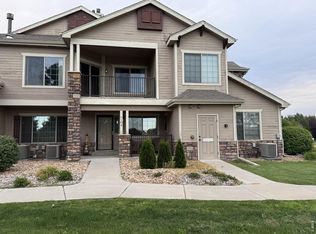
Just one owner since new, this beautifully appointed Condo, is in great condition! It shows like a place you want to live! From the two car attached garage or front steps, you will ascend to the entire upstairs of over 1700 sqft End-to-end. Enjoy the outdoors from your choice of TWO balcony patios, or the wonderful Pool & clubhouse. HOA covers a LOT including outside maint, water, sewer, trash, lawncare, snow removal , pool, commons & most of your insur. Priced for the ealry offer to WIN!
For sale
$385,000
647 Callisto Dr #202, Loveland, CO 80537
3beds
1,724sqft
Condominium
Built in 2005
-- sqft lot
$-- Zestimate®
$223/sqft
$515/mo HOA
What's special
- 3 days |
- 109 |
- 3 |
Zillow last checked:
Listing updated:
Listed by:
David Wagner 720-244-0980,
Equity Colorado-Front Range
Source: IRES as distributed by MLS GRID,MLS#: 1066620
Facts & features
Interior
Bedrooms & bathrooms
- Bedrooms: 3
- Bathrooms: 2
- Full bathrooms: 2
- Main level bathrooms: 2
Primary bedroom
- Description: Carpet
- Features: Full Primary Bath
- Level: Main
- Area: 182 Square Feet
- Dimensions: 13 x 14
Bedroom 2
- Description: Carpet
- Level: Main
- Area: 132 Square Feet
- Dimensions: 11 x 12
Bedroom 3
- Description: Carpet
- Level: Main
- Area: 132 Square Feet
- Dimensions: 11 x 12
Dining room
- Description: Tile
- Level: Main
- Area: 132 Square Feet
- Dimensions: 11 x 12
Kitchen
- Description: Tile
- Level: Main
- Area: 132 Square Feet
- Dimensions: 11 x 12
Laundry
- Description: Tile
- Level: Main
- Area: 24 Square Feet
- Dimensions: 4 x 6
Living room
- Level: Main
- Area: 224 Square Feet
- Dimensions: 14 x 16
Heating
- Forced Air
Cooling
- Central Air, Ceiling Fan(s)
Appliances
- Included: Electric Range, Self Cleaning Oven
- Laundry: Washer/Dryer Hookup
Features
- Separate Dining Room, Cathedral Ceiling(s), Pantry, Walk-In Closet(s)
- Windows: Window Coverings
- Basement: None
- Number of fireplaces: 1
- Fireplace features: Gas, Living Room, One
Interior area
- Total structure area: 1,724
- Total interior livable area: 1,724 sqft
- Finished area above ground: 1,724
Video & virtual tour
Property
Parking
- Total spaces: 2
- Parking features: Attached
- Attached garage spaces: 2
- Details: Attached
Accessibility
- Accessibility features: Level Drive, Near Bus
Features
- Levels: One
- Stories: 1
- Entry location: 2nd Floor
- Patio & porch: Patio, Deck
- Has private pool: Yes
- Pool features: Private
Lot
- Size: 0.3 Acres
- Features: Paved, Curbs, Gutters, Sidewalks, Street Light, Fire Hydrant within 500 Feet
Details
- Parcel number: R1637531
- Zoning: P-59
- Special conditions: Private Owner
Construction
Type & style
- Home type: Condo
- Architectural style: Contemporary
- Property subtype: Condominium
- Attached to another structure: Yes
Materials
- Frame, Block, Stone, Wood Siding
- Roof: Composition
Condition
- New construction: No
- Year built: 2005
Details
- Builder name: Rust Construction, Inc.
Utilities & green energy
- Electric: City of Loveland
- Gas: Xcel
- Sewer: Public Sewer
- Water: City
- Utilities for property: Natural Gas Available, Electricity Available, Cable Available, High Speed Avail
Green energy
- Energy efficient items: Thermostat
Community & HOA
Community
- Features: Clubhouse, Pool, Playground
- Subdivision: Verandas At Tulip Creek Condos 647 Callisto Drive
HOA
- Has HOA: Yes
- Services included: Common Amenities, Trash, Snow Removal, Maintenance Grounds, Management, Exterior Maintenance, Water, Insurance, Sewer
- HOA fee: $105 monthly
- HOA name: Tulip Creek Trademark Prop.Mng
- HOA phone: 970-237-6969
- Second HOA fee: $410 monthly
- Second HOA name: Verandas at Tulip Creek
- Second HOA phone: 970-237-6969
Location
- Region: Loveland
Financial & listing details
- Price per square foot: $223/sqft
- Tax assessed value: $408,500
- Annual tax amount: $2,351
- Date on market: 8/17/2026
- Listing terms: Cash,Conventional,FHA,VA Loan
- Electric utility on property: Yes
- Road surface type: Asphalt
Estimated market value
Not available
Estimated sales range
Not available
Not available
Price history
| Date | Event | Price |
|---|---|---|
| 8/20/2026 | Listed for sale | $385,000+63.7%$223/sqft |
Source:  IRES as distributed by MLS GRID #1066620 Report a problem IRES as distributed by MLS GRID #1066620 Report a problem | ||
| 10/7/2005 | Sold | $235,177$136/sqft |
Source: Public Record Report a problem | ||
Public tax history
| Year | Property taxes | Tax assessment |
|---|---|---|
| 2025 | $2,351 +21% | $25,531 -5.3% |
| 2024 | $1,943 +10.5% | $26,974 -1% |
| 2023 | $1,757 -13% | $27,236 +23.4% |
| 2022 | $2,020 -10.5% | $22,073 +41.9% |
| 2021 | $2,258 +1.1% | $15,558 -10% |
| 2020 | $2,234 -15.5% | $17,289 -29.7% |
| 2019 | $2,645 | $24,610 +23.7% |
| 2018 | $2,645 | $19,894 |
| 2017 | $2,645 +9.5% | $19,894 +8.1% |
| 2016 | $2,415 +10.5% | $18,404 +0% |
| 2015 | $2,185 +6.8% | $18,400 +9% |
| 2014 | $2,045 | $16,880 |
| 2013 | -- | $16,880 +0.1% |
| 2012 | -- | $16,870 |
| 2011 | -- | $16,870 -5.7% |
| 2010 | -- | $17,890 |
| 2009 | -- | $17,890 -1.1% |
| 2008 | -- | $18,080 |
| 2007 | -- | $18,080 +20.8% |
| 2006 | -- | $14,970 |
Find assessor info on the county website
Monthly payment
Est. payment
Payment breakdown
Explore the cost of this home by adjusting the details. Changes won't be saved.Climate risks
Neighborhood: 80537
Nearby schools
GreatSchools rating
- 5/10Winona Elementary SchoolGrades: PK-5Distance: 1.5 mi
- 3/10Bill Reed Middle SchoolGrades: 6-8Distance: 2.7 mi
- 4/10Mountain View High SchoolGrades: 9-12Distance: 0.5 mi
Schools provided by the listing agent
- Elementary: Winona
- Middle: Bill Reed
- High: Mountain View
Source: IRES as distributed by MLS GRID. This data may not be complete. We recommend contacting the local school district to confirm school assignments for this home.
- $409,9002 bd2 ba1.7k sqft647 Callisto Dr UNIT 201, Loveland, CO 80537Off Market
- $449,7002 bd2 ba2.3k sqft647 Callisto Dr UNIT 101, Loveland, CO 80537Off Market

- $451,8003 bd3 ba2.4k sqft647 Callisto Dr UNIT 102, Loveland, CO 80537Off Market
- $451,8003 bd3 ba2.4k sqft647 Callisto Dr UNIT 103, Loveland, CO 80537Off Market
- $390,0002 bd2 ba2.3k sqft647 Callisto Dr UNIT 104, Loveland, CO 80537Sold
- $408,6002 bd2 ba2.3k sqft635 Callisto Dr UNIT 101, Loveland, CO 80537Off Market
- $375,0003 bd3 ba2.2k sqft635 Callisto Dr UNIT 102, Loveland, CO 80537Off Market
- $401,2003 bd3 ba2.3k sqft635 Callisto Dr UNIT 103, Loveland, CO 80537Off Market
A local agent can set up tours, give advice and negotiate with sellers.
Similar homes
- $375,0002 bd2 ba2.3k sqft585 Callisto Dr #104, Loveland, CO 80537For Sale
 MLS ID #1061476, Jonathan Chavez, Legacy Real Estate Group. IRES as distributed by MLS GRID
 - $340,0004 bd3 ba1.5k sqft954 Monroe Ave, Loveland, CO 80537For Sale
 MLS ID #1066389, CJ Sefcovic, C3 Real Estate Solutions, LLC. IRES as distributed by MLS GRID
 - $420,0002 bd3 ba1.9k sqft751 Blue Azurite Avenue, Loveland, CO 80537For Sale

 MLS ID #9360437, EmpowerHome Team Colorado, Keller Williams Realty Northern Colorado. REcolorado as distributed by MLS GRID
 - $400,0002 bd2 ba2k sqft780 Zircon Ave, Loveland, CO 80537For Sale
 MLS ID #1065893, Lindsay Jackson, C3 Real Estate Solutions, LLC. IRES as distributed by MLS GRID
 - $365,0003 bd2 ba1.2k sqft1065 E 5th St, Loveland, CO 80537For SaleMLS ID #1065154, Patrick Soukup, eXp Realty - Northern CO. IRES as distributed by MLS GRID
- $412,0002 bd2 ba1.2k sqft1238 Finch St, Loveland, CO 80537For SaleMLS ID #1065948, Nanci Garnand, Real. IRES as distributed by MLS GRID
- $440,0003 bd2 ba2k sqft2152 E 11th St, Loveland, CO 80537For SaleMLS ID #1060400, Kathryn Ann Shea, C3 Real Estate Solutions, LLC. IRES as distributed by MLS GRID
- $438,0003 bd2 ba2.1k sqft586 Magpie Dr, Loveland, CO 80537For SaleMLS ID #1064161, Robert Walkowicz, Group Harmony. IRES as distributed by MLS GRID
- $387,0002 bd2 ba1.1k sqft3425 Triano Creek Dr #203, Loveland, CO 80538For SaleMLS ID #1066216, Dennis Schick, RE/MAX Alliance-FTC South. IRES as distributed by MLS GRID
- $419,9002 bd2 ba1.7k sqft2110 Chancery Dr, Loveland, CO 80538For SaleMLS ID #1065855, Eric Kronwall, RE/MAX Advanced Inc.. IRES as distributed by MLS GRID
- $459,0003 bd1 ba1.3k sqft1240 E 2nd St, Loveland, CO 80537For SaleMLS ID #1066352, Torrey McCoy, RE/MAX Alliance-FTC South. IRES as distributed by MLS GRID
- $529,9003 bd3 ba2.3k sqft552 Newton Dr, Loveland, CO 80537For SaleMLS ID #1065875, Kristin Cowgill, Salz Home Solutions Realty. IRES as distributed by MLS GRID
- $420,0002 bd3 ba1.9k sqft4061 Temple Gulch Cir, Loveland, CO 80538For SaleMLS ID #1066102, Sharianne Daily, RE/MAX Alliance-FTC South. IRES as distributed by MLS GRID
- from $349,9002 bd2 ba1.1k sqftOxford Plan, The Lakes at Centerra, Loveland, CO 80538New ConstructionLandmark Homes CO
- $435,0003 bd2 ba1.3k sqft2133 Chelsea Dr, Loveland, CO 80538For SaleMLS ID #1065876, Brooke Kern, Group Centerra. IRES as distributed by MLS GRID
- $352,4002 bd2 ba1.7k sqft(Undisclosed Address), Loveland, CO 80537For SaleMLS ID #6618, Sal Gomez, Adventure Realty LLC. IRES as distributed by MLS GRID
- $535,0002 bd2 ba1.6k sqft4440 Long Pine Lake Drive, Loveland, CO 80538For SaleMLS ID #6516211, Katherine Beck, The Group Inc - Harmony. REcolorado as distributed by MLS GRID
- $535,0002 bd2 ba1.6k sqft4440 Long Pine Lake Dr, Loveland, CO 80538For SaleMLS ID #1066855, Kathy Beck, Group Harmony. IRES as distributed by MLS GRID
- $415,0003 bd3 ba2.2k sqft4065 Temple Gulch Cir, Loveland, CO 80538For SaleMLS ID #1059020, Stacy Masin, C3 Real Estate Solutions, LLC. IRES as distributed by MLS GRID
- $320,0002 bd2 ba1.2k sqft2059 Grays Peak Dr #201, Loveland, CO 80538For SaleMLS ID #1058221, Rose Merkey, RE/MAX Alliance-FTC South. IRES as distributed by MLS GRID
