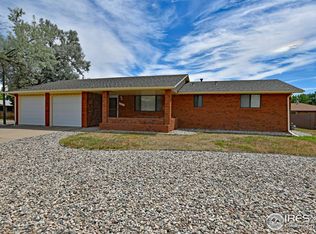
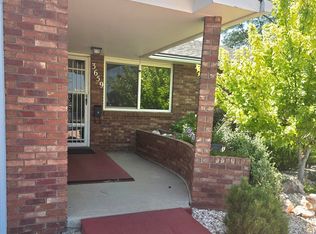
This well-maintained all-brick ranch home in North Loveland offers charming curb appeal wrapped in timeless character, giving it a warm and welcoming presence from the moment you arrive. The home comes loaded with upgrades, including electrical improvements, refreshed light fixtures, and an extra 6 inches of insulation in the attic for improved efficiency. Inside, you'll find bright, open spaces highlighted by Appalachian Red Oak hardwood floors that stretch throughout, creating a cohesive look that shines in the natural light. Every room flows naturally into the next, with well-defined areas that still feel connected and easy to navigate. The kitchen is designed for everyday ease, featuring modern white appliances, quartz counters, plus ample prep space and handy pull-out drawers in the lower cabinets that make storage simple and functional. The family room centers around a gas fireplace set on a brick hearth with both a thermostat and remote control, creating a comfortable spot for relaxing or enjoying quiet evenings. Both bedrooms on the main level offer generous space, including a primary suite complete with its own ensuite bathroom for added convenience. A convenient laundry area is also on this level, with plenty of extra room for clutter-free storage. Downstairs, the finished basement expands your living space further with a large entertainment area, an additional bed and bath, and a bonus room ideal for an office or a hobby space. The massive, fenced yard is fully landscaped and ready to enjoy, with mature trees treated for Ash borer, assorted shrubs, a concrete patio, a storage shed, plus more than enough room to play, plant, or unwind. A 2-car garage paired with a generous RV parking provides enough space for your vehicles and gear. Convenient location near Loveland favorites, you're just minutes away from Lake Loveland and Olde Course, with quick access to essential amenities and an easy drive into Fort Collins. No HOA!
Sold for $485,000
$485,000
3668 Sheridan Ave, Loveland, CO 80538
3beds
2,480sqft
Single Family Residence
Built in 1978
0.26 Acres Lot
$482,800 Zestimate®
$196/sqft
$2,853 Estimated rent
Home value
$482,800
$459,000 - $507,000
$2,853/mo
Zestimate® history
Owner options
List your home for rent
$2,853/mo
Rent Zestimate®
Find your next renter with Zillow Rental Manager. Plus, with online applications, you can quickly screen prospective tenants – for free.
$2,853/mo
Rent Zestimate®
Refinance and save
$2,870/mo
Est. payment
Refinancing to a lower rate could help reduce your monthly payments and save thousands over the life of the loan.
$2,870/mo
Est. payment
Explore your selling options
Work with a Zillow partner agent
Leverage their expertise and Zillow's premium Showcase listings to get your home seen by more buyers.
Get startedList with your own agent
Get your home in front of millions of buyers by listing it on Zillow.
Learn how to do itSell it yourself
Take full control of how buyers see your home on Zillow by listing For Sale by Owner (FSBO).
List your homeWhat's special
Zillow last checked:
Listing updated:
Listed by:
Rob Kittle 970-218-9200,
Kittle Real Estate
Bought with:
Diana Luthi, 40002257
Group Centerra
Source: IRES as distributed by MLS GRID,MLS#: 1047861
Facts & features
Interior
Bedrooms & bathrooms
- Bedrooms: 3
- Bathrooms: 3
- Full bathrooms: 1
- 3/4 bathrooms: 2
- Main level bathrooms: 2
Primary bedroom
- Description: Hardwood
- Features: 3/4 Primary Bath
- Level: Main
- Area: 156 Square Feet
- Dimensions: 12 x 13
Bedroom 2
- Description: Hardwood
- Level: Main
- Area: 168 Square Feet
- Dimensions: 12 x 14
Bedroom 3
- Description: Carpet
- Level: Basement
- Area: 182 Square Feet
- Dimensions: 13 x 14
Dining room
- Description: Hardwood
- Level: Main
- Area: 144 Square Feet
- Dimensions: 12 x 12
Family room
- Description: Carpet
- Level: Main
- Area: 240 Square Feet
- Dimensions: 16 x 15
Kitchen
- Description: Hardwood
- Level: Main
- Area: 96 Square Feet
- Dimensions: 8 x 12
Laundry
- Description: Tile
- Level: Main
- Area: 72 Square Feet
- Dimensions: 12 x 6
Living room
- Description: Hardwood
- Level: Main
- Area: 255 Square Feet
- Dimensions: 15 x 17
Recreation room
- Description: Carpet
- Level: Basement
- Area: 350 Square Feet
- Dimensions: 14 x 25
Study
- Description: Carpet
- Level: Basement
- Area: 112 Square Feet
- Dimensions: 14 x 8
Heating
- Forced Air
Cooling
- Central Air, Ceiling Fan(s), Whole House Fan
Appliances
- Included: Electric Range, Dishwasher, Refrigerator, Microwave, Disposal
- Laundry: Washer/Dryer Hookup
Features
- Flooring: Wood
- Basement: Full,Partially Finished,Crawl Space,Retrofit for Radon
- Has fireplace: Yes
- Fireplace features: Gas, Family Room
Interior area
- Total structure area: 1,416
- Total interior livable area: 2,480 sqft
- Finished area above ground: 1,416
Property
Parking
- Total spaces: 2
- Parking features: Garage Door Opener, RV Access/Parking, Attached
- Attached garage spaces: 2
- Details: Attached
Accessibility
- Accessibility features: Main Floor Bath, Accessible Bedroom, Main Level Laundry
Features
- Levels: One
- Stories: 1
- Patio & porch: Patio
- Exterior features: Sprinkler System
- Fencing: Fenced,Wood
Lot
- Size: 0.26 Acres
- Features: Level, City Limits
Details
- Additional structures: Storage
- Parcel number: R0717533
- Zoning: R1
- Special conditions: Private Owner
Construction
Type & style
- Home type: SingleFamily
- Architectural style: Contemporary
- Property subtype: Single Family Residence
Materials
- Brick, Wood Siding, Painted/Stained
- Foundation: Slab
- Roof: Composition
Condition
- New construction: No
- Year built: 1978
Utilities & green energy
- Electric: City of LVLD
- Gas: Xcel Energy
- Sewer: Public Sewer
- Water: City
- Utilities for property: Natural Gas Available, Electricity Available
Green energy
- Energy efficient items: Windows, Doors, High Efficiency Furnace
Community & HOA
Community
- Security: Fire Alarm
- Subdivision: Ridgewood
HOA
- Has HOA: No
Location
- Region: Loveland
Financial & listing details
- Price per square foot: $196/sqft
- Tax assessed value: $504,000
- Annual tax amount: $2,436
- Date on market: 11/26/2025
- Listing terms: Cash,Conventional,FHA,VA Loan
- Exclusions: Personal Property, Washer and Dryer
- Electric utility on property: Yes
- Road surface type: Asphalt
Price history
| Date | Event | Price |
|---|---|---|
| 1/29/2026 | Sold | $485,000-3%$196/sqft |
Source:  IRES as distributed by MLS GRID #1047861 Report a problem IRES as distributed by MLS GRID #1047861 Report a problem | ||
| 12/11/2025 | Pending sale | $500,000$202/sqft |
Source:  REcolorado as distributed by MLS GRID #IR1047861 Report a problem REcolorado as distributed by MLS GRID #IR1047861 Report a problem | ||
| 11/26/2025 | Listed for sale | $500,000+104.1%$202/sqft |
Source: IRES as distributed by MLS GRID #1047861 Report a problem | ||
| 11/19/2014 | Sold | $245,000-2%$99/sqft |
Source: IRES as distributed by MLS GRID #748318 Report a problem | ||
| 10/3/2014 | Listed for sale | $250,000+78.6%$101/sqft |
Source: The Group;, Inc. Real Estate #748318 Report a problem | ||
| 10/28/1997 | Sold | $140,000$56/sqft |
Source: Public Record Report a problem | ||
Public tax history
| Year | Property taxes | Tax assessment |
|---|---|---|
| 2025 | $2,159 -11.4% | $31,501 -7.9% |
| 2024 | $2,436 +15.2% | $34,210 -1% |
| 2023 | $2,114 -2.7% | $34,542 +30% |
| 2022 | $2,172 +3.2% | $26,570 -2.8% |
| 2021 | $2,105 +1.7% | $27,335 +3.2% |
| 2020 | $2,070 +15.6% | $26,477 -0.7% |
| 2019 | $1,791 | $26,662 +22.5% |
| 2018 | $1,791 | $21,758 |
| 2017 | $1,791 +16.1% | $21,758 +14.1% |
| 2016 | $1,542 +11.2% | $19,072 +0% |
| 2015 | $1,387 +14.4% | $19,070 +18.3% |
| 2014 | $1,212 | $16,120 |
| 2013 | -- | $16,120 -1.4% |
| 2012 | -- | $16,350 |
| 2011 | -- | $16,350 +3.5% |
| 2010 | -- | $15,790 |
| 2009 | -- | $15,790 -11.2% |
| 2008 | -- | $17,780 |
| 2007 | -- | $17,780 +6.6% |
| 2006 | -- | $16,680 |
| 2005 | -- | $16,680 +0.3% |
| 2004 | -- | $16,630 -2.6% |
| 2002 | -- | $17,080 |
| 2001 | -- | $17,080 |
Find assessor info on the county website
Neighborhood: 80538
Nearby homes
- $469,9003 bd1 ba1.5k sqft3656 Sheridan Ave, Loveland, CO 80538Off Market
- $452,5003 bd2 ba1.2k sqft3680 Sheridan Ave, Loveland, CO 80538Off Market
- $385,0002 bd2 ba1.1k sqft3659 Butternut Dr, Loveland, CO 80538For Sale
- $1,6502 bd1 ba990 sqft3669 Butternut Dr, Loveland, CO 80538For Rent

- $336,6002 bd2 ba1.1k sqft3657 Butternut Dr, Loveland, CO 80538Off Market
- $445,0003 bd1 ba1.3k sqft3669 Sheridan Ave, Loveland, CO 80538Off Market
- $303,3002 bd2 ba1k sqft445 Mulberry Dr #451, Loveland, CO 80538Off Market
- $529,4005 bd3 ba2.3k sqft3681 Sheridan Ave, Loveland, CO 80538Off Market
Nearby schools
GreatSchools rating
- 7/10Lincoln Elementary SchoolGrades: PK-5Distance: 0.4 mi
- 4/10Lucile Erwin Middle SchoolGrades: 6-8Distance: 1.6 mi
- 6/10Loveland High SchoolGrades: 9-12Distance: 0.8 mi
Schools provided by the listing agent
- Elementary: Lincoln
- Middle: Erwin, Lucile
- High: Loveland
Source: IRES as distributed by MLS GRID. This data may not be complete. We recommend contacting the local school district to confirm school assignments for this home.
Get a cash offer in 3 minutes
Find out how much your home could sell for in as little as 3 minutes with a no-obligation cash offer.
Estimated market value
$482,800
Get a cash offer in 3 minutes
Find out how much your home could sell for in as little as 3 minutes with a no-obligation cash offer.
Estimated market value
$482,800
- Colorado
- Larimer County
- Loveland
- 80538
- 3668 Sheridan Ave
Nearby cities
Nearby zip codes
Other Loveland Topics
