Imagine stepping out your back door and onto natural walking trails, with open space stretching out behind your home while living in a super convenient location. This beautifully updated home offers the easy, low-maintenance lifestyle you've been looking for. Start your morning with coffee on the covered front patio, then unwind in your private, fully fenced backyard overlooking open space. Inside, a beautifully remodeled kitchen creates a fresh, inviting heart of the home. Two generously sized bedrooms provide plenty of comfortable living space. Updated flooring, newer appliances, updated windows and sliding glass door add to the move-in-ready feel. The backyard, with private backyard gate access to open space, offers an ample area for pets, grilling, entertaining, gardening, or simply relaxing and enjoying the Colorado outdoors.Recent improvements provide even more peace of mind, including a brand-new furnace installed August 2026, new toilets, and a new MyQ smart garage door opener. An attached one-car garage and reasonable HOA fees add everyday convenience. With open space and trails right outside your door and a desirable Northwest Loveland location just up the street from Beautiful Lake Loveland. This is one you'll want to see in person.
For sale
$339,900
1684 Oak Creek Dr, Loveland, CO 80538
2beds
1,078sqft
Townhouse
Built in 2002
1,603 Square Feet Lot
$-- Zestimate®
$315/sqft
$207/mo HOA
What's special
- 7 days |
- 516 |
- 35 |
Likely to sell faster than
Zillow last checked:
Listing updated:
Listed by:
Michelle A Stinn 970-308-6508,
eXp Realty - Fort Collins
Source: IRES as distributed by MLS GRID,MLS#: 1066869
Facts & features
Interior
Bedrooms & bathrooms
- Bedrooms: 2
- Bathrooms: 2
- Full bathrooms: 1
- 1/2 bathrooms: 1
- Main level bathrooms: 1
Primary bedroom
- Description: Carpet
- Level: Upper
- Area: 176 Square Feet
- Dimensions: 11 x 16
Bedroom 2
- Description: Carpet
- Level: Upper
- Area: 165 Square Feet
- Dimensions: 11 x 15
Dining room
- Description: Laminate
- Level: Main
- Area: 70 Square Feet
- Dimensions: 7 x 10
Kitchen
- Description: Laminate
- Level: Main
- Area: 144 Square Feet
- Dimensions: 12 x 12
Living room
- Description: Laminate
- Level: Main
- Area: 120 Square Feet
- Dimensions: 10 x 12
Heating
- Forced Air
Cooling
- Central Air
Appliances
- Included: Electric Range, Dishwasher, Refrigerator, Washer, Dryer, Microwave, Disposal
- Laundry: Washer/Dryer Hookup
Features
- Separate Dining Room, Walk-In Closet(s), Jack & Jill Bathroom, Two Primary Suites
- Windows: Window Coverings
- Basement: None
Interior area
- Total structure area: 1,078
- Total interior livable area: 1,078 sqft
- Finished area above ground: 1,078
Video & virtual tour
Property
Parking
- Total spaces: 1
- Parking features: Garage Door Opener, Attached
- Attached garage spaces: 1
- Details: Attached
Features
- Levels: Two
- Stories: 2
- Patio & porch: Patio
- Exterior features: Private Yard
- Fencing: Fenced
Lot
- Size: 1,603 Square Feet
- Features: Deciduous Trees, Native Plants, Level, Abuts Public Open Space, Paved, Curbs, Sidewalks
Details
- Parcel number: R1558501
- Zoning: P-35
- Special conditions: Private Owner
Construction
Type & style
- Home type: Townhouse
- Architectural style: Contemporary
- Property subtype: Townhouse
- Attached to another structure: Yes
Materials
- Frame
- Roof: Composition
Condition
- New construction: No
- Year built: 2002
Utilities & green energy
- Electric: City of Loveland
- Gas: Xcel
- Sewer: Public Sewer
- Water: City
- Utilities for property: Natural Gas Available, Electricity Available
Green energy
- Energy efficient items: Windows, High Efficiency Furnace
Community & HOA
Community
- Features: Park, Trail(s)
- Security: Fire Alarm
- Subdivision: Shamrock West
HOA
- Has HOA: Yes
- Services included: Trash, Snow Removal, Maintenance Grounds, Management, Exterior Maintenance, Insurance
- HOA fee: $150 monthly
- HOA name: Greenbriar Townhomes
- HOA phone: 970-224-4445
- Second HOA fee: $57 monthly
- Second HOA name: Greenbriar Master
- Second HOA phone: 970-443-1781
Location
- Region: Loveland
Financial & listing details
- Price per square foot: $315/sqft
- Tax assessed value: $336,900
- Annual tax amount: $1,801
- Date on market: 8/20/2026
- Listing terms: Cash,Conventional,FHA,VA Loan
- Electric utility on property: Yes
Estimated market value
Not available
Estimated sales range
Not available
Not available
Price history
| Date | Event | Price |
|---|---|---|
| 8/20/2026 | Listed for sale | $339,900+150.9%$315/sqft |
Source:  IRES as distributed by MLS GRID #1066869 Report a problem IRES as distributed by MLS GRID #1066869 Report a problem | ||
| 2/19/2002 | Sold | $135,484$126/sqft |
Source: Public Record Report a problem | ||
Public tax history
| Year | Property taxes | Tax assessment |
|---|---|---|
| 2025 | $1,801 +24.5% | $21,056 -3.4% |
| 2024 | $1,446 +5.6% | $21,802 -1% |
| 2023 | $1,369 -2.7% | $22,014 +28% |
| 2022 | $1,406 +6.9% | $17,202 -2.8% |
| 2021 | $1,316 +1.7% | $17,696 +6.9% |
| 2020 | $1,294 +11.6% | $16,552 -0.7% |
| 2019 | $1,160 | $16,668 +18.3% |
| 2018 | $1,160 | $14,091 |
| 2017 | $1,160 +16.1% | $14,091 +22.8% |
| 2016 | $999 +19.6% | $11,478 +0.1% |
| 2015 | $835 +13.9% | $11,470 +17.6% |
| 2014 | $733 | $9,750 |
| 2013 | -- | $9,750 +0.7% |
| 2012 | -- | $9,680 |
| 2011 | -- | $9,680 +1.8% |
| 2010 | -- | $9,510 |
| 2009 | -- | $9,510 -10.7% |
| 2008 | -- | $10,650 |
| 2007 | -- | $10,650 -8.4% |
| 2006 | -- | $11,630 |
| 2005 | -- | $11,630 -3.1% |
| 2004 | -- | $12,000 +90.2% |
| 2002 | -- | $6,310 +17.1% |
| 2001 | -- | $5,390 |
Find assessor info on the county website
Monthly payment
Est. payment
Payment breakdown
Explore the cost of this home by adjusting the details. Changes won't be saved.Climate risks
Neighborhood: 80538
Getting around
20 / 100
Car-DependentNearby schools
GreatSchools rating
- 5/10Centennial Elementary SchoolGrades: PK-5Distance: 0.3 mi
- 5/10Lucile Erwin Middle SchoolGrades: 6-8Distance: 0.6 mi
- 5/10Loveland High SchoolGrades: 9-12Distance: 1.3 mi
Schools provided by the listing agent
- Elementary: Centennial (R2-J)
- Middle: Erwin, Lucile
- High: Loveland
Source: IRES as distributed by MLS GRID. This data may not be complete. We recommend contacting the local school district to confirm school assignments for this home.
- $308,8002 bd3 ba1k sqft1690 Oak Creek Dr, Loveland, CO 80538Off Market

- $328,0003 bd2 ba1.1k sqft1678 Oak Creek Dr, Loveland, CO 80538Off Market

- $325,1004 bd2 ba1.1k sqft1696 Oak Creek Dr, Loveland, CO 80538Off Market
- $317,8002 bd1 ba869 sqft1672 Oak Creek Dr, Loveland, CO 80538Off Market
- $322,9002 bd1 ba1.1k sqft1685 Oak Creek Dr, Loveland, CO 80538Off Market
- $341,3003 bd3 ba1.1k sqft1679 Oak Creek Dr, Loveland, CO 80538Off Market
- $350,1003 bd2 ba1.1k sqft1668 Oak Creek Dr, Loveland, CO 80538Off Market
- $323,3002 bd3 ba1.1k sqft1691 Oak Creek Dr, Loveland, CO 80538Off Market
A local agent can set up tours, give advice and negotiate with sellers.
Similar homes
- $339,0003 bd3 ba1.1k sqft1656 Oak Creek Dr, Loveland, CO 80538For Sale
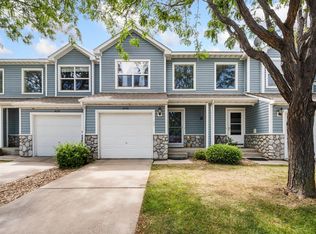
 MLS ID #1067425, Vanessa Laureles, Resident Realty. IRES as distributed by MLS GRID
 - $340,0002 bd2 ba1.1k sqft4008 Three Bridges Ct, Loveland, CO 80538For Sale
 MLS ID #1066556, Caleb Cheshier, Group Mulberry. IRES as distributed by MLS GRID
 - $375,0003 bd2 ba1.2k sqft1522 W 29th St, Loveland, CO 80538For Sale
 MLS ID #1066963, Ryan James, 8z Real Estate. IRES as distributed by MLS GRID
 - $349,9002 bd2 ba1k sqft3542 Quincy Bay Pl, Loveland, CO 80538New Construction
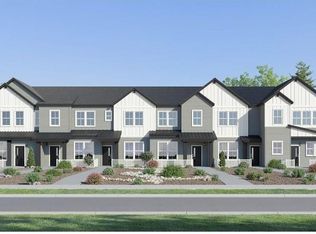 IRES as distributed by MLS GRID
 - $349,9002 bd2 ba1k sqft3524 Quincy Bay Pl, Loveland, CO 80538New ConstructionLennar Homes
- $349,0003 bd3 ba1.2k sqft928 Torrey Pine Place, Loveland, CO 80538For Sale
 MLS ID #6985083, Steve deGuzman, Orchard Brokerage LLC. REcolorado as distributed by MLS GRID
 - $345,0002 bd3 ba1.3k sqft404 Mulberry Dr, Loveland, CO 80538For SaleMLS ID #1062873, Alan Jones, Coldwell Banker Realty-NOCO. IRES as distributed by MLS GRID
- $329,9002 bd2 ba1.1k sqft229 E 42nd St, Loveland, CO 80538For SaleMLS ID #1062159, Amanda Hofer, Home Love Colorado. IRES as distributed by MLS GRID
- $315,0002 bd2 ba1.3k sqft406 Mulberry Dr #6C, Loveland, CO 80538For SaleMLS ID #1064390, Susan Orth, C3 Real Estate Solutions, LLC. IRES as distributed by MLS GRID
- $385,0002 bd2 ba1.1k sqft3659 Butternut Dr, Loveland, CO 80538For SaleMLS ID #1063562, Jerry Gavaldon, Jerry Gavaldon. IRES as distributed by MLS GRID
- $385,6952 bd2 ba1.2k sqft3512 Quincy Bay Pl, Loveland, CO 80538New ConstructionLennar Homes
- $385,6952 bd2 ba1.2k sqft3536 Quincy Bay Pl, Loveland, CO 80538New ConstructionLennar Homes
- $319,9002 bd2 ba1.2k sqft2960 Kincaid Dr #107, Loveland, CO 80538For SaleMLS ID #1059689, Jacek Mrowca, HomeSmart Realty. IRES as distributed by MLS GRID
- $403,5952 bd3 ba1.2k sqft3053 Gladstone Ave, Loveland, CO 80538New ConstructionIRES as distributed by MLS GRID
- $399,0003 bd2 ba1.4k sqft1848 Elk Springs St, Loveland, CO 80538For SaleMLS ID #1061652, Heather McChesney, Keller Williams-Preferred Rlty. IRES as distributed by MLS GRID
- $350,0002 bd2 ba1.2k sqftWestlake Village Townehomes, Loveland, CO 80537For SaleMLS ID #8970105, Amanda Larson, Coldwell Banker Realty 24. REcolorado as distributed by MLS GRID
- $403,5952 bd2 ba1.2k sqft3031 Gladstone Ave, Loveland, CO 80538New ConstructionLennar Homes
- $425,0003 bd2 ba1.2k sqft1566 W 29th St, Loveland, CO 80538For SaleMLS ID #1066444, Jessica Armstrong, Compass-Denver. IRES as distributed by MLS GRID
- $239,9002 bd2 ba1k sqft228 E 42nd St, Loveland, CO 80538For SaleMLS ID #1064815, Stephanie Woodard, eXp Realty LLC. IRES as distributed by MLS GRID
- $383,5952 bd2 ba1.2k sqft3576 Quincy Bay Place, Loveland, CO 80538New ConstructionREcolorado as distributed by MLS GRID
