This 2-story condo is priced to sell. Perfect for first time buyers or savvy investors. This light-filled condo offers incredible value. Beautiful hardwood floors on in the family room. All appliances are there including washer and dryer. Great patio area and fenced in yard. 1 car garage with opener and storage cabinets plus one allotted parking space for this unit and additional designated off-street parking space. Low taxes and low HOA dues cover lawn care. Easy to show - don't miss this one!
For sale
Price cut: $15K (8/18)
$315,000
406 Mulberry Dr #6C, Loveland, CO 80538
2beds
1,395sqft
Condominium
Built in 1994
-- sqft lot
$-- Zestimate®
$226/sqft
$275/mo HOA
What's special
Fenced in yardGreat patio areaLight-filled condo
- 41 days |
- 83 |
- 8 |
Zillow last checked:
Listing updated:
Listed by:
Susan Orth 970-231-2511,
C3 Real Estate Solutions, LLC
Source: IRES as distributed by MLS GRID,MLS#: 1064390
Facts & features
Interior
Bedrooms & bathrooms
- Bedrooms: 2
- Bathrooms: 2
- Full bathrooms: 1
- 1/2 bathrooms: 1
- Main level bathrooms: 1
Primary bedroom
- Description: Carpet
- Level: Upper
- Area: 132 Square Feet
- Dimensions: 11 x 12
Bedroom 2
- Description: Carpet
- Level: Upper
- Area: 110 Square Feet
- Dimensions: 10 x 11
Dining room
- Description: Linoleum
- Level: Main
- Area: 63 Square Feet
- Dimensions: 7 x 9
Family room
- Description: Carpet
- Level: Basement
- Area: 209 Square Feet
- Dimensions: 11 x 19
Kitchen
- Description: Linoleum
- Level: Main
- Area: 72 Square Feet
- Dimensions: 8 x 9
Laundry
- Description: Concrete
- Level: Basement
- Area: 150 Square Feet
- Dimensions: 10 x 15
Living room
- Description: Wood
- Level: Main
- Area: 165 Square Feet
- Dimensions: 11 x 15
Heating
- Forced Air
Cooling
- Central Air
Appliances
- Included: Electric Range, Dishwasher, Refrigerator, Washer, Dryer, Microwave, Disposal
- Laundry: Washer/Dryer Hookup
Features
- Eat-in Kitchen, Split Bedroom Plan
- Windows: Window Coverings
- Basement: Full,Partially Finished
Interior area
- Total structure area: 930
- Total interior livable area: 1,395 sqft
- Finished area above ground: 930
Video & virtual tour
Property
Parking
- Total spaces: 1
- Parking features: Garage Door Opener, Detached
- Garage spaces: 1
- Details: Detached
Accessibility
- Accessibility features: Level Lot, Main Floor Bath
Features
- Levels: Two
- Stories: 2
- Patio & porch: Patio
- Exterior features: Sprinkler System, Private Yard
- Fencing: Partial,Fenced,Wood
Lot
- Size: 6,970 Square Feet
- Features: Evergreen Trees, Deciduous Trees, Paved, Curbs, Gutters, Sidewalks, Street Light, Fire Hydrant within 500 Feet
Details
- Parcel number: R1418840
- Zoning: R3
- Special conditions: Private Owner
Construction
Type & style
- Home type: Condo
- Architectural style: Cottage
- Property subtype: Condominium
- Attached to another structure: Yes
Materials
- Frame, Brick
- Roof: Composition
Condition
- New construction: No
- Year built: 1994
Utilities & green energy
- Electric: City of Lovelan
- Gas: Xcel
- Sewer: Public Sewer
- Water: City
- Utilities for property: Natural Gas Available, Electricity Available, Cable Available, High Speed Avail
Community & HOA
Community
- Features: None
- Security: Fire Alarm
- Subdivision: Ridgewood Condos
HOA
- Has HOA: Yes
- Services included: Common Amenities, Snow Removal, Maintenance Grounds, Water, Sewer
- HOA fee: $275 monthly
- HOA name: Ridgewood Condominiums HOA
- HOA phone: 720-442-2719
Location
- Region: Loveland
Financial & listing details
- Price per square foot: $226/sqft
- Annual tax amount: $1,523
- Date on market: 7/16/2026
- Listing terms: Cash,Conventional,VA Loan
- Exclusions: none
- Electric utility on property: Yes
Estimated market value
Not available
Estimated sales range
Not available
$1,746/mo
Price history
| Date | Event | Price |
|---|---|---|
| 8/18/2026 | Price change | $315,000-4.5%$226/sqft |
Source:  IRES as distributed by MLS GRID #1064390 Report a problem IRES as distributed by MLS GRID #1064390 Report a problem | ||
| 7/16/2026 | Listed for sale | $330,000$237/sqft |
Source: IRES as distributed by MLS GRID #1064390 Report a problem | ||
Public tax history
Tax history is unavailable.
Monthly payment
Est. payment
Payment breakdown
Explore the cost of this home by adjusting the details. Changes won't be saved.Climate risks
Neighborhood: 80538
Nearby schools
GreatSchools rating
- 7/10Lincoln Elementary SchoolGrades: PK-5Distance: 0.4 mi
- 5/10Lucile Erwin Middle SchoolGrades: 6-8Distance: 1.7 mi
- 5/10Loveland High SchoolGrades: 9-12Distance: 0.8 mi
Schools provided by the listing agent
- Elementary: Lincoln
- Middle: Erwin, Lucile
- High: Loveland
Source: IRES as distributed by MLS GRID. This data may not be complete. We recommend contacting the local school district to confirm school assignments for this home.
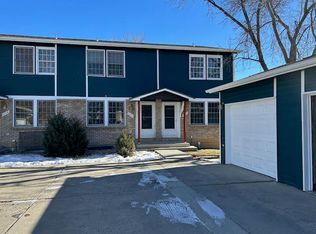
- $292,0002 bd2 ba1.3k sqft406 Mulberry Dr, Loveland, CO 80538Off Market
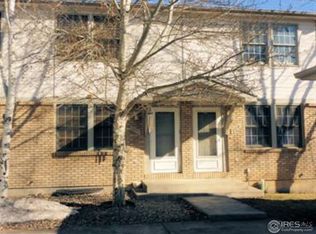
- $310,1002 bd3 ba1.3k sqft406 Mulberry Dr #6C, Loveland, CO 80538Off Market
- $345,0002 bd3 ba1.3k sqft404 Mulberry Dr, Loveland, CO 80538For Sale

- $287,8002 bd1 ba930 sqft408 Mulberry Dr, Loveland, CO 80538Off Market
- $283,600-- bd-- ba-- sqft402 Mulberry Dr, Loveland, CO 80538Off Market
- $294,6002 bd2 ba1.3k sqft402 Mulberry Dr, Loveland, CO 80538Off Market
- $--2 bd2 ba1.3k sqft402 Mulberry Dr #402, Loveland, CO 80538Off Market
- $--2 bd2 ba962 sqft3550 Butternut Dr APT B, Loveland, CO 80538Off Market
A local agent can set up tours, give advice and negotiate with sellers.
Similar homes
- $345,0002 bd3 ba1.3k sqft404 Mulberry Dr, Loveland, CO 80538For Sale
 MLS ID #1062873, Alan Jones, Coldwell Banker Realty-NOCO. IRES as distributed by MLS GRID
 - $329,9002 bd2 ba1.1k sqft229 E 42nd St, Loveland, CO 80538For Sale
 MLS ID #1062159, Amanda Hofer, Home Love Colorado. IRES as distributed by MLS GRID
 - $375,0003 bd2 ba1.2k sqft1522 W 29th St, Loveland, CO 80538For Sale
 MLS ID #1066963, Ryan James, 8z Real Estate. IRES as distributed by MLS GRID
 - $339,9002 bd2 ba1k sqft1684 Oak Creek Dr, Loveland, CO 80538For Sale
 MLS ID #1066869, Michelle A Stinn, eXp Realty - Fort Collins. IRES as distributed by MLS GRID
 - $340,0002 bd2 ba1.1k sqft4008 Three Bridges Ct, Loveland, CO 80538For SaleMLS ID #1066556, Caleb Cheshier, Group Mulberry. IRES as distributed by MLS GRID
- $385,0002 bd2 ba1.1k sqft3659 Butternut Dr, Loveland, CO 80538For SaleMLS ID #1063562, Jerry Gavaldon, Jerry Gavaldon. IRES as distributed by MLS GRID
- $319,9002 bd2 ba1.2k sqft2960 Kincaid Dr #107, Loveland, CO 80538For SaleMLS ID #1059689, Jacek Mrowca, HomeSmart Realty. IRES as distributed by MLS GRID
- $281,0002 bd1 ba1k sqft2980 Kincaid Dr #1-105, Loveland, CO 80538For SaleMLS ID #1066503, Marshall Massaro, C3 Real Estate Solutions, LLC. IRES as distributed by MLS GRID
- $349,0003 bd3 ba1.2k sqft928 Torrey Pine Place, Loveland, CO 80538For Sale
 MLS ID #6985083, Steve deGuzman, Orchard Brokerage LLC. REcolorado as distributed by MLS GRID
 - $325,0004 bd3 ba1.5k sqft954 Monroe Ave, Loveland, CO 80537For SaleMLS ID #1066389, CJ Sefcovic, C3 Real Estate Solutions, LLC. IRES as distributed by MLS GRID
- $350,0003 bd2 ba1.9k sqft1204 N Lincoln Ave, Loveland, CO 80537For SaleMLS ID #1067109, Sarah Warnock, RE/MAX Alliance-Loveland. IRES as distributed by MLS GRID
- $425,0003 bd2 ba1.2k sqft1566 W 29th St, Loveland, CO 80538For SaleMLS ID #1066444, Jessica Armstrong, Compass-Denver. IRES as distributed by MLS GRID
- $449,9902 bd2 ba1k sqft3211 Butternut Dr., Loveland, CO 80538For SaleMLS ID #7216659, Dalton Sybrant, Keller Williams Realty Northern Colorado. REcolorado as distributed by MLS GRID
- $239,9002 bd2 ba1k sqft228 E 42nd St, Loveland, CO 80538For SaleMLS ID #1064815, Stephanie Woodard, eXp Realty LLC. IRES as distributed by MLS GRID
- $409,0003 bd2 ba1.2k sqft521 W 33rd St, Loveland, CO 80538For SaleMLS ID #1061004, Lora Holesovsky, West End Realty Group LLC. IRES as distributed by MLS GRID
- $425,0002 bd3 ba1.5k sqft1550 W 28th Street #B6, Loveland, CO 80538For SaleMLS ID #9599991, EMPOWERHOME Team, Keller Williams DTC. REcolorado as distributed by MLS GRID
- $425,0003 bd2 ba1.5k sqft342 Limber Pl, Loveland, CO 80538For SaleMLS ID #1066282, Sheri Fritz, RE/MAX Alliance-Loveland. IRES as distributed by MLS GRID
- $255,0001 bd1 ba905 sqft2980 Kincaid Dr #306, Loveland, CO 80538For SaleMLS ID #1067279, Shelly Hull, Mountain View RE Services LLC. IRES as distributed by MLS GRID
- $375,0003 bd2 ba1.7k sqft1433 Caddoa Dr, Loveland, CO 80538For Sale By Owner
- $280,0002 bd1 ba826 sqft1906 E 18th St, Loveland, CO 80538For SaleMLS ID #1063828, Alissa Rhoades, LPT Network Realty LLC. IRES as distributed by MLS GRID
