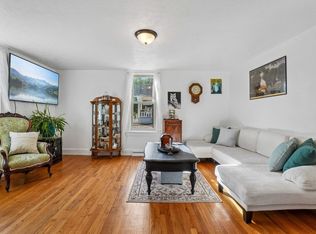
Welcome to this beautifully maintained 2-bedroom, 1-bath home featuring fresh interior and exterior paint, new roof, newer A/C, furnace, and hot water heater-making it truly move-in ready! Enjoy an updated kitchen complete with newer cabinets and stainless-steel appliances that are all included. The inviting living and dining areas feature hardwood floors, while the bright sunroom offers a perfect space to relax or entertain. With alley access and a convenient Milliken location, this home combines comfort, value, and character in one great package!
For sale
Price cut: $23.9K (9/2)
$296,000
113 S Frances Ave, Milliken, CO 80543
2beds
975sqft
Single Family Residence
Built in 1920
4,688 Square Feet Lot
$-- Zestimate®
$304/sqft
$-- HOA
What's special
Bright sunroomAlley accessNew roofStainless-steel appliancesUpdated kitchenHardwood floorsNewer cabinets
- 379 days
- 427
- 33
Zillow last checked:
Listing updated:
Listed by:
Fernando Tarin-Corona 970-330-5000,
RE/MAX Alliance-Greeley
Source: IRES as distributed by MLS GRID,MLS#: 1045528
Facts & features
Interior
Bedrooms & bathrooms
- Bedrooms: 2
- Bathrooms: 1
- Full bathrooms: 1
- Main level bathrooms: 1
Primary bedroom
- Description: Carpet
- Level: Main
- Area: 120 Square Feet
- Dimensions: 10 x 12
Bedroom 2
- Description: Carpet
- Level: Main
- Area: 90 Square Feet
- Dimensions: 10 x 9
Kitchen
- Description: Laminate
- Level: Main
- Area: 100 Square Feet
- Dimensions: 10 x 10
Laundry
- Description: Laminate
- Level: Main
- Area: 40 Square Feet
- Dimensions: 8 x 5
Heating
- Forced Air
Cooling
- Central Air, Ceiling Fan(s)
Appliances
- Included: Electric Range, Dishwasher, Refrigerator
Features
- Sun Room
- Windows: Window Coverings
- Basement: None
Interior area
- Total structure area: 975
- Total interior livable area: 975 sqft
- Finished area above ground: 975
Video & virtual tour
Property
Parking
- Parking features: None
- Details: None
Accessibility
- Accessibility features: No Stairs, Main Floor Bath, Accessible Bedroom, Main Level Laundry
Features
- Levels: One
- Stories: 1
- Fencing: Fenced
- Has view: Yes
- View description: City
Lot
- Size: 4,688 Square Feet
- Features: City Limits, Paved, Curbs, Gutters, Sidewalks, Street Light, Alley, Fire Hydrant within 500 Feet, Mineral Rights Included
Details
- Additional structures: Storage
- Parcel number: R4580986
- Zoning: R
- Special conditions: Private Owner
Construction
Type & style
- Home type: SingleFamily
- Architectural style: Cottage
- Property subtype: Single Family Residence
Materials
- Frame
- Roof: Composition
Condition
- New construction: No
- Year built: 1920
Utilities & green energy
- Electric: Xcel Energy
- Gas: Xcel Energy
- Sewer: Public Sewer
- Utilities for property: Natural Gas Available, Electricity Available
Green energy
- Energy efficient items: Windows
Community & HOA
Community
- Security: Fire Alarm
- Subdivision: Milliken Town
HOA
- Has HOA: No
Location
- Region: Milliken
Financial & listing details
- Price per square foot: $304/sqft
- Tax assessed value: $304,847
- Annual tax amount: $1,516
- Date on market: 10/10/2025
- Listing terms: Cash,Conventional,FHA,VA Loan
- Exclusions: Sellers Personal Property, Mineral Rights, Microwave
- Electric utility on property: Yes
- Road surface type: Asphalt
Estimated market value
Not available
Estimated sales range
Not available
Not available
Price history
| Date | Event | Price |
|---|---|---|
| 10/15/2026 | Listed for sale | $296,000$304/sqft |
Source:  REcolorado as distributed by MLS GRID #IR1045528 Report a problem REcolorado as distributed by MLS GRID #IR1045528 Report a problem | ||
| 10/4/2026 | Pending sale | $296,000$304/sqft |
Source: REcolorado as distributed by MLS GRID #IR1045528 Report a problem | ||
| 9/2/2026 | Price change | $296,000-7.5%$304/sqft |
Source: REcolorado as distributed by MLS GRID #IR1045528 Report a problem | ||
| 7/31/2026 | Listed for sale | $319,900$328/sqft |
Source: REcolorado as distributed by MLS GRID #IR1045528 Report a problem | ||
| 7/22/2026 | Pending sale | $319,900$328/sqft |
Source: REcolorado as distributed by MLS GRID #IR1045528 Report a problem | ||
| 2/18/2026 | Listed for sale | $319,900$328/sqft |
Source: REcolorado as distributed by MLS GRID #IR1045528 Report a problem | ||
| 2/5/2026 | Pending sale | $319,900$328/sqft |
Source: REcolorado as distributed by MLS GRID #IR1045528 Report a problem | ||
| 12/10/2025 | Price change | $319,900-1.6%$328/sqft |
Source:  IRES as distributed by MLS GRID #1045528 Report a problem IRES as distributed by MLS GRID #1045528 Report a problem | ||
| 10/10/2025 | Listed for sale | $325,000+35.4%$333/sqft |
Source: IRES as distributed by MLS GRID #1045528 Report a problem | ||
| 9/13/2021 | Sold | $240,000$246/sqft |
Source: Public Record Report a problem | ||
| 2/24/2021 | Listing removed | -- |
Source: Owner Report a problem | ||
| 10/10/2020 | Listing removed | $1,200$1/sqft |
Source: Owner Report a problem | ||
| 9/19/2020 | Listed for rent | $1,200$1/sqft |
Source: Owner Report a problem | ||
| 6/1/2020 | Listing removed | $240,000$246/sqft |
Source: Coldwell Banker Residential 30 #9436562 Report a problem | ||
| 4/30/2020 | Listed for sale | $240,000$246/sqft |
Source: Coldwell Banker Residential Brokerage - Longmont #906024 Report a problem | ||
| 3/15/2020 | Pending sale | $240,000$246/sqft |
Source: Coldwell Banker Residential Brokerage - Longmont #906024 Report a problem | ||
| 3/8/2020 | Listed for sale | $240,000$246/sqft |
Source: Coldwell Banker Res-Longmont #906024 Report a problem | ||
| 10/17/2019 | Listing removed | $240,000$246/sqft |
Source: Coldwell Banker Residential Brokerage - Longmont #890053 Report a problem | ||
| 9/29/2019 | Pending sale | $240,000$246/sqft |
Source: Coldwell Banker Residential Brokerage - Longmont #890053 Report a problem | ||
| 9/5/2019 | Price change | $240,000+1.3%$246/sqft |
Source: Coldwell Banker Residential Brokerage - Longmont #890053 Report a problem | ||
| 8/4/2019 | Pending sale | $237,000$243/sqft |
Source: Coldwell Banker Residential Brokerage - Longmont #890053 Report a problem | ||
| 8/2/2019 | Listed for sale | $237,000+207.8%$243/sqft |
Source: Coldwell Banker Res-Longmont #890053 Report a problem | ||
| 11/4/1996 | Sold | $77,000$79/sqft |
Source: Public Record Report a problem | ||
Public tax history
| Year | Property taxes | Tax assessment |
|---|---|---|
| 2026 | $2,070 +36.6% | $18,650 -2.2% |
| 2025 | $1,516 -2.1% | $19,060 +0.2% |
| 2024 | $1,548 -11.4% | $19,020 -0.9% |
| 2023 | $1,748 -7.4% | $19,200 +28.3% |
| 2022 | $1,888 +7.8% | $14,960 -2.8% |
| 2021 | $1,751 | $15,390 +5.6% |
| 2020 | $1,751 +55.1% | $14,580 |
| 2019 | $1,129 -17.9% | $14,580 +24.6% |
| 2018 | $1,374 +21.7% | $11,700 |
| 2017 | $1,129 -0.1% | $11,700 +31.5% |
| 2016 | $1,130 +28.1% | $8,900 |
| 2015 | $882 +54.4% | $8,900 +52.7% |
| 2014 | $571 | $5,830 |
| 2013 | -- | $5,830 -8.9% |
| 2012 | -- | $6,400 |
| 2011 | -- | $6,400 +7.2% |
| 2010 | -- | $5,970 |
| 2009 | -- | $5,970 -27.2% |
| 2008 | -- | $8,200 |
| 2007 | -- | $8,200 +5.1% |
| 2006 | -- | $7,800 |
| 2005 | -- | $7,800 +25% |
| 2004 | -- | $6,240 -1% |
| 2003 | -- | $6,300 -2.6% |
| 2002 | -- | $6,470 +19.4% |
| 2001 | -- | $5,420 |
Find assessor info on the county website
Monthly payment
Est. payment
Payment breakdown
Explore the cost of this home by adjusting the details. Changes won't be saved.Climate risks
Neighborhood: 80543
Nearby schools
Schools provided by the listing agent
- Elementary: Milliken
- Middle: Roosevelt
- High: Roosevelt
Source: IRES as distributed by MLS GRID. This data may not be complete. We recommend contacting the local school district to confirm school assignments for this home.

Similar homes
- $298,9002 bd1 ba756 sqft511 W South 1st St, Johnstown, CO 80534For Sale
 MLS ID #1068703, Stephanie Zambo, Coldwell Banker Realty- Fort Collins. IRES as distributed by MLS GRID
 - $365,0003 bd2 ba1.3k sqft603 S Carriage Dr, Milliken, CO 80543For Sale
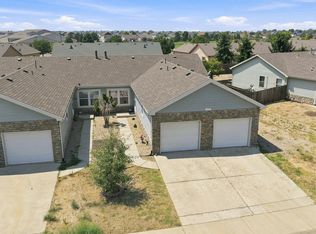 MLS ID #1065889, Rondi DuPont, Group Mulberry. IRES as distributed by MLS GRID
 - $320,0001 bd1 ba820 sqft202 E South 1st St, Johnstown, CO 80534For SaleMLS ID #1065699, Edward Zamarripa, Resident Realty. IRES as distributed by MLS GRID
- $305,0002 bd1 ba835 sqft110 25th Avenue, Greeley, CO 80631For Sale
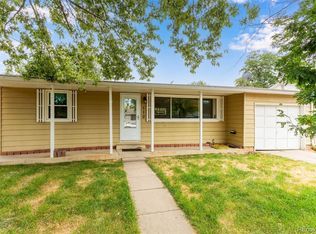
 MLS ID #2709273, Jasmine Robles, Realty Of America LLC. REcolorado as distributed by MLS GRID
 - $300,0002 bd1 ba756 sqft2001 5th Avenue, Greeley, CO 80631For SaleMLS ID #4348824, EmpowerHome Team Colorado, Keller Williams Realty Northern Colorado. REcolorado as distributed by MLS GRID
- $295,0002 bd1 ba672 sqft2316 6th Ave, Greeley, CO 80631For SaleMLS ID #1064893, Jaclyn Henderson, Real. IRES as distributed by MLS GRID
- $299,0002 bd2 ba1k sqft1502 7th Ave, Greeley, CO 80631For SaleMLS ID #1065208, Benson Verbel, NextHome Foundations. IRES as distributed by MLS GRID
- $299,9002 bd2 ba1.2k sqft5551 29th St #3513, Greeley, CO 80634For SaleMLS ID #1047972, Erin Brady, C3 Real Estate Solutions, LLC. IRES as distributed by MLS GRID
- $299,9003 bd1 ba1.1k sqft518 15th Avenue Court, Greeley, CO 80631For SaleMLS ID #9325080, Dereck Martinez, eXp Realty, LLC. REcolorado as distributed by MLS GRID
- $344,0003 bd1 ba972 sqft1306 14th Ave, Greeley, CO 80631For SaleMLS ID #1045166, Brad Clarkson, RE/MAX of Boulder, Inc. IRES as distributed by MLS GRID
- $319,9002 bd2 ba1.1k sqft3950 W 12th St #40, Greeley, CO 80634For SaleMLS ID #1068237, June Lemmings, KW Top of the Rockies - Elevate. IRES as distributed by MLS GRID
- $319,0002 bd1 ba1.1k sqft1336 Arthur Ave, Loveland, CO 80537For SaleMLS ID #1042271, Michael Pesce, RE/MAX Alliance-Windsor. IRES as distributed by MLS GRID
- $322,5004 bd2 ba1.4k sqft924 21st St, Greeley, CO 80631For SaleMLS ID #1064923, Jay Roup, Group Centerra. IRES as distributed by MLS GRID
- $330,0002 bd2 ba1k sqft5225 White Willow Dr #J-210, Fort Collins, CO 80528For SaleMLS ID #1066823, Benjamin Cole, Coldwell Banker Realty- Fort Collins. IRES as distributed by MLS GRID
- $322,0002 bd2 ba836 sqft515 Condor Way, Johnstown, CO 80534For SaleMLS ID #1063169, Cynthia Christensen, Cynthia & Co. Homes. IRES as distributed by MLS GRID
- $238,0002 bd1 ba784 sqft225 E 8th Ave #F-6, Longmont, CO 80504For SaleMLS ID #1070554, Natasha Hubbard, RE/MAX Alliance-Longmont. IRES as distributed by MLS GRID
- $315,0002 bd2 ba1k sqft4735 Hahns Peak Dr #101, Loveland, CO 80538For SaleMLS ID #1059777, Kayla Albo, eXp Realty LLC. IRES as distributed by MLS GRID
- $322,0004 bd2 ba1.2k sqft1809 6th St, Greeley, CO 80631For SaleMLS ID #1070046, Vicente Vega Ruiz, KW Top of the Rockies - Elevate. IRES as distributed by MLS GRID
- $315,0002 bd1 ba1.1k sqft203 Clark St, Kersey, CO 80644For SaleMLS ID #1051988, Michael Tennessen, RE/MAX Alliance-Greeley. IRES as distributed by MLS GRID
- $294,9002 bd2 ba1.3k sqft39 Ward Dr #104, Greeley, CO 80634For SaleMLS ID #1054812, Brian Franzen, eXp - Greeley. IRES as distributed by MLS GRID
