Comfortable Ranch home with a unfinished basement. This property is zoned Mixed Use Downtown (MU-DT). Multiple uses allowed. Prior use was a Insurance company. Check with City for questions on what commercial use is allowed. Detached 1 car garage with alley access. Concrete parking on west side of the home for customer parking. All appliances are staying. Busy main street provides high visibility. Seller requires 24hr notice for all showings. Listing price is assessed value
For sale
Street View
Price cut: $120K (8/4)
$340,000
202 E South 1st St, Johnstown, CO 80534
1beds
820sqft
Mixed Use
Built in 1920
6,250 Square Feet Lot
$331,800 Zestimate®
$415/sqft
$-- HOA
What's special
All appliances are staying
- 19 days |
- 217 |
- 5 |
Zillow last checked:
Listing updated:
Listed by:
Edward Zamarripa 970-381-6172,
Resident Realty
Source: IRES as distributed by MLS GRID,MLS#: 1065699
Facts & features
Interior
Bedrooms & bathrooms
- Bedrooms: 1
- Bathrooms: 1
- Full bathrooms: 1
- Main level bathrooms: 1
Primary bedroom
- Description: Wood
- Features: Full Primary Bath
- Level: Main
- Area: 80 Square Feet
- Dimensions: 8 x 10
Kitchen
- Description: Linoleum
- Level: Main
- Area: 80 Square Feet
- Dimensions: 8 x 10
Laundry
- Description: Concrete
- Level: Basement
- Area: 64 Square Feet
- Dimensions: 8 x 8
Living room
- Description: Wood
- Level: Main
- Area: 120 Square Feet
- Dimensions: 10 x 12
Heating
- Forced Air
Appliances
- Included: Gas Range, Refrigerator, Washer, Dryer
Features
- Basement: Partial,Unfinished
Interior area
- Total structure area: 820
- Total interior livable area: 820 sqft
- Finished area above ground: 820
Property
Parking
- Total spaces: 1
- Parking features: Detached
- Garage spaces: 1
- Details: Detached
Features
- Levels: One
- Stories: 1
- Fencing: Fenced,Wood
- Has view: Yes
- View description: City
Lot
- Size: 6,250 Square Feet
- Features: Paved, Curbs, Gutters, Sidewalks, Street Light, Alley, Fire Hydrant within 500 Feet, Mineral Rights Included
Details
- Parcel number: R4553786
- Zoning: R1
- Special conditions: Private Owner
Construction
Type & style
- Home type: SingleFamily
- Property subtype: Mixed Use
Materials
- Frame
- Roof: Composition
Condition
- New construction: No
- Year built: 1920
Utilities & green energy
- Electric: Xcel
- Gas: Atmos Energy
- Sewer: Public Sewer
- Water: City
- Utilities for property: Natural Gas Available, Electricity Available, Cable Available, High Speed Avail
Community & HOA
Community
- Subdivision: Purvis Add
HOA
- Has HOA: No
Location
- Region: Johnstown
Financial & listing details
- Price per square foot: $415/sqft
- Tax assessed value: $340,316
- Annual tax amount: $2,195
- Date on market: 8/4/2026
- Listing terms: Cash,Conventional,FHA,VA Loan
- Electric utility on property: Yes
- Road surface type: Concrete
Estimated market value
$331,800
$315,000 - $348,000
$1,259/mo
Price history
| Date | Event | Price |
|---|---|---|
| 8/4/2026 | Price change | $340,000-26.1%$415/sqft |
Source:  IRES as distributed by MLS GRID #1065699 Report a problem IRES as distributed by MLS GRID #1065699 Report a problem | ||
| 3/30/2026 | Price change | $460,000-4.2%$561/sqft |
Source: IRES as distributed by MLS GRID #1048878 Report a problem | ||
| 2/3/2026 | Price change | $480,000-4%$585/sqft |
Source: IRES as distributed by MLS GRID #1048878 Report a problem | ||
| 1/2/2026 | Listed for sale | $500,000+303.2%$610/sqft |
Source: IRES as distributed by MLS GRID #1048878 Report a problem | ||
| 6/7/2006 | Sold | $124,000$151/sqft |
Source: Public Record Report a problem | ||
Public tax history
| Year | Property taxes | Tax assessment |
|---|---|---|
| 2026 | $2,195 +21.9% | $20,820 -2.1% |
| 2025 | $1,800 +6.5% | $21,270 -3.1% |
| 2024 | $1,691 -6.3% | $21,960 -0.9% |
| 2023 | $1,805 -7.2% | $22,160 +31.7% |
| 2022 | $1,945 +5.3% | $16,830 -2.8% |
| 2021 | $1,847 | $17,310 +2.4% |
| 2020 | $1,847 +70.3% | $16,910 |
| 2019 | $1,085 -24.9% | $16,910 +33.3% |
| 2018 | $1,445 +33.2% | $12,690 |
| 2017 | $1,085 -1.6% | $12,690 -0.1% |
| 2016 | $1,103 -1.5% | $12,700 |
| 2015 | $1,119 +53.8% | $12,700 +49.1% |
| 2014 | $727 | $8,520 |
| 2013 | -- | $8,520 -9.3% |
| 2012 | -- | $9,390 |
| 2011 | -- | $9,390 +11% |
| 2010 | -- | $8,460 |
| 2009 | -- | $8,460 -5.2% |
| 2008 | -- | $8,920 |
| 2007 | -- | $8,920 +15.5% |
| 2006 | -- | $7,720 |
| 2005 | -- | $7,720 +7.7% |
| 2004 | -- | $7,170 -1% |
| 2003 | -- | $7,240 +29.5% |
| 2002 | -- | $5,590 -0.9% |
| 2001 | -- | $5,640 |
Find assessor info on the county website
Monthly payment
Est. payment
Payment breakdown
Explore the cost of this home by adjusting the details. Changes won't be saved.Climate risks
Neighborhood: 80534
Nearby schools
GreatSchools rating
- 5/10Pioneer Ridge Elementary SchoolGrades: K-5Distance: 2.4 mi
- 7/10Milliken Middle SchoolGrades: 6-8Distance: 0.6 mi
- 3/10Roosevelt High SchoolGrades: 9-12Distance: 2 mi
Schools provided by the listing agent
- Elementary: Elwell
- Middle: Milliken
- High: Roosevelt
Source: IRES as distributed by MLS GRID. This data may not be complete. We recommend contacting the local school district to confirm school assignments for this home.
- $340,5003 bd1 ba1.1k sqft122 E South 1st St, Johnstown, CO 80534Off Market

- $319,4002 bd1 ba825 sqft201 S 2nd St, Johnstown, CO 80534Off Market
- $315,0003 bd1 ba825 sqft205 S 2nd St, Johnstown, CO 80534For Sale
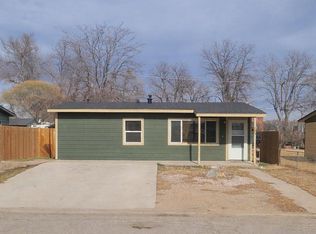
- $358,1003 bd1 ba984 sqft116 E South 1st St, Johnstown, CO 80534Off Market
- $315,8003 bd1 ba825 sqft209 S 2nd St, Johnstown, CO 80534Off Market
- $294,1002 bd1 ba900 sqft121 S 2nd St, Johnstown, CO 80534Off Market
- $--1 bd1 ba650 sqft201 E South 1st St #9A, Johnstown, CO 80534Off Market
- $--1 bd1 ba706 sqft201 E South 1st St #2, Johnstown, CO 80534Off Market
A local agent can set up tours, give advice and negotiate with sellers.
A local lender can help you make sure your offer is ready when you are.
Similar homes
- $315,0003 bd1 ba825 sqft205 S 2nd St, Johnstown, CO 80534For Sale
 MLS ID #1053856, Vanessa Carreon, Sears Real Estate. IRES as distributed by MLS GRID
 - $199,9002 bd1 ba688 sqft18 S Greeley Ave, Johnstown, CO 80534For Sale
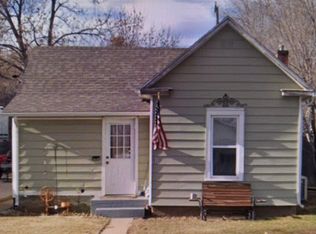 MLS ID #1067060, Christy Adams, Colorado 1st Realty, LLC. IRES as distributed by MLS GRID
 - $339,5002 bd3 ba1.1k sqft229 Molinar St, Johnstown, CO 80534For Sale
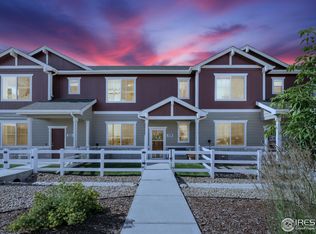 MLS ID #1051092, Tara Sund, Kittle Real Estate. IRES as distributed by MLS GRID
 - $344,9902 bd3 ba1.1k sqft309 Scaup Ln, Johnstown, CO 80534New Construction
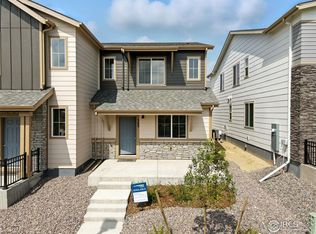 MLS ID #1048388, Erica Chouinard, RE/MAX Professionals DTC. IRES as distributed by MLS GRID
 - $319,9002 bd1 ba975 sqft113 S Frances Ave, Milliken, CO 80543For SaleMLS ID #1045528, Fernando Tarin-Corona, RE/MAX Alliance-Greeley. IRES as distributed by MLS GRID
- $379,0002 bd1 ba912 sqft320 E Lilac St, Milliken, CO 80543For SaleMLS ID #1064975, Kristi Bolt, 970 Real Estate, LLC. IRES as distributed by MLS GRID
- $385,0003 bd1 ba960 sqft684 26th St SW, Loveland, CO 80537For SaleMLS ID #1067043, Shane Mendoza, Real Estate Connections, Inc. IRES as distributed by MLS GRID
- $375,0002 bd1 ba711 sqft316 W 1st Street, Loveland, CO 80537For Sale
 MLS ID #8529718, Andrew Rottner, Redfin Corporation. REcolorado as distributed by MLS GRID
 - $--2 bd1 ba879 sqft620 Marion Ave, Platteville, CO 80651AuctionAuction.com 1
- $330,0002 bd2 ba1k sqft5225 White Willow Dr #J-210, Fort Collins, CO 80528For SaleMLS ID #1066823, Benjamin Cole, Coldwell Banker Realty- Fort Collins. IRES as distributed by MLS GRID
- $329,9003 bd1 ba1.1k sqft3620 Carson Ct, Evans, CO 80620For SaleMLS ID #1066601, Ismael Mendoza, Pro Realty Inc. IRES as distributed by MLS GRID
- $290,0002 bd1 ba768 sqft208 S Cora Ave, Milliken, CO 80543For SaleMLS ID #1058259, Holly Engels, Red Door Realty LLC. IRES as distributed by MLS GRID
- $378,0002 bd1 ba888 sqft127 E Saint Clair Ave, Longmont, CO 80504For SaleMLS ID #1066978, Stephanie Zambo, Coldwell Banker Realty- Fort Collins. IRES as distributed by MLS GRID
- $354,0001 bd1 ba752 sqft26 Main St, Windsor, CO 80550For SaleMLS ID #1060845, Gabriela Smith, LPT Network Realty LLC. IRES as distributed by MLS GRID
- $315,0002 bd1 ba842 sqft1001 Cleveland Ave, Loveland, CO 80537For SaleMLS ID #1063610, Geoff Frahm, Group Centerra. IRES as distributed by MLS GRID
- $299,9002 bd1 ba816 sqft1408 8th St, Greeley, CO 80631For SaleMLS ID #1066714, Chad Nixon, RE/MAX Alliance-Greeley. IRES as distributed by MLS GRID
- $344,0003 bd1 ba972 sqft1306 14th Ave, Greeley, CO 80631For SaleMLS ID #1045166, Brad Clarkson, RE/MAX of Boulder, Inc. IRES as distributed by MLS GRID
- $340,0002 bd1 ba1.1k sqft1336 Arthur Ave, Loveland, CO 80537For SaleMLS ID #1042271, Michael Pesce, RE/MAX Alliance-Windsor. IRES as distributed by MLS GRID
- $360,0003 bd2 ba1.1k sqft2211 C St NW, Greeley, CO 80631For SaleMLS ID #1066191, Todd Patterson, Coldwell Banker Realty- Fort Collins. IRES as distributed by MLS GRID
- $314,0002 bd2 ba743 sqft1057 E 5th St, Loveland, CO 80537For SaleMLS ID #1062603, Deni Niethammer, The Resource Group, LLC. IRES as distributed by MLS GRID
