Loveland Gem! Welcome to this charming and affordable 2-bedroom, 1-bath ranch-style home perfectly situated in the heart of Loveland. Enjoy easy access to shopping, dining, downtown attractions, and the beauty of Lake Loveland - all just minutes from your doorstep. This delightful property features stainless steel appliances, a beautifully remodeled full bath (2019), updated plumbing and electrical, plus central HVAC with humidifier and fresh air ventilation system.Enjoy the character of an early 1900's home with retro phone station, a spacious covered front porch, and a fully fenced yard. The detached garage includes electricity for added convenience. Room for RV parking. Inside, you'll find organic wool carpet with natural jute padding in the bedroom. Included is additional new vinyl flooring available on site for the new owner to install if desired. With no HOA or Metro District, this home combines charm, comfort, and affordability in one perfect package. Home needs some TLC and is being sold "As-Is". Don't miss your opportunity-schedule your showing today!
For sale
Price cut: $9.5K (5/31)
$349,500
1336 Arthur Ave, Loveland, CO 80537
2beds
1,170sqft
:
Get pre-qualified$2,150/mo
Single Family Residence
Built in 1908
5,514 Square Feet Lot
$-- Zestimate®
$299/sqft
$-- HOA
What's special
Fully fenced yardRoom for rv parkingRetro phone stationSpacious covered front porchDetached garage includes electricityUpdated plumbing and electricalStainless steel appliances
- 336 days |
- 695 |
- 49 |
Zillow last checked:
Listing updated:
Listed by:
Michael Pesce 970-593-0999,
RE/MAX Alliance-Windsor
Source: IRES as distributed by MLS GRID,MLS#: 1042271
Facts & features
Interior
Bedrooms & bathrooms
- Bedrooms: 2
- Bathrooms: 1
- Full bathrooms: 1
- Main level bathrooms: 1
Primary bedroom
- Description: Carpet
- Level: Main
- Area: 121 Square Feet
- Dimensions: 11 x 11
Bedroom 2
- Description: Carpet
- Level: Main
- Area: 99 Square Feet
- Dimensions: 9 x 11
Dining room
- Description: Laminate
- Level: Main
- Area: 156 Square Feet
- Dimensions: 12 x 13
Kitchen
- Description: Laminate
- Level: Main
- Area: 117 Square Feet
- Dimensions: 9 x 13
Laundry
- Description: Laminate
- Level: Main
- Area: 28 Square Feet
- Dimensions: 4 x 7
Living room
- Description: Laminate
- Level: Main
- Area: 156 Square Feet
- Dimensions: 12 x 13
Heating
- Forced Air
Cooling
- Central Air, Ceiling Fan(s)
Appliances
- Included: Electric Range, Self Cleaning Oven, Dishwasher, Refrigerator, Freezer, Water Purifier Owned, Disposal
- Laundry: Washer/Dryer Hookup
Features
- Separate Dining Room, Open Floorplan
- Basement: Partial,Crawl Space
Interior area
- Total structure area: 936
- Total interior livable area: 1,170 sqft
- Finished area above ground: 936
Property
Parking
- Total spaces: 1
- Parking features: Detached
- Garage spaces: 1
- Details: Detached
Features
- Levels: One
- Stories: 1
- Patio & porch: Patio, Deck
- Fencing: Fenced,Wood,Vinyl
Lot
- Size: 5,514 Square Feet
- Features: Evergreen Trees, Level, Paved, Curbs
Details
- Parcel number: R0381179
- Zoning: R1E
- Special conditions: Private Owner
Construction
Type & style
- Home type: SingleFamily
- Architectural style: Cottage
- Property subtype: Single Family Residence
Materials
- Frame, Wood Siding
- Roof: Fiberglass
Condition
- New construction: No
- Year built: 1908
Utilities & green energy
- Electric: Loveland
- Gas: Xcel
- Sewer: Public Sewer
- Water: City
- Utilities for property: Natural Gas Available, Electricity Available, Cable Available, Satellite Avail, High Speed Avail
Community & HOA
Community
- Security: Fire Alarm
- Subdivision: Lakeside Add Amd Lov
HOA
- Has HOA: No
Location
- Region: Loveland
Financial & listing details
- Price per square foot: $299/sqft
- Tax assessed value: $406,500
- Annual tax amount: $1,740
- Date on market: 8/27/2025
- Listing terms: Cash,Conventional
- Exclusions: Seller's personal property, modem/router, two Wyze interior security cameras, bedroom curtains
- Electric utility on property: Yes
- Road surface type: Asphalt
Estimated market value
Not available
Estimated sales range
Not available
Not available
Price history
| Date | Event | Price |
|---|---|---|
| 5/31/2026 | Price change | $349,500-2.6%$299/sqft |
Source:  IRES as distributed by MLS GRID #1042271 Report a problem IRES as distributed by MLS GRID #1042271 Report a problem | ||
| 3/20/2026 | Price change | $359,000-2.7%$307/sqft |
Source: IRES as distributed by MLS GRID #1042271 Report a problem | ||
| 9/25/2025 | Price change | $369,000-1.6%$315/sqft |
Source:  REcolorado as distributed by MLS GRID #IR1042271 Report a problem REcolorado as distributed by MLS GRID #IR1042271 Report a problem | ||
| 9/5/2025 | Listed for sale | $375,000$321/sqft |
Source: REcolorado as distributed by MLS GRID #IR1042271 Report a problem | ||
| 8/31/2025 | Pending sale | $375,000$321/sqft |
Source: REcolorado as distributed by MLS GRID #IR1042271 Report a problem | ||
| 8/27/2025 | Listed for sale | $375,000+226.4%$321/sqft |
Source: IRES as distributed by MLS GRID #1042271 Report a problem | ||
| 12/9/2009 | Sold | $114,900$98/sqft |
Source: Public Record Report a problem | ||
| 9/12/2009 | Listed for sale | $114,900+4.5%$98/sqft |
Source: JoAnn Johnston #609639 Report a problem | ||
| 2/19/2002 | Sold | $109,900+22.2%$94/sqft |
Source: Public Record Report a problem | ||
| 7/1/1999 | Sold | $89,900+47.4%$77/sqft |
Source: Public Record Report a problem | ||
| 5/27/1998 | Sold | $61,000$52/sqft |
Source: Public Record Report a problem | ||
Public tax history
| Year | Property taxes | Tax assessment |
|---|---|---|
| 2025 | $2,173 +24.9% | $25,406 -0.3% |
| 2024 | $1,740 +12.8% | $25,487 -1% |
| 2023 | $1,543 -2.7% | $25,734 +32.7% |
| 2022 | $1,585 +13.4% | $19,391 -2.8% |
| 2021 | $1,399 +1.7% | $19,949 +13.4% |
| 2020 | $1,375 +17.1% | $17,589 -6.3% |
| 2019 | $1,174 | $18,778 +31.6% |
| 2018 | $1,174 | $14,270 |
| 2017 | $1,174 +16.1% | $14,270 +20.1% |
| 2016 | $1,011 +17% | $11,884 -0.1% |
| 2015 | $864 +10.5% | $11,890 +14.3% |
| 2014 | $782 | $10,400 |
| 2013 | -- | $10,400 +13.7% |
| 2012 | -- | $9,150 |
| 2011 | -- | $9,150 -18.4% |
| 2010 | -- | $11,210 |
| 2009 | -- | $11,210 -4.1% |
| 2008 | -- | $11,690 |
| 2007 | -- | $11,690 +3.5% |
| 2006 | -- | $11,300 |
| 2005 | -- | $11,300 +1.1% |
| 2004 | -- | $11,180 +0.8% |
| 2002 | -- | $11,090 |
| 2001 | -- | $11,090 |
Find assessor info on the county website
Monthly payment
Est. payment
Payment breakdown
Explore the cost of this home by adjusting the details. Changes won't be saved.Climate risks
Neighborhood: 80537
Nearby schools
GreatSchools rating
- 6/10Truscott Elementary SchoolGrades: K-5Distance: 0.6 mi
- 4/10Bill Reed Middle SchoolGrades: 6-8Distance: 0.9 mi
- 6/10Thompson Valley High SchoolGrades: 9-12Distance: 1.8 mi
Schools provided by the listing agent
- Elementary: Truscott
- Middle: Bill Reed
- High: Thompson Valley
Source: IRES as distributed by MLS GRID. This data may not be complete. We recommend contacting the local school district to confirm school assignments for this home.
- $471,8005 bd2 ba1.6k sqft1338 Arthur Ave #1338A, Loveland, CO 80537Off Market
- $288,0005 bd2 ba1.6k sqft1338 N Arthur Ave #A & B, Loveland, CO 80537Sold

- $366,9002 bd1 ba848 sqft1326 Arthur Ave, Loveland, CO 80537Off Market
- $560,2004 bd2 ba1.5k sqft1340 Arthur Ave, Loveland, CO 80537Off Market
- $574,0005 bd2 ba3k sqft1340-1346 N Arthur Ave, Loveland, CO 80537Sold
- $574,5004 bd2 ba1.5k sqft1344 Arthur Ave, Loveland, CO 80537Off Market
- $417,4004 bd1 ba1.5k sqft1325 N Arthur Ave, Loveland, CO 80537Off Market
- $415,0002 bd3 ba1.7k sqft1306 N Arthur Ave, Loveland, CO 80537Sold
A local agent can set up tours, give advice and negotiate with sellers.
Similar homes
- $370,0002 bd1 ba687 sqft1013 E 3rd St, Loveland, CO 80537For Sale
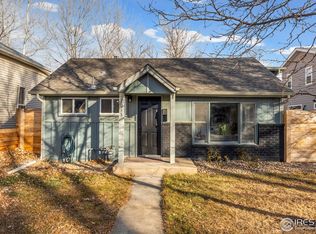
 MLS ID #1051578, Zach Laue, Group Centerra. IRES as distributed by MLS GRID
 - $460,0003 bd1 ba1.1k sqft507 W 11th St, Loveland, CO 80537For Sale
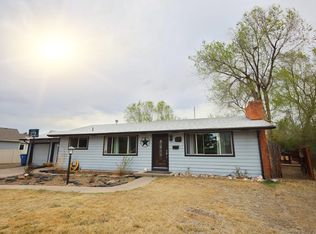 MLS ID #1055199, Paul Jansen, Realty One Group Fourpoints. IRES as distributed by MLS GRID
 - $383,5003 bd1 ba1k sqft1415 S Douglas Ave, Loveland, CO 80537For Sale
 MLS ID #1062924, Nancy Dayton, Dayton Land & Real Estate. IRES as distributed by MLS GRID
 - $485,0003 bd2 ba1.5k sqft4331 Page Pl, Loveland, CO 80537For Sale
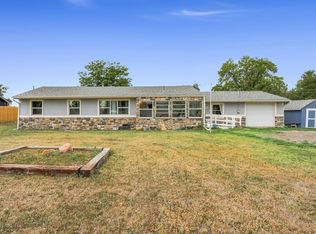 MLS ID #1064976, Fernando Tarin-Corona, RE/MAX Alliance-Greeley. IRES as distributed by MLS GRID
 - $500,0003 bd2 ba1.7k sqft545 E 11th St, Loveland, CO 80537For SaleMLS ID #1064057, Jessica Persson Spears, eXp Realty LLC. IRES as distributed by MLS GRID
- $415,0003 bd2 ba1k sqft2124 Wilson Ave, Loveland, CO 80538For SaleMLS ID #1062681, Scott Conry, RE/MAX Alliance-Central. IRES as distributed by MLS GRID
- $450,0003 bd2 ba1.2k sqft1616 W 16th Street, Loveland, CO 80538For Sale
 MLS ID #9774571, Trelora Realty Team, Trelora Realty, Inc.. REcolorado as distributed by MLS GRID
 - $454,9902 bd2 ba1k sqft3211 Butternut Dr, Loveland, CO 80538For SaleMLS ID #1051695, Dalton Sybrant, Keller Williams Realty NoCo. IRES as distributed by MLS GRID
- $475,0003 bd2 ba1.5k sqft2807 Lakecrest Pl, Loveland, CO 80538For SaleMLS ID #1063259, Makaela Stevens, LoKation. IRES as distributed by MLS GRID
- $285,0001 bd1 ba925 sqft4622 Hahns Peak Dr #103, Loveland, CO 80538For SaleMLS ID #1065196, Amanda Sanchez, Berkshire Hathaway HomeServices Rocky Mountain, Realtors-Fort Collins. IRES as distributed by MLS GRID
- $475,0003 bd2 ba1.6k sqft3281 McIntosh Ct, Loveland, CO 80538For SaleMLS ID #1061596, Gregg Thomas, Group Mulberry. IRES as distributed by MLS GRID
- $350,0003 bd3 ba1.2k sqft124 Indiana Ave, Berthoud, CO 80513For SaleMLS ID #1064847, Sara Dolon, eXp Realty - Hub. IRES as distributed by MLS GRID
- $465,0004 bd2 ba1.4k sqft901-903 W Kelly Dr, Loveland, CO 80537For SaleMLS ID #1044600, Meagan Griesel, Group Centerra. IRES as distributed by MLS GRID
- $379,0002 bd1 ba912 sqft320 E Lilac St, Milliken, CO 80543For SaleMLS ID #1064975, Kristi Bolt, 970 Real Estate, LLC. IRES as distributed by MLS GRID
- $360,0002 bd2 ba1k sqft5225 White Willow Dr #J-210, Fort Collins, CO 80528For SaleMLS ID #1049803, Benjamin Cole, Coldwell Banker Realty- Fort Collins. IRES as distributed by MLS GRID
- $250,0002 bd2 ba846 sqft2828 Mango Pl, Loveland, CO 80537For SaleMLS ID #1054253, Matt Shoup, C3 Real Estate Solutions, LLC. IRES as distributed by MLS GRID
- $359,9002 bd2 ba1.1k sqft5220 Boardwalk Dr #I-21, Fort Collins, CO 80525For SaleMLS ID #1038086, Kurt Faulkner, Group Harmony. IRES as distributed by MLS GRID
- $375,0002 bd1 ba1.2k sqft601 Walnut St, Windsor, CO 80550For SaleMLS ID #1059505, Carrie Holmes, Coldwell Banker Realty- Fort Collins. IRES as distributed by MLS GRID
- $315,0001 bd1 ba938 sqft4612 Hahns Peak Dr #102, Loveland, CO 80538For SaleMLS ID #1050054, Claudia Archuleta, Fathom Realty Colorado LLC. IRES as distributed by MLS GRID
- $399,9993 bd1 ba910 sqft837 5th St, Berthoud, CO 80513For SaleMLS ID #1059118, Sarah Ray, RE/MAX of Boulder, Inc. IRES as distributed by MLS GRID
