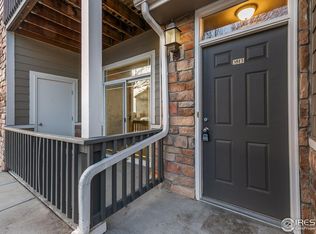
Home, sweet home! Comfort meets practicality in this charming, ground-floor unit in the peaceful Mountain View Condos. Discover a welcoming interior showcasing a neutral palette, archways, wood-look flooring in common areas, and plush carpet in bedrooms. Perfect for everyday living and entertaining, you'll LOVE the open layout that creates a seamless flow between the main areas! With a fireplace serving as the centerpiece, this space offers a warm and inviting atmosphere. The kitchen boasts matching appliances, a tile backsplash, track lighting, a pantry, and a 2-tiered peninsula with a breakfast bar. Each bedroom is equipped with a walk-in closet! For added comfort, the primary bedroom provides a full bathroom. The separate laundry room has open shelving for your convenience. Let's not forget the cozy covered patio, an ideal spot for enjoying your morning coffee or relaxing after a busy day! This unit also comes with a detached car garage, adding ease to your daily routine. Take advantage of the Community amenities, including a refreshing pool, a well-equipped gym, and a play area. HOA covers water, sewer, trash, lawn care, snow removal, & pool/clubhouse amenities. Location-wise, it's a gem! Minutes away from schools, shopping, dining, and easy access to Hwy 34. Don't miss this opportunity!
Sold for $305,000
$305,000
5551 29th Street #3612, Greeley, CO 80634
2beds
1,207sqft
Condominium
Built in 2003
-- sqft lot
$-- Zestimate®
$253/sqft
$1,689 Estimated rent
Home value
Not available
Estimated sales range
Not available
$1,689/mo
Zestimate® history
Owner options
List your home for rent
$1,689/mo
Rent Zestimate®
Find your next renter with Zillow Rental Manager. Plus, with online applications, you can quickly screen prospective tenants – for free.
$1,689/mo
Rent Zestimate®
Refinance and save
$2,078/mo
Est. payment
Refinancing to a lower rate could help reduce your monthly payments and save thousands over the life of the loan.
$2,078/mo
Est. payment
Explore your selling options
Work with a Zillow partner agent
Leverage their expertise and Zillow's premium Showcase listings to get your home seen by more buyers.
Get startedList with your own agent
Get your home in front of millions of buyers by listing it on Zillow.
Learn how to do itSell it yourself
Take full control of how buyers see your home on Zillow by listing For Sale by Owner (FSBO).
List your homeWhat's special
Zillow last checked:
Listing updated:
Listed by:
Lacey Strange 303-356-9359 lacey@nexthomefr.com,
NextHome Front Range
Bought with:
Kristina Stutler, 100087909
Compass - Denver
Source: REcolorado as distributed by MLS GRID,MLS#: 9639262
Facts & features
Interior
Bedrooms & bathrooms
- Bedrooms: 2
- Bathrooms: 2
- Full bathrooms: 2
- Main level bathrooms: 2
- Main level bedrooms: 2
Primary bedroom
- Description: Carpet, Walk-In Closet, Ceiling Fan
- Level: Main
- Area: 168 Square Feet
- Dimensions: 12 x 14
Bedroom
- Description: Carpet, Walk-In Closet
- Level: Main
- Area: 132 Square Feet
- Dimensions: 11 x 12
Primary bathroom
- Description: Shower & Tub Combo
- Level: Main
Bathroom
- Description: Shower & Tub Combo
- Level: Main
Dining room
- Description: Dining Area With Chandelier, Plank Vinyl Flooring
- Level: Main
- Area: 63 Square Feet
- Dimensions: 7 x 9
Kitchen
- Description: Black Appliances, Elec Range, Dual Sinks
- Level: Main
- Area: 144 Square Feet
- Dimensions: 12 x 12
Laundry
- Description: Laundry Room
- Level: Main
- Area: 48 Square Feet
- Dimensions: 6 x 8
Living room
- Description: Fireplace, Sliding Doors To The Balcony, Plank Vinyl Flooring
- Level: Main
- Area: 255 Square Feet
- Dimensions: 15 x 17
Heating
- Forced Air
Cooling
- Central Air
Appliances
- Included: Dishwasher, Disposal, Microwave, Range
- Laundry: In Unit
Features
- Built-in Features, Ceiling Fan(s), High Speed Internet, Laminate Counters, No Stairs, Open Floorplan, Pantry, Primary Suite, Walk-In Closet(s)
- Flooring: Carpet, Vinyl
- Windows: Window Coverings
- Has basement: No
- Number of fireplaces: 1
- Fireplace features: Gas, Living Room
- Common walls with other units/homes: 2+ Common Walls
Interior area
- Total structure area: 1,207
- Total interior livable area: 1,207 sqft
- Finished area above ground: 1,207
Property
Parking
- Total spaces: 1
- Parking features: Concrete
- Garage spaces: 1
Features
- Levels: One
- Stories: 1
- Entry location: Ground
- Patio & porch: Covered
- Exterior features: Rain Gutters
- Fencing: None
Lot
- Features: Landscaped
Details
- Parcel number: R2690704
- Special conditions: Standard
Construction
Type & style
- Home type: Condo
- Architectural style: Contemporary
- Property subtype: Condominium
- Attached to another structure: Yes
Materials
- Frame, Stone, Wood Siding
- Roof: Composition
Condition
- Year built: 2003
Utilities & green energy
- Sewer: Public Sewer
- Water: Public
- Utilities for property: Cable Available, Natural Gas Available, Phone Available
Community & HOA
Community
- Security: Smoke Detector(s)
- Subdivision: Mountain View
HOA
- Has HOA: Yes
- Amenities included: Clubhouse, Fitness Center, Playground, Pool, Spa/Hot Tub
- Services included: Reserve Fund, Insurance, Maintenance Grounds, Maintenance Structure, Snow Removal, Trash, Water
- HOA fee: $275 monthly
- HOA name: Mountain View Owners Assoc.
- HOA phone: 970-515-5004
Location
- Region: Greeley
Financial & listing details
- Price per square foot: $253/sqft
- Tax assessed value: $150,621
- Annual tax amount: $1,167
- Date on market: 5/14/2024
- Listing terms: Cash,Conventional,VA Loan
- Exclusions: Seller's Personal Property
- Ownership: Individual
- Electric utility on property: Yes
- Road surface type: Paved
Price history
| Date | Event | Price |
|---|---|---|
| 6/28/2024 | Sold | $305,000+5.2%$253/sqft |
Source:  REcolorado as distributed by MLS GRID #9639262 Report a problem REcolorado as distributed by MLS GRID #9639262 Report a problem | ||
| 6/12/2024 | Pending sale | $289,900$240/sqft |
Source: REcolorado as distributed by MLS GRID #9639262 Report a problem | ||
| 6/7/2024 | Listed for sale | $289,900$240/sqft |
Source: REcolorado as distributed by MLS GRID #9639262 Report a problem | ||
| 5/22/2024 | Pending sale | $289,900$240/sqft |
Source: REcolorado as distributed by MLS GRID #9639262 Report a problem | ||
| 5/14/2024 | Listed for sale | $289,900+86.4%$240/sqft |
Source: REcolorado as distributed by MLS GRID #9639262 Report a problem | ||
| 8/21/2019 | Listing removed | $1,250$1/sqft |
Source: Property Technica Report a problem | ||
| 7/31/2019 | Listed for rent | $1,250$1/sqft |
Source: Property Technica Report a problem | ||
| 9/27/2017 | Listing removed | $1,250$1/sqft |
Source: Zillow Rental Network Report a problem | ||
| 9/8/2017 | Listed for rent | $1,250$1/sqft |
Source: Zillow Rental Network Report a problem | ||
| 6/1/2016 | Sold | $155,500+5.4%$129/sqft |
Source: Agent Provided Report a problem | ||
| 4/26/2016 | Pending sale | $147,500$122/sqft |
Source: Cache La Poudre Realty, LLC #788759 Report a problem | ||
| 4/19/2016 | Listed for sale | $147,500+43.8%$122/sqft |
Source: Cache La Poudre Realty, LLC #788759 Report a problem | ||
| 3/1/2011 | Sold | $102,600+1.7%$85/sqft |
Source: Agent Provided Report a problem | ||
| 1/27/2011 | Price change | $100,900-3.8%$84/sqft |
Source: Keller Williams Realty of Northern Colorado #633758 Report a problem | ||
| 12/19/2010 | Listed for sale | $104,900$87/sqft |
Source: Keller Williams Realty of Northern Colorado #633758 Report a problem | ||
| 7/16/2010 | Listing removed | $104,900$87/sqft |
Source: Keller Williams Realty #633758 Report a problem | ||
| 7/12/2010 | Listed for sale | $104,900-5.5%$87/sqft |
Source: Keller Williams Realty #633758 Report a problem | ||
| 12/12/2009 | Listing removed | $111,000$92/sqft |
Source: JoAnn Johnston #605864 Report a problem | ||
| 7/31/2009 | Listed for sale | $111,000+2.8%$92/sqft |
Source: JoAnn Johnston #605864 Report a problem | ||
| 5/30/2009 | Listing removed | $108,000$89/sqft |
Source: Keller Williams Realty #588316 Report a problem | ||
| 1/23/2009 | Price change | $108,000-0.5%$89/sqft |
Source: Keller Williams Realty #588316 Report a problem | ||
| 1/16/2009 | Listed for sale | $108,500-16.6%$90/sqft |
Source: Keller Williams Realty #588316 Report a problem | ||
| 3/28/2007 | Sold | $130,126+0.2%$108/sqft |
Source: Agent Provided Report a problem | ||
| 11/24/2003 | Sold | $129,900$108/sqft |
Source: Agent Provided Report a problem | ||
Public tax history
| Year | Property taxes | Tax assessment |
|---|---|---|
| 2018 | $1,197 +32.6% | $10,840 |
| 2017 | $902 -0.5% | $10,840 +19.5% |
| 2016 | $907 +34.9% | $9,070 |
| 2015 | $672 +12.2% | $9,070 +15% |
| 2014 | $599 | $7,890 |
| 2013 | -- | $7,890 +0.6% |
| 2012 | -- | $7,840 |
| 2011 | -- | $7,840 -18.7% |
| 2010 | -- | $9,640 |
| 2009 | -- | $9,640 +2.4% |
| 2008 | -- | $9,410 |
| 2007 | -- | $9,410 -8.7% |
| 2006 | -- | $10,310 |
| 2005 | -- | $10,310 |
| 2004 | -- | -- |
Find assessor info on the county website
Neighborhood: 80634
Nearby homes
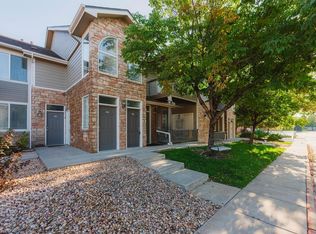
- $299,9002 bd2 ba1.2k sqft5551 29th St UNIT 3513, Greeley, CO 80634For Sale
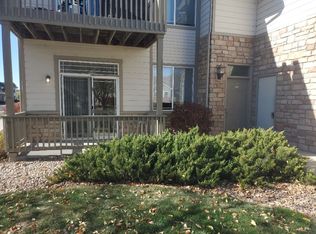
- $260,0002 bd2 ba1.2k sqft5551 29th St UNIT 3522, Greeley, CO 80634For Sale
- $154,1962 bd2 ba1.1k sqft5551 29th St UNIT 211, Greeley, CO 80634Off Market
- $151,8722 bd3 ba1.2k sqft5551 29th St UNIT 223, Greeley, CO 80634Off Market
- $149,7162 bd3 ba1.1k sqft5551 29th St UNIT 224, Greeley, CO 80634Off Market
- $151,8722 bd3 ba1.2k sqft5551 29th St UNIT 322, Greeley, CO 80634Off Market
- $151,8722 bd2 ba1.2k sqft5551 29th St UNIT 323, Greeley, CO 80634Off Market
- $149,7162 bd2 ba1.2k sqft5551 29th St UNIT 324, Greeley, CO 80634Off Market
Nearby schools
GreatSchools rating
- 5/10Tointon Academy of Pre-EngineeringGrades: PK-8Distance: 2.9 mi
- 3/10Greeley West High SchoolGrades: 9-12Distance: 1.7 mi
Schools provided by the listing agent
- Elementary: Heiman
- Middle: John Evans
- High: Greeley West
- District: Greeley 6
Source: REcolorado as distributed by MLS GRID. This data may not be complete. We recommend contacting the local school district to confirm school assignments for this home.


Get pre-qualified for a loan
At Zillow Home Loans, we can pre-qualify you in as little as 5 minutes with no impact to your credit score.An equal housing lender. NMLS #10287.
- Colorado
- Weld County
- Greeley
- 80634
- 5551 29th Street Unit 3612
Nearby cities
Nearby zip codes
Other Greeley Topics
