Located in the welcoming community of Greeley, this charming home offers 6 bedrooms and 3 bathrooms thoughtfully designed for comfortable family living. Inside, the spacious layout welcomes you with abundant natural light that flows through large windows, accentuating the warm, neutral tones and durable flooring throughout. The open-concept living area creates a seamless connection between the living room, dining space, and kitchen, making it ideal for entertaining or everyday living. The kitchen features modern appliances, ample cabinetry, and generous counter space, allowing for ease in meal preparation and storage. The primary bedroom serves as a peaceful retreat with a sizable closet and a private full bathroom equipped with contemporary fixtures and a shower/tub combination. The additional bedrooms are well-sized and share a conveniently located full bathroom with clean, updated finishes. A dedicated laundry area adds to the home's practicality. This residence also offers a cozy family room perfect for relaxing evenings or gatherings. Step outside to a fenced backyard providing a private space for outdoor activities, gardening, or simply enjoying the Colorado weather. Additional highlights include a two-car garage and easy access to nearby schools, parks, shopping, and major commuting routes, making this home a perfect blend of comfort, style, and convenience for any homeowner. Attached mother in law apartment with 2 bedrooms, living room, refrigerator, cabinets and countertops. Could be converted to ADU for rental income.
Sold for $439,400
$439,400
1837 24th Ave Ct, Greeley, CO 80634
6beds
2,123sqft
Single Family Residence
Built in 1966
0.28 Acres Lot
$436,000 Zestimate®
$207/sqft
$2,697 Estimated rent
Home value
$436,000
$414,000 - $462,000
$2,697/mo
Zestimate® history
Owner options
List your home for rent
$2,697/mo
Rent Zestimate®
Find your next renter with Zillow Rental Manager. Plus, with online applications, you can quickly screen prospective tenants – for free.
$2,697/mo
Rent Zestimate®
Refinance and save
$2,612/mo
Est. payment
Refinancing to a lower rate could help reduce your monthly payments and save thousands over the life of the loan.
$2,612/mo
Est. payment
Explore your selling options
Work with a Zillow partner agent
Leverage their expertise and Zillow's premium Showcase listings to get your home seen by more buyers.
Get startedList with your own agent
Get your home in front of millions of buyers by listing it on Zillow.
Learn how to do itSell it yourself
Take full control of how buyers see your home on Zillow by listing For Sale by Owner (FSBO).
List your homeWhat's special
Zillow last checked:
Listing updated:
Listed by:
Jonathan Chavez 303-875-2038,
Legacy Real Estate Group
Bought with:
Jathan Trevena, 100073404
Coldwell Banker Realty- Fort Collins
Source: IRES as distributed by MLS GRID,MLS#: 1036554
Facts & features
Interior
Bedrooms & bathrooms
- Bedrooms: 6
- Bathrooms: 3
- Full bathrooms: 1
- 3/4 bathrooms: 2
- Main level bathrooms: 2
Primary bedroom
- Description: Wood
- Features: 3/4 Primary Bath
- Level: Main
- Area: 143 Square Feet
- Dimensions: 13 x 11
Bedroom 2
- Description: Wood
- Level: Main
- Area: 169 Square Feet
- Dimensions: 13 x 13
Bedroom 3
- Description: Wood
- Level: Main
- Area: 156 Square Feet
- Dimensions: 13 x 12
Bedroom 4
- Description: Laminate
- Level: Basement
- Area: 108 Square Feet
- Dimensions: 9 x 12
Bedroom 5
- Description: Laminate
- Level: Basement
- Area: 117 Square Feet
- Dimensions: 9 x 13
Bedroom 6
- Description: Laminate
- Level: Basement
- Area: 108 Square Feet
- Dimensions: 9 x 12
Dining room
- Description: Wood
- Level: Main
- Area: 100 Square Feet
- Dimensions: 10 x 10
Family room
- Description: Wood
- Level: Main
- Area: 238 Square Feet
- Dimensions: 14 x 17
Kitchen
- Description: Tile
- Level: Main
- Area: 160 Square Feet
- Dimensions: 10 x 16
Living room
- Description: Wood
- Level: Main
- Area: 238 Square Feet
- Dimensions: 14 x 17
Recreation room
- Description: Laminate
- Level: Basement
- Area: 224 Square Feet
- Dimensions: 14 x 16
Heating
- Forced Air
Cooling
- Central Air, Ceiling Fan(s)
Appliances
- Included: Dishwasher, Refrigerator, Washer, Dryer
Features
- Separate Dining Room, Open Floorplan
- Windows: Bay or Bow Window
- Basement: Full,Partially Finished
- Has fireplace: Yes
- Fireplace features: Gas
Interior area
- Total structure area: 1,547
- Total interior livable area: 2,123 sqft
- Finished area above ground: 1,547
Property
Parking
- Total spaces: 2
- Parking features: Garage - Attached
- Attached garage spaces: 2
- Details: Attached
Accessibility
- Accessibility features: Level Lot
Features
- Levels: Bi-Level
- Patio & porch: Patio
- Exterior features: Sprinkler System
- Fencing: Fenced,Wood
Lot
- Size: 0.28 Acres
- Features: Paved, Curbs, Gutters, Sidewalks, Street Light
Details
- Parcel number: R2313486
- Zoning: Res
- Special conditions: Private Owner
Construction
Type & style
- Home type: SingleFamily
- Property subtype: Single Family Residence
Materials
- Frame, Brick
- Roof: Composition
Condition
- New construction: No
- Year built: 1966
Utilities & green energy
- Electric: Xcel
- Gas: Xcel
- Sewer: Public Sewer
- Water: City
- Utilities for property: Natural Gas Available, Electricity Available
Green energy
- Energy efficient items: Southern Exposure
Community & HOA
Community
- Subdivision: Rolling Hills
HOA
- Has HOA: No
Location
- Region: Greeley
Financial & listing details
- Price per square foot: $207/sqft
- Tax assessed value: $411,830
- Annual tax amount: $2,098
- Date on market: 6/12/2025
- Listing terms: Cash,Conventional,FHA,VA Loan
- Exclusions: Sellers personal property, Fabric window dressing and rods.
- Electric utility on property: Yes
- Road surface type: Asphalt
Price history
| Date | Event | Price |
|---|---|---|
| 9/22/2025 | Listing removed | $2,650$1/sqft |
Source: Zillow Rentals Report a problem | ||
| 9/13/2025 | Price change | $2,650-10.2%$1/sqft |
Source: Zillow Rentals Report a problem | ||
| 8/15/2025 | Price change | $2,950-1.7%$1/sqft |
Source: Zillow Rentals Report a problem | ||
| 7/31/2025 | Price change | $3,000-4.8%$1/sqft |
Source: Zillow Rentals Report a problem | ||
| 7/17/2025 | Sold | $439,400-0.8%$207/sqft |
Source:  IRES as distributed by MLS GRID #1036554 Report a problem IRES as distributed by MLS GRID #1036554 Report a problem | ||
| 7/17/2025 | Listed for rent | $3,150+50%$1/sqft |
Source: Zillow Rentals Report a problem | ||
| 6/18/2025 | Pending sale | $443,000$209/sqft |
Source:  REcolorado as distributed by MLS GRID #9204674 Report a problem REcolorado as distributed by MLS GRID #9204674 Report a problem | ||
| 6/12/2025 | Listed for sale | $443,000+150.3%$209/sqft |
Source: REcolorado as distributed by MLS GRID #9204674 Report a problem | ||
| 11/11/2022 | Listing removed | -- |
Source: Zillow Rental Network Premium Report a problem | ||
| 11/4/2022 | Price change | $2,100-8.7%$1/sqft |
Source: Zillow Rental Network Premium Report a problem | ||
| 10/27/2022 | Price change | $2,300-8%$1/sqft |
Source: Zillow Rental Network Premium Report a problem | ||
| 10/13/2022 | Price change | $2,500-10.7%$1/sqft |
Source: Zillow Rental Network Premium Report a problem | ||
| 10/4/2022 | Listed for rent | $2,800$1/sqft |
Source: Zillow Rental Network Premium Report a problem | ||
| 1/27/2005 | Sold | $177,000$83/sqft |
Source: Public Record Report a problem | ||
Public tax history
| Year | Property taxes | Tax assessment |
|---|---|---|
| 2026 | $2,350 +12% | $25,200 -2.1% |
| 2025 | $2,098 +4.9% | $25,740 -9.5% |
| 2024 | $2,001 +3.1% | $28,430 -0.9% |
| 2023 | $1,940 -3.1% | $28,700 +29% |
| 2022 | $2,002 +8.5% | $22,250 -2.8% |
| 2021 | $1,845 | $22,890 +8.1% |
| 2020 | $1,845 +29.4% | $21,170 |
| 2019 | $1,426 -22.9% | $21,170 +22.9% |
| 2018 | $1,850 +29.7% | $17,220 |
| 2017 | $1,426 -0.5% | $17,220 +19% |
| 2016 | $1,434 +34.4% | $14,470 |
| 2015 | $1,067 +23.6% | $14,470 +26.7% |
| 2014 | $863 | $11,420 |
| 2013 | -- | $11,420 -0.1% |
| 2012 | -- | $11,430 |
| 2011 | -- | $11,430 -16.3% |
| 2010 | -- | $13,660 |
| 2009 | -- | $13,660 -3.6% |
| 2008 | -- | $14,170 |
| 2007 | -- | $14,170 +18.6% |
| 2006 | -- | $11,950 |
| 2005 | -- | $11,950 -2.4% |
| 2004 | -- | $12,250 -0.9% |
| 2003 | -- | $12,360 +7.9% |
| 2002 | -- | $11,460 -0.5% |
| 2001 | -- | $11,520 |
Find assessor info on the county website
Neighborhood: 80634
Nearby homes
- $445,8006 bd3 ba2.2k sqft1837 24th Avenue Ct #1, Greeley, CO 80634Off Market
- $389,9004 bd2 ba2.1k sqft1843 24th Avenue Ct, Greeley, CO 80634For Sale

- $393,5004 bd2 ba1k sqft1831 24th Avenue Ct, Greeley, CO 80634Off Market
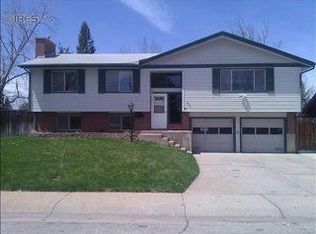
- $441,1003 bd2 ba1.9k sqft1860 25th Ave, Greeley, CO 80634Off Market
- $523,0004 bd3 ba2.7k sqft1832 24th Avenue Pl, Greeley, CO 80634Sold
- $428,8004 bd3 ba1.4k sqft1827 24th Avenue Ct, Greeley, CO 80634Off Market
- $396,0003 bd2 ba1.8k sqft1847 24th Avenue Ct, Greeley, CO 80634Off Market
- $397,3004 bd2 ba1.4k sqft1836 24th Avenue Pl, Greeley, CO 80634Off Market
Nearby schools
GreatSchools rating
- 4/10Meeker Elementary SchoolGrades: PK-5Distance: 0.8 mi
- 3/10Heath Middle SchoolGrades: 6-8Distance: 3.9 mi
- 5/10Greeley Central High SchoolGrades: 9-12Distance: 0.8 mi
Schools provided by the listing agent
- Elementary: Meeker
- Middle: Bella Romero
- High: Greeley Central
Source: IRES as distributed by MLS GRID. This data may not be complete. We recommend contacting the local school district to confirm school assignments for this home.
Get a cash offer in 3 minutes
Find out how much your home could sell for in as little as 3 minutes with a no-obligation cash offer.
Estimated market value
$436,000
Get a cash offer in 3 minutes
Find out how much your home could sell for in as little as 3 minutes with a no-obligation cash offer.
Estimated market value
$436,000
- Colorado
- Weld County
- Greeley
- 80634
- 1837 24th Ave Ct
Nearby cities
Nearby zip codes
Other Greeley Topics
