Price improvement on this wonderful ranch style home!!
Calling all GOLFERS! Come live just 10 minutes away from the next hottest golf resort - Rodeo Dunes. Great home to live in or investors buy as a short term rental for those golfers coming from out of town to play at this beautiful resort, scheduled to feature 6 courses designed by some of the top golf course architects and will have public access. Beautifully updated, well cared for home. Just move in and enjoy! Updated features include custom blinds thru out for light and privacy. Designer backsplash on kitchen wall ads an extra bit of design, ceiling fans thru out for fresh air and an electronic front door lock for convenience and security. Enjoy 3 generous sized bedrooms, 2 full bathrooms (including a larger soaking tub in primary bath), a nice size laundry room and a comfortable great room to enjoy good food, great conversation and entertainment. Kitchen features a spacious walk-in pantry, all kitchen appliances including refrigerator with water and ice dispenser and an island for those casual meals and conversation.
The yard has both front and back sprinklers and an inviting back patio and back yard to enjoy those beautiful spring, summer and fall days and nights.
Remote workers really enjoy this area for the value, space from the hustle bustle of the big city and the small town charm of this community. There is also easy access to major highways for those who don't work at home.
A short drive to the Wild Animal Sanctuary, Rodeo Dunes Golf Resort, Hudson, Greeley, Loveland, Windsor and Ft. Collins and Denver.
For sale
Price cut: $6.5K (7/20)
$423,500
503 Evans Avenue, Keenesburg, CO 80643
3beds
1,639sqft
Single Family Residence
Built in 2021
5,230 Square Feet Lot
$-- Zestimate®
$258/sqft
$40/mo HOA
What's special
- 95 days
- 41
- 3
Zillow last checked:
Listing updated:
Listed by:
Edye Londer 303-758-2727 EDYE@LONDERCOMPANIES.COM,
Madison & Company Properties
Source: REcolorado as distributed by MLS GRID,MLS#: 8169612
Facts & features
Interior
Bedrooms & bathrooms
- Bedrooms: 3
- Bathrooms: 2
- Full bathrooms: 2
- Main level bathrooms: 2
- Main level bedrooms: 3
Bedroom
- Description: Room With Queen Size Bed
- Level: Main
Bedroom
- Description: 9' Ceilings, King Size Bed And Room For Small Work Desk
- Features: Primary Suite
- Level: Main
Bedroom
- Description: Room With Bunk Beds
- Level: Main
Bathroom
- Description: Primary Bath With Larger Soaking Tub & Shower
- Level: Main
Bathroom
- Description: Second Bath
- Level: Main
Great room
- Description: Spacious And Comfortable, Light And Brite
- Level: Main
Kitchen
- Description: Adjacent To Great Room And Includes Dining Area
- Level: Main
Laundry
- Description: Accommodates Large Washer/Dryer And Includes Shelving For Storage
- Level: Main
Heating
- Forced Air, Natural Gas
Cooling
- Central Air
Appliances
- Included: Dishwasher, Disposal, Gas Water Heater, Microwave, Oven, Range, Range Hood, Refrigerator, Water Softener
- Laundry: In Unit
Features
- Ceiling Fan(s), Five Piece Bath, Granite Counters, High Speed Internet, Kitchen Island, No Stairs, Open Floorplan, Pantry, Primary Suite, Smoke Free, Walk-In Closet(s)
- Flooring: Carpet, Laminate
- Windows: Double Pane Windows, Window Coverings
- Basement: Crawl Space
Interior area
- Total structure area: 1,639
- Total interior livable area: 1,639 sqft
- Finished area above ground: 1,639
Property
Parking
- Total spaces: 2
- Parking features: Asphalt, Dry Walled, Lighted
- Attached garage spaces: 2
Features
- Levels: One
- Stories: 1
- Patio & porch: Covered, Patio
- Exterior features: Private Yard
- Fencing: Full
Lot
- Size: 5,230 Square Feet
- Features: Landscaped, Sprinklers In Front, Sprinklers In Rear
Details
- Parcel number: R8965580
- Special conditions: Standard
Construction
Type & style
- Home type: SingleFamily
- Property subtype: Single Family Residence
Materials
- Frame
- Foundation: Concrete Perimeter
- Roof: Composition
Condition
- Year built: 2021
Utilities & green energy
- Electric: 110V, 220 Volts
- Sewer: Public Sewer
- Water: Public
- Utilities for property: Cable Available, Electricity Connected, Internet Access (Wired), Natural Gas Connected
Community & HOA
Community
- Security: Carbon Monoxide Detector(s), Smoke Detector(s)
- Subdivision: Evans Place
HOA
- Has HOA: Yes
- HOA fee: $40 monthly
- HOA name: Evans Place Homeowners Association
- HOA phone: 303-420-4433
Location
- Region: Keenesburg
Financial & listing details
- Price per square foot: $258/sqft
- Tax assessed value: $400,612
- Annual tax amount: $3,250
- Date on market: 5/26/2026
- Listing terms: Cash,Conventional,FHA,VA Loan
- Exclusions: Washer And Dryer
- Ownership: Individual
- Electric utility on property: Yes
- Road surface type: Paved
Estimated market value
Not available
Estimated sales range
Not available
Not available
Price history
| Date | Event | Price |
|---|---|---|
| 7/20/2026 | Price change | $423,500-1.5%$258/sqft |
Source:  REcolorado as distributed by MLS GRID #8169612 Report a problem REcolorado as distributed by MLS GRID #8169612 Report a problem | ||
| 5/26/2026 | Listed for sale | $429,990+5.9%$262/sqft |
Source: REcolorado as distributed by MLS GRID #8169612 Report a problem | ||
| 9/27/2021 | Sold | $405,900$248/sqft |
Source: Public Record Report a problem | ||
| 8/3/2021 | Pending sale | $405,900$248/sqft |
Source:  LGI Homes #2971643 Report a problem LGI Homes #2971643 Report a problem | ||
Public tax history
| Year | Property taxes | Tax assessment |
|---|---|---|
| 2026 | $3,250 -17.6% | $24,520 -2.1% |
| 2025 | $3,944 +2.2% | $25,040 -17.2% |
| 2024 | $3,859 +29.2% | $30,240 -0.9% |
| 2023 | $2,988 +591.4% | $30,530 +40.6% |
| 2022 | $432 +868.4% | $21,720 +598.4% |
| 2021 | $45 | $3,110 |
Find assessor info on the county website
Monthly payment
Est. payment
Payment breakdown
Explore the cost of this home by adjusting the details. Changes won't be saved.Climate risks
Neighborhood: 80643
Nearby schools
Schools provided by the listing agent
- Elementary: Hoff
- Middle: Weld Central
- High: Weld Central
- District: Weld County RE 3-J
Source: REcolorado as distributed by MLS GRID. This data may not be complete. We recommend contacting the local school district to confirm school assignments for this home.

Similar homes
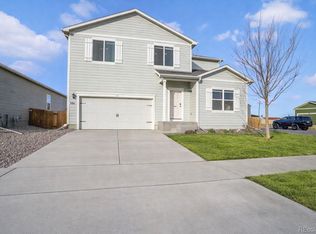
- $425,0003 bd2 ba1.6k sqft524 Evans Ave, Keenesburg, CO 80643For Sale

 MLS ID #1060177, Rich Johnson, LPT Realty, LLC.. IRES as distributed by MLS GRID
 - $455,0005 bd3 ba2.4k sqft207 Zachary Street, Keenesburg, CO 80643For Sale

 MLS ID #8154369, Omar Robles Araujo, Keller Williams Realty Downtown LLC. REcolorado as distributed by MLS GRID
 - $454,8003 bd3 ba1.8k sqft509 Quincy RR Ave, Keenesburg, CO 80643For Sale
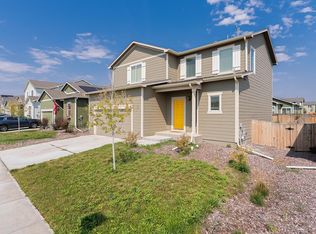 MLS ID #1065167, Jose Bonilla, PAK Home Realty. IRES as distributed by MLS GRID
 - $399,5003 bd2 ba1.3k sqft301 Thomas Ave, Keenesburg, CO 80643For Sale
 MLS ID #1063569, CJ Sefcovic, C3 Real Estate Solutions, LLC. IRES as distributed by MLS GRID
 - $384,8993 bd2 ba1.2k sqft308 Foster Avenue, Keenesburg, CO 80643For SaleMLS ID #1895715, Annalise Kurowski, Keller Williams Realty Downtown LLC. REcolorado as distributed by MLS GRID
- $590,0003 bd1 ba1.7k sqft7013 County Road 69, Keenesburg, CO 80643For SaleMLS ID #9978325, Duane Sauer, Coldwell Banker Realty 56. REcolorado as distributed by MLS GRID
- $465,0003 bd2 ba1.6k sqft596 Columbine Avenue, Fort Lupton, CO 80621For SaleMLS ID #2286225, Sonya Cervantes, PAK Home Realty. REcolorado as distributed by MLS GRID
- $434,9003 bd2 ba1.4k sqft317 Hunter Avenue, Brighton, CO 80603For SaleMLS ID #5296063, Lisa Marie Buesgens, Mitchell Platte Brokerage,LLC. REcolorado as distributed by MLS GRID
- $420,0003 bd2 ba1.1k sqft366 Beckwourth Avenue, Fort Lupton, CO 80621For SaleMLS ID #4944110, Angel Hernandez, Paisano Realty, Inc.. REcolorado as distributed by MLS GRID
- $435,0003 bd3 ba1.9k sqft2022 Monte Vista Drive, Brighton, CO 80603For SaleMLS ID #6863998, Kris Rogers, Keller Williams Preferred Realty. REcolorado as distributed by MLS GRID
- $410,0003 bd3 ba1.8k sqft4581 Crestone Peak Street, Brighton, CO 80601For SaleMLS ID #7635547, Mike Gold, RE/MAX Alliance. REcolorado as distributed by MLS GRID
- $448,0003 bd2 ba1.3k sqft936 Hearthstone Avenue, Brighton, CO 80601For SaleMLS ID #6874698, Bill White, MB Hat Trick Properties. REcolorado as distributed by MLS GRID
- $451,0004 bd2 ba1.7k sqft2341 Mountain Sky Drive, Fort Lupton, CO 80621For SaleMLS ID #1885917, Tara Jones, Opendoor Brokerage LLC. REcolorado as distributed by MLS GRID
- $469,0003 bd2 ba1.9k sqft2303 Coyote Creek Drive, Fort Lupton, CO 80621For SaleMLS ID #2338805, Amy Luna, Start Real Estate. REcolorado as distributed by MLS GRID
- $400,0003 bd3 ba1.7k sqft4619 Tanner Peak Trail, Brighton, CO 80601For SaleMLS ID #9525642, Emily Miller, Fathom Realty Colorado LLC. REcolorado as distributed by MLS GRID
- $399,0003 bd2 ba1.2k sqft303 Goodrich Avenue, Platteville, CO 80651For SaleMLS ID #1557508, Annette Andersen, HomeSmart Realty. REcolorado as distributed by MLS GRID
- $432,0003 bd2 ba1.2k sqft508 Olive Lane, Platteville, CO 80651For SaleMLS ID #4010658, Angel Perez, Megastar Realty. REcolorado as distributed by MLS GRID
- $475,0003 bd2 ba1.5k sqft2301 Mountain Sky Drive, Fort Lupton, CO 80621For SaleMLS ID #9058476, Lindsey Sampier, eXp Realty, LLC. REcolorado as distributed by MLS GRID
