There is an easy, comfortable feeling to this Blue Lake home, beginning with a main level designed for connection. The open kitchen flows directly into the living space, creating a natural place to share meals, settle in at the end of the day, or gather with friends. A convenient half bath completes the main level, while central air adds comfort throughout Colorado's changing seasons.
Upstairs, the layout offers three bedrooms along with two bathrooms and a versatile loft that adds valuable space beyond the traditional bedroom count. Use it for a second living area, home office, reading space, hobbies, or whatever fits the way you live. The separation between the open gathering spaces downstairs and private rooms upstairs gives the home a thoughtful balance for both everyday routines and downtime.
Outside, the fully fenced and landscaped backyard offers a grassy setting with room to relax, entertain, garden, or simply enjoy more time outdoors. A covered front porch adds another inviting place to enjoy the Colorado air, while mountain views bring a touch of the Front Range into the everyday experience. The attached two-car garage provides practical space for vehicles, storage, and gear.
Built in 2019 and offering approximately 1,980 finished square feet above grade, this home combines a functional two-story layout with the features that make daily living easier. Blue Lake residents also have access to community park and playground amenities, adding another option for enjoying time outdoors. With an open main level at its heart, flexible loft space upstairs, and a fenced backyard ready to enjoy, this is a home designed to make both everyday moments and time together feel comfortable.
For sale
$435,000
2022 Monte Vista Drive, Brighton, CO 80603
3beds
1,980sqft
Single Family Residence
Built in 2019
5,100 Square Feet Lot
$-- Zestimate®
$220/sqft
$28/mo HOA
What's special
- 17 days
- 267
- 39
Zillow last checked:
Listing updated:
Listed by:
Kris Rogers 719-641-8092 KRIS@PREMIERCOLORADOPROPERTY.COM,
Keller Williams Preferred Realty
Source: REcolorado as distributed by MLS GRID,MLS#: 6863998
Facts & features
Interior
Bedrooms & bathrooms
- Bedrooms: 3
- Bathrooms: 3
- Full bathrooms: 2
- 1/2 bathrooms: 1
- Main level bathrooms: 1
Bedroom
- Features: Primary Suite
- Level: Upper
- Area: 207.01 Square Feet
- Dimensions: 15.11 x 13.7
Bedroom
- Level: Upper
- Area: 108.29 Square Feet
- Dimensions: 9.1 x 11.9
Bedroom
- Level: Upper
- Area: 115.57 Square Feet
- Dimensions: 9.1 x 12.7
Bathroom
- Features: En Suite Bathroom, Primary Suite
- Level: Upper
- Area: 61.77 Square Feet
- Dimensions: 7.1 x 8.7
Bathroom
- Level: Upper
- Area: 39.36 Square Feet
- Dimensions: 4.8 x 8.2
Bathroom
- Level: Main
- Area: 23.43 Square Feet
- Dimensions: 3.3 x 7.1
Dining room
- Level: Main
- Area: 133.95 Square Feet
- Dimensions: 14.1 x 9.5
Kitchen
- Level: Main
- Area: 143.82 Square Feet
- Dimensions: 14.1 x 10.2
Laundry
- Level: Upper
- Area: 48.95 Square Feet
- Dimensions: 8.9 x 5.5
Living room
- Level: Main
- Area: 200.22 Square Feet
- Dimensions: 14.1 x 14.2
Office
- Level: Upper
- Area: 191.8 Square Feet
- Dimensions: 13.7 x 14
Heating
- Forced Air
Cooling
- Central Air
Appliances
- Included: Dishwasher, Disposal, Dryer, Microwave, Oven, Refrigerator, Washer
Features
- Ceiling Fan(s), Eat-in Kitchen, Granite Counters, Pantry, Primary Suite, Walk-In Closet(s)
- Flooring: Carpet, Laminate
- Has basement: No
Interior area
- Total structure area: 1,980
- Total interior livable area: 1,980 sqft
- Finished area above ground: 1,980
Property
Parking
- Total spaces: 2
- Parking features: Garage - Attached
- Attached garage spaces: 2
Features
- Levels: Two
- Stories: 2
- Patio & porch: Covered, Front Porch, Patio
- Exterior features: Private Yard, Rain Gutters
- Fencing: Full
- Has view: Yes
- View description: Mountain(s)
Lot
- Size: 5,100 Square Feet
- Features: Landscaped, Master Planned
Details
- Parcel number: R8954239
- Special conditions: Standard
Construction
Type & style
- Home type: SingleFamily
- Architectural style: Traditional
- Property subtype: Single Family Residence
Materials
- Frame, Wood Siding
- Roof: Composition
Condition
- Year built: 2019
Details
- Builder name: LGI Homes
Utilities & green energy
- Electric: 110V, 220 Volts
- Sewer: Public Sewer
- Water: Public
- Utilities for property: Cable Available, Electricity Connected, Internet Access (Wired), Natural Gas Connected, Phone Connected
Community & HOA
Community
- Security: Smoke Detector(s)
- Subdivision: Blue Lake
HOA
- Has HOA: Yes
- Amenities included: Park, Playground
- Services included: Maintenance Grounds, Trash
- HOA fee: $85 quarterly
- HOA name: MSI
- HOA phone: 303-420-4433
Location
- Region: Lochbuie
Financial & listing details
- Price per square foot: $220/sqft
- Tax assessed value: $465,758
- Annual tax amount: $3,505
- Date on market: 8/14/2026
- Listing terms: Cash,Conventional,FHA,Other,VA Loan
- Exclusions: All Personal Property And/Or Staged Items Remaining; Squat Rack And Pulley Bar In Garage.
- Ownership: Individual
- Electric utility on property: Yes
- Road surface type: Paved
Estimated market value
Not available
Estimated sales range
Not available
Not available
Price history
| Date | Event | Price |
|---|---|---|
| 8/14/2026 | Listed for sale | $435,000+22.9%$220/sqft |
Source:  REcolorado as distributed by MLS GRID #6863998 Report a problem REcolorado as distributed by MLS GRID #6863998 Report a problem | ||
| 12/20/2019 | Sold | $353,900$179/sqft |
Source: Public Record Report a problem | ||
Public tax history
| Year | Property taxes | Tax assessment |
|---|---|---|
| 2026 | $3,505 -8.2% | $28,510 -2.1% |
| 2025 | $3,820 +7.1% | $29,110 -9.3% |
| 2024 | $3,568 +17.5% | $32,110 -1% |
| 2023 | $3,037 -8.3% | $32,420 +29.5% |
| 2022 | $3,311 +8.7% | $25,030 -2.8% |
| 2021 | $3,047 | $25,740 +4.9% |
| 2020 | $3,047 +33382% | $24,530 +652.5% |
| 2019 | $9 -97.9% | $3,260 +10766.7% |
| 2018 | $426 | $30 |
Find assessor info on the county website
Monthly payment
Est. payment
Payment breakdown
Explore the cost of this home by adjusting the details. Changes won't be saved.Climate risks
Neighborhood: 80603
Nearby schools
Schools provided by the listing agent
- Elementary: Hudson
- Middle: Weld Central
- High: Weld Central
- District: Weld County RE 3-J
Source: REcolorado as distributed by MLS GRID. This data may not be complete. We recommend contacting the local school district to confirm school assignments for this home.
Similar homes
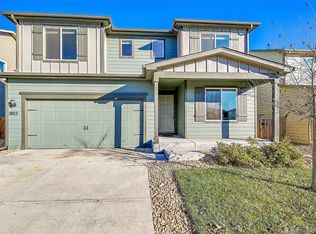
- $434,9003 bd2 ba1.4k sqft317 Hunter Avenue, Brighton, CO 80603For Sale
 MLS ID #5296063, Lisa Marie Buesgens, Mitchell Platte Brokerage,LLC. REcolorado as distributed by MLS GRID
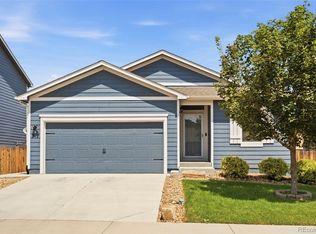
 - $439,9993 bd3 ba1.9k sqft1804 Taos Street, Brighton, CO 80603For Sale
 MLS ID #1709680, Veronica Carcamo-Hernandez, PAK Home Realty. REcolorado as distributed by MLS GRID
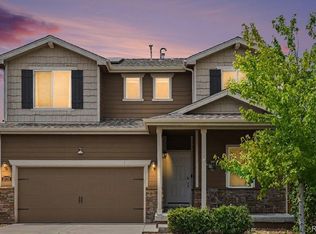
 - $475,0004 bd3 ba2.2k sqft1773 Upland Street, Brighton, CO 80603For Sale
 MLS ID #7416143, Jessica Mackey, West and Main Homes Inc. REcolorado as distributed by MLS GRID
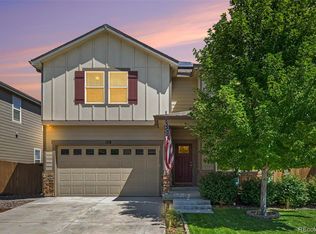
 - $534,9004 bd3 ba2.5k sqft128 Chipeta Way, Brighton, CO 80603For Sale
 MLS ID #4097245, Landin Smith, RE/MAX Professionals. REcolorado as distributed by MLS GRID
 - $469,0003 bd2 ba1.9k sqft2303 Coyote Creek Drive, Fort Lupton, CO 80621For SaleMLS ID #9381779, Amy Luna, HomeSmart Realty. REcolorado as distributed by MLS GRID
- $499,7005 bd3 ba2.5k sqft2019 Fletcher Ave, Brighton, CO 80603For Sale
 MLS ID #1059723, Kevin Shaw, Keller Williams-Preferred Rlty. IRES as distributed by MLS GRID
 - $448,0003 bd2 ba1.3k sqft936 Hearthstone Avenue, Brighton, CO 80601For SaleMLS ID #6874698, Bill White, MB Hat Trick Properties. REcolorado as distributed by MLS GRID
- $465,0003 bd3 ba2k sqft245 Homestead Way, Brighton, CO 80601For SaleMLS ID #9804212, The Munoz Group, Redfin Corporation. REcolorado as distributed by MLS GRID
- $440,0003 bd2 ba1.4k sqft7418 Blue River Avenue, Frederick, CO 80530For SaleMLS ID #7965036, Kyle Michel, RE/MAX Momentum. REcolorado as distributed by MLS GRID
- $430,0002 bd3 ba1.4k sqft14972 E 116th Place, Commerce City, CO 80603For SaleMLS ID #9664777, Lindsey Parker, Keller Williams Preferred Realty. REcolorado as distributed by MLS GRID
- $435,0002 bd3 ba2.1k sqft14055 Harrison Street, Brighton, CO 80602For SaleMLS ID #6137429, William Deere, Distinct Real Estate LLC. REcolorado as distributed by MLS GRID
- $425,0003 bd3 ba1.4k sqft19133 E 54th Place, Denver, CO 80249For SaleMLS ID #5743590, Lindsay Turner, Keller Williams DTC. REcolorado as distributed by MLS GRID
- $489,9003 bd3 ba1.6k sqft1858 Gold Pan Drive, Fort Lupton, CO 80621For SaleMLS ID #6429604, Norma Rivera, Brokers Guild Real Estate. REcolorado as distributed by MLS GRID
- $439,9003 bd3 ba1.9k sqft13676 E 101st Avenue, Commerce City, CO 80022For SaleMLS ID #9232294, Jeffrey Crase, MB A Perfect Home 4 U Realty. REcolorado as distributed by MLS GRID
- $385,0003 bd2 ba1.4k sqft846 Mockingbird Lane, Brighton, CO 80601For SaleMLS ID #1524867, Scott Smith, HomeSmart Realty. REcolorado as distributed by MLS GRID
- $420,0003 bd3 ba1.5k sqft7002 Kali Court, Frederick, CO 80530For SaleMLS ID #2807652, Elizabeth Roberts, Compass - Denver. REcolorado as distributed by MLS GRID
- $405,0003 bd1 ba1.1k sqft1347 Lark Avenue, Brighton, CO 80601For SaleMLS ID #6564218, Danielle Martini, Coldwell Banker Realty 44. REcolorado as distributed by MLS GRID
- $440,0003 bd2 ba1.5k sqft10696 Butte Drive, Longmont, CO 80504For SaleMLS ID #4713798, Yenduboan Mingoube, Keller Williams Preferred Realty. REcolorado as distributed by MLS GRID
- $455,0005 bd3 ba2.4k sqft207 Zachary Street, Keenesburg, CO 80643For SaleMLS ID #8154369, Omar Robles Araujo, Keller Williams Realty Downtown LLC. REcolorado as distributed by MLS GRID
- $489,0003 bd3 ba2.9k sqft1113 Cardinal Avenue, Brighton, CO 80601For SaleMLS ID #8707526, Nicholas Monge, eXp Realty, LLC. REcolorado as distributed by MLS GRID
