Skip main navigation
Sold for $435,063
  • $435,063

    523 Evans Avenue, Keenesburg, CO 80643

    3beds
    1,819sqft
    Single Family Residence
    Built in 2021
    5,519 Square Feet Lot
    $433,600 Zestimate®
    $239/sqft
    $2,828 Estimated rent

    Home value

    $433,600

    $412,000 - $455,000

    $2,828/mo

    Zestimate® history
    Loading
    Loading...

    Owner options

    List your home for rent

    $2,828/mo

    Rent Zestimate®

    Find your next renter with Zillow Rental Manager. Plus, with online applications, you can quickly screen prospective tenants – for free.

    Learn more

    $2,828/mo

    Rent Zestimate®

    Refinance and save

    $2,599/mo

    Est. payment

    Refinancing to a lower rate could help reduce your monthly payments and save thousands over the life of the loan.

    See today's rates

    $2,599/mo

    Est. payment

    Explore your selling options

    Work with a Zillow partner agent

    Leverage their expertise and Zillow's premium Showcase listings to get your home seen by more buyers.

    Get started

    List with your own agent

    Get your home in front of millions of buyers by listing it on Zillow.

    Learn how to do it

    Sell it yourself

    Take full control of how buyers see your home on Zillow by listing For Sale by Owner (FSBO).

    List your home

    What's special

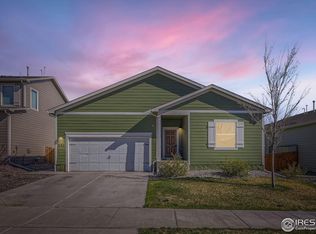
    If you're looking for country living with convenience and less dust, this is the home for you! This home has been enhanced by the owners adding so many conveniences and customizations. Custom paint throughout. This two-story home has 3 bedrooms, 3 bathrooms and a great sized crawl space. The living room is large with the LVP flooring extended throughout and an added ceiling fan. Settle in and enjoy meals in the formal dining room with an updated chandelier. The large kitchen has granite countertops, beautiful cabinets, stainless steel appliances, an added backsplash, and a motion detector light in the pantry. The second story is complete with the primary suite, 2 additional bedrooms, a full bathroom and the laundry room (W&D included and cabinets installed). Enjoy coffee on a cool Colorado morning and entertain from the paved patio anytime. You'll also enjoy a Water Softener & Reverse Osmisis at the Kitchen Sink & Refrigerator Ice Maker leased through Culligan (Brighton), if you choose. Other additions to this property include: a custom-built bench and entry way, Ring security cameras, blinds throughout, hardware on the kitchen cabinets, built-in racks in the kitchen cabinets, floating shelving throughout, an updated vanity and shelving in the 1/2 bath, extra closet organizers, and a chandelier above the primary bathtub, just to name a few. The driveway has been widened by 3 feet, 13 electrical outlets have been added in the garage and eaves for ease in hanging lights, and the garage includes overhead storage, a work bench made of CU Boulder's gym floor, cabinets, and the garage door has been insulated. The backyard is landscaped, including a sprinkler system, and backs to a greenbelt. Enjoy living in Evans Place with access to the community parks and walking paths throughout. This home has so much to offer. You don't want to miss this home!

    Zillow last checked:

    Listing updated:

    Listed by:

    Tabatha Ratliff 303-908-6518 Tabatha@TabathaRatliff.com,

    Berkshire Hathaway HomeServices Colorado Real Estate, LLC - Brighton

    Bought with:

    Tina Maldonado, 100076854

    Coldwell Banker Realty 24

    Source: REcolorado as distributed by MLS GRID,MLS#: 2647593MLS Logo

    Facts & features

    Interior

    Bedrooms & bathrooms
    • Bedrooms: 3
    • Bathrooms: 3
    • Full bathrooms: 2
    • 1/2 bathrooms: 1
    • Main level bathrooms: 1
    Primary bedroom
    • Description: Ceiling Fan, Walk-In Closet
    • Level: Upper
    Bedroom
    • Description: Carpet, Custom Paint
    • Level: Upper
    Bedroom
    • Description: Carpet, Custom Paint
    • Level: Upper
    Primary bathroom
    • Description: Chandelier Above Tub, Double Sinks, Closet Storage Included
    • Level: Upper
    Bathroom
    • Description: Updated Vanity & Shelving Added
    • Level: Main
    Bathroom
    • Description: Granite Countertops
    • Level: Upper
    Dining room
    • Description: Upgraded Chandelier, Sliding Glass Door Access To Backyard
    • Level: Main
    Kitchen
    • Description: Stainless Steel Appliances, Granite Countertops, Backsplash Added, Floating Shelving For Coffee Bar
    • Level: Main
    Laundry
    • Description: Washer & Dryer Included, Cabinets Added
    • Level: Upper
    Living room
    • Description: Ceiling Fan, Lvp Flooring Installed Throughout
    • Level: Main
    Heating
    • Forced Air
    Cooling
    • Central Air
    Appliances
    • Included: Dishwasher, Disposal, Dryer, Gas Water Heater, Microwave, Oven, Range, Refrigerator, Washer, Water Softener
    Features
    • Ceiling Fan(s), Five Piece Bath, Granite Counters, High Ceilings, Open Floorplan, Pantry, Primary Suite, Smoke Free, Walk-In Closet(s)
    • Flooring: Carpet, Vinyl
    • Windows: Double Pane Windows, Window Coverings
    • Basement: Crawl Space
    • Common walls with other units/homes: No Common Walls
    Interior area
    • Total structure area: 1,819
    • Total interior livable area: 1,819 sqft
    • Finished area above ground: 1,819

    Property

    Parking
    • Total spaces: 2
    • Parking features: Dry Walled, Insulated Garage
    • Attached garage spaces: 2
    Features
    • Levels: Two
    • Stories: 2
    • Patio & porch: Front Porch, Patio
    • Exterior features: Private Yard, Rain Gutters
    • Fencing: Full
    Lot
    • Size: 5,519 Square Feet
    • Features: Greenbelt, Landscaped, Level, Sprinklers In Front, Sprinklers In Rear
    Details
    • Parcel number: R8965590
    • Zoning: Residential
    • Special conditions: Standard

    Construction

    Type & style
    • Home type: SingleFamily
    • Architectural style: Traditional
    • Property subtype: Single Family Residence
    Materials
    • Frame, Wood Siding
    • Roof: Composition
    Condition
    • Year built: 2021
    Details
    • Builder name: LGI Homes

    Utilities & green energy

    • Electric: 110V
    • Sewer: Public Sewer
    • Water: Public
    • Utilities for property: Cable Available, Electricity Connected, Natural Gas Connected

    Community & HOA

    Community
    • Security: Carbon Monoxide Detector(s), Smart Cameras, Smoke Detector(s)
    • Subdivision: Evans Place
    HOA
    • Has HOA: Yes
    • Amenities included: Playground
    • Services included: Maintenance Grounds
    • HOA fee: $40 monthly
    • HOA name: MSI
    • HOA phone: 303-420-4433
    Location
    • Region: Keenesburg

    Financial & listing details

    • Price per square foot: $239/sqft
    • Tax assessed value: $425,837
    • Annual tax amount: $4,041
    • Date on market: 6/13/2024
    • Listing terms: Cash,Conventional,FHA,USDA Loan,VA Loan
    • Exclusions: Refrigerator (Garage), Plastic Shed (Side Yard), Trampoline, Brown Cabinet (Garage), China Hutch (Above Refrigerator), Seller`s Personal Property.
    • Ownership: Individual
    • Electric utility on property: Yes
    • Road surface type: Paved

    Price history

    DateEventPrice
    7/29/2024Sold$435,063+0.7%$239/sqft
    Source: REcolorado as distributed by MLS GRID #2647593 Report a problem
    7/14/2024Pending sale$432,000$237/sqft
    Source: REcolorado as distributed by MLS GRID #2647593 Report a problem
    7/2/2024Price change$432,000-0.7%$237/sqft
    Source: REcolorado as distributed by MLS GRID #2647593 Report a problem
    6/13/2024Listed for sale$435,000+8.5%$239/sqft
    Source: REcolorado as distributed by MLS GRID #2647593 Report a problem
    8/31/2021Sold$400,900$220/sqft
    Source: Public Record Report a problem

    Public tax history

    YearProperty taxesTax assessment
    2026$3,454 -16.4%$26,070 -2%
    2025$4,130 +2.2%$26,610 -15.5%
    2024$4,041 +29.7%$31,480 -1%
    2023$3,114 +620.7%$31,790 +40.4%
    2022$432 +868.4%$22,640 +628%
    2021$45 $3,110
    Find assessor info on the county website

    Neighborhood: 80643

    Nearby schools

    GreatSchools rating
    Schools provided by the listing agent
    • Elementary: Hoff
    • Middle: Weld Central
    • High: Weld Central
    • District: Weld County RE 3-J

    Source: REcolorado as distributed by MLS GRID. This data may not be complete. We recommend contacting the local school district to confirm school assignments for this home.

    Get a cash offer in 3 minutes
    Find out how much your home could sell for in as little as 3 minutes with a no-obligation cash offer.
    Estimated market value
    $433,600
    Get a cash offer in 3 minutes
    Find out how much your home could sell for in as little as 3 minutes with a no-obligation cash offer.
    Estimated market value
    $433,600