Bright, welcoming, and move-in ready, this beautiful Buffalo Highlands home offers the perfect blend of comfortable everyday living and room to grow. With 3 bedrooms, 3 bathrooms, and a large unfinished basement ready for your vision, there's plenty of space to enjoy now while creating even more value in the future. A vaulted entry welcomes you into this warm, light-filled home, where the sunny open-concept main floor serves as the heart of the home. The inviting kitchen features rich wood cabinetry, durable quartz countertops, a spacious island with counter seating, and plenty of room for meal prep, entertaining, and everyday living. The kitchen is open to the dining and living areas, creating a connected gathering space for family and friends. Step through the sliding glass door onto the composite deck overlooking the private backyard with brand-new sod, offering the perfect setting for relaxing, grilling, or enjoying Colorado's beautiful weather. Upstairs, theprimary suite provides a comfortable retreat with a tasteful ensuite bathroom and walk-in closet. Two additional generously sized bedrooms, a stylish full bathroom, and a conveniently located laundry room complete the upper level. The unfinished basement offers endless possibilities to fit your lifestyle, whether you envision a recreation room, guest suite, home gym, media room, or a combination of it all. Ideally located with convenient access to shopping, dining, parks, trails, DIA, and major highways, this wonderful home combines everyday convenience with the opportunity to make it your own for years to come. Welcome home!
For sale
Price cut: $5.1K (7/16)
$459,900
17409 E 95th Place, Commerce City, CO 80022
3beds
2,758sqft
:
Get pre-qualified$2,884/mo
Duplex
Built in 2022
3,060 Square Feet Lot
$-- Zestimate®
$167/sqft
$75/mo HOA
What's special
- 34 days |
- 455 |
- 29 |
Zillow last checked:
Listing updated:
Listed by:
Cassandra Pelley 719-688-2784 klpelley@gmail.com,
Hollermeier Realty
Source: REcolorado as distributed by MLS GRID,MLS#: 3076942
Facts & features
Interior
Bedrooms & bathrooms
- Bedrooms: 3
- Bathrooms: 3
- Full bathrooms: 1
- 3/4 bathrooms: 1
- 1/2 bathrooms: 1
- Main level bathrooms: 1
Bedroom
- Features: Primary Suite
- Level: Upper
Bedroom
- Level: Upper
Bedroom
- Level: Upper
Bathroom
- Level: Main
Bathroom
- Features: En Suite Bathroom, Primary Suite
- Level: Upper
Bathroom
- Level: Upper
Dining room
- Level: Main
Kitchen
- Level: Main
Living room
- Level: Main
Heating
- Forced Air
Cooling
- Central Air
Appliances
- Included: Dishwasher, Microwave, Range, Refrigerator
Features
- Ceiling Fan(s), Eat-in Kitchen, Entrance Foyer, Kitchen Island, Open Floorplan, Primary Suite, Quartz Counters
- Windows: Double Pane Windows
- Basement: Unfinished
- Common walls with other units/homes: 1 Common Wall
Interior area
- Total structure area: 2,758
- Total interior livable area: 2,758 sqft
- Finished area above ground: 1,936
- Finished area below ground: 0
Property
Parking
- Total spaces: 2
- Parking features: Garage - Attached
- Attached garage spaces: 2
Features
- Levels: Two
- Stories: 2
- Patio & porch: Covered, Deck, Front Porch
- Exterior features: Private Yard
Lot
- Size: 3,060 Square Feet
Details
- Parcel number: R0200519
- Special conditions: Standard
Construction
Type & style
- Home type: SingleFamily
- Property subtype: Duplex
- Attached to another structure: Yes
Materials
- Frame
- Roof: Composition
Condition
- Year built: 2022
Utilities & green energy
- Sewer: Public Sewer
- Water: Public
Community & HOA
Community
- Subdivision: Buffalo Highlands
HOA
- Has HOA: Yes
- Amenities included: Park, Playground
- Services included: Maintenance Grounds, Snow Removal, Trash
- HOA fee: $75 monthly
- HOA name: Buffalo Highlands HOA
- HOA phone: 303-265-7857
Location
- Region: Commerce City
Financial & listing details
- Price per square foot: $167/sqft
- Tax assessed value: $490,000
- Annual tax amount: $5,674
- Date on market: 6/28/2026
- Listing terms: Cash,Conventional,FHA,VA Loan
- Exclusions: Personal Property
- Ownership: Corporation/Trust
Estimated market value
Not available
Estimated sales range
Not available
Not available
Price history
| Date | Event | Price |
|---|---|---|
| 7/16/2026 | Price change | $459,900-1.1%$167/sqft |
Source:  REcolorado as distributed by MLS GRID #3076942 Report a problem REcolorado as distributed by MLS GRID #3076942 Report a problem | ||
| 6/28/2026 | Listed for sale | $465,000+24%$169/sqft |
Source: REcolorado as distributed by MLS GRID #3076942 Report a problem | ||
| 6/3/2026 | Listing removed | $375,000$136/sqft |
Source: eXp Realty #7605868 Report a problem | ||
| 3/26/2026 | Pending sale | $375,000$136/sqft |
Source: eXp Realty #7605868 Report a problem | ||
| 3/16/2026 | Price change | $375,000-6.3%$136/sqft |
Source: eXp Realty #7605868 Report a problem | ||
| 3/1/2026 | Pending sale | -- |
Source:  Hubzu REO #91717581764 Report a problem Hubzu REO #91717581764 Report a problem | ||
| 2/24/2026 | Price change | $400,000-5.9%$145/sqft |
Source: eXp Realty #7605868 Report a problem | ||
| 2/9/2026 | Price change | $425,000-3.4%$154/sqft |
Source: eXp Realty #7605868 Report a problem | ||
| 1/22/2026 | Listed for sale | $440,000-14%$160/sqft |
Source: eXp Realty #7605868 Report a problem | ||
| 12/6/2022 | Sold | $511,900$186/sqft |
Source: Public Record Report a problem | ||
| 5/16/2022 | Listing removed | -- |
Source:  Lennar Homes Report a problem Lennar Homes Report a problem | ||
| 5/13/2022 | Listed for sale | $511,900$186/sqft |
Source: Lennar Homes Report a problem | ||
Public tax history
| Year | Property taxes | Tax assessment |
|---|---|---|
| 2025 | $5,686 +3.1% | $30,620 -14.1% |
| 2024 | $5,516 +53.8% | $35,650 |
| 2023 | $3,587 +5.8% | $35,650 +78.3% |
| 2022 | $3,391 | $19,990 +4.5% |
| 2021 | -- | $19,130 |
| 2020 | $157 | -- |
Find assessor info on the county website
Monthly payment
Est. payment
Payment breakdown
Explore the cost of this home by adjusting the details. Changes won't be saved.Climate risks
Neighborhood: 80022
Nearby schools
GreatSchools rating
- 4/10Southlawn Elementary SchoolGrades: PK-5Distance: 0.7 mi
- 1/10Otho E Stuart Middle SchoolGrades: 6-8Distance: 1.2 mi
- 5/10Prairie View High SchoolGrades: 9-12Distance: 4.3 mi
Schools provided by the listing agent
- Elementary: Southlawn
- Middle: Otho Stuart
- High: Prairie View
- District: School District 27-J
Source: REcolorado as distributed by MLS GRID. This data may not be complete. We recommend contacting the local school district to confirm school assignments for this home.
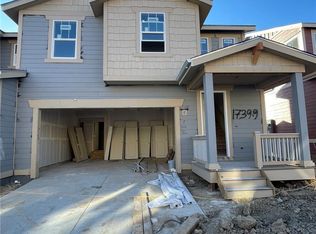
- $476,9003 bd3 ba2.7k sqft17399 E 95th Pl, Commerce City, CO 80022Off Market
- $440,5003 bd3 ba2k sqft17419 E 95th Pl, Commerce City, CO 80022Off Market

- $458,3003 bd2 ba1.8k sqft17449 E 95th Pl, Commerce City, CO 80022Off Market
- $488,7003 bd2 ba2.9k sqft17439 E 95th Pl, Commerce City, CO 80022Off Market

- $491,1003 bd2 ba2.9k sqft17459 E 95th Pl, Commerce City, CO 80022Off Market
- $483,2003 bd3 ba1.9k sqft17389 E 95th Pl, Commerce City, CO 80022Off Market
- $497,8003 bd3 ba3.7k sqft17429 E 95th Pl, Commerce City, CO 80022Off Market
- $445,4003 bd3 ba2k sqft17369 E 95th Pl, Commerce City, CO 80022Off Market
A local agent can set up tours, give advice and negotiate with sellers.
Similar homes
- $415,0003 bd3 ba2.5k sqft17681 E 95th Place, Commerce City, CO 80022For Sale

 MLS ID #5178643, Emily Fernandez, Keller Williams Trilogy. REcolorado as distributed by MLS GRID
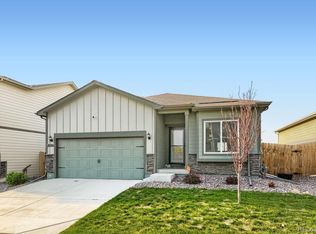
 - $460,0003 bd2 ba1.4k sqft18201 E 89th Place, Commerce City, CO 80022For Sale
 MLS ID #5363955, Roger Vong, Fathom Realty Colorado LLC. REcolorado as distributed by MLS GRID
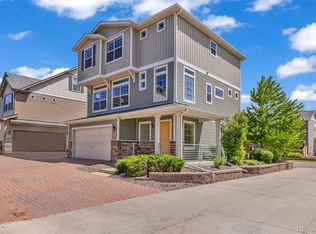
 - $489,0003 bd3 ba2.2k sqft18183 E 104th Way, Commerce City, CO 80022For Sale
 MLS ID #7482048, Jason Marcus, eXp Realty, LLC. REcolorado as distributed by MLS GRID
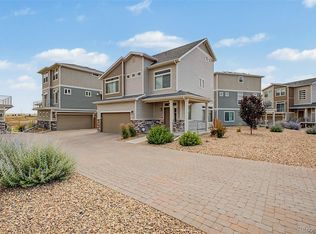
 - $448,5003 bd3 ba1.9k sqft13676 E 101st Avenue, Commerce City, CO 80022For Sale
 MLS ID #9232294, Jeffrey Crase, MB A Perfect Home 4 U Realty. REcolorado as distributed by MLS GRID
 - $379,0003 bd3 ba1.5k sqft17956 E 103rd Avenue, Commerce City, CO 80022For SaleMLS ID #3794992, Chris Tucker, True Realty, LLC. REcolorado as distributed by MLS GRID
- $600,0005 bd3 ba3.1k sqftFronterra Village, Commerce City, CO 80022For SaleMLS ID #4949853, Venus Howard, Real Broker, LLC DBA Real. REcolorado as distributed by MLS GRID
- $549,9004 bd3 ba3.4k sqft10202 Southlawn Circle, Commerce City, CO 80022For SaleMLS ID #2516300, Robert Passafiume, Waypoint Realty. REcolorado as distributed by MLS GRID
- $560,0003 bd3 ba3.3k sqft12921 E 108th Way, Commerce City, CO 80022For SaleMLS ID #9851698, Cesar Reyes, Megastar Realty. REcolorado as distributed by MLS GRID
- $589,9995 bd3 ba2.8k sqft8812 Ventura Street, Commerce City, CO 80022For SaleMLS ID #7384811, Ricardo Novelo, You 1st Realty - Unity. REcolorado as distributed by MLS GRID
- $649,8684 bd4 ba3.1k sqft10293 Norfolk Street, Commerce City, CO 80022For SaleMLS ID #7905466, Joseph Chavez, Keller Williams Preferred Realty. REcolorado as distributed by MLS GRID
- $555,0003 bd3 ba3k sqft10967 Olathe Street, Commerce City, CO 80022For SaleMLS ID #2487265, Roshan Bogati, eXp Realty, LLC. REcolorado as distributed by MLS GRID
- $500,0003 bd2 ba1.5k sqft10421 Yosemite Street, Henderson, CO 80640For SaleMLS ID #5140091, The Awaka Group, Real Broker, LLC DBA Real. REcolorado as distributed by MLS GRID
- $489,9004 bd4 ba2.3k sqft4863 Halifax Court, Denver, CO 80249For SaleMLS ID #9910331, Jennifer Premac, Jennifer Premac, Individual Proprietor. REcolorado as distributed by MLS GRID
- $499,0003 bd3 ba2.3k sqft4780 N Jasper Street, Denver, CO 80239For SaleMLS ID #6364860, Blake Minger, HomeSmart Realty. REcolorado as distributed by MLS GRID
- $505,0003 bd3 ba2.3k sqft19001 E 55Th Avenue, Denver, CO 80249For SaleMLS ID #8067852, Estela Alvidrez, Resident Realty South Metro. REcolorado as distributed by MLS GRID
- $645,0005 bd5 ba2k sqft16471 E 111th Drive, Commerce City, CO 80022For SaleMLS ID #6294672, Owen Kinyungu, Light & Salt Realty LLC. REcolorado as distributed by MLS GRID
- $475,0004 bd4 ba1.9k sqft17975 E 54th Avenue, Denver, CO 80249For SaleMLS ID #3413087, Kristen White, Keller Williams DTC. REcolorado as distributed by MLS GRID
- $445,0003 bd3 ba1.7k sqft20876 E 61st Drive, Aurora, CO 80019For SaleMLS ID #1620820, Liz Thompson, Compass - Denver. REcolorado as distributed by MLS GRID
- $469,0003 bd2 ba1.9k sqft2303 Coyote Creek Drive, Fort Lupton, CO 80621For SaleMLS ID #2338805, Amy Luna, Start Real Estate. REcolorado as distributed by MLS GRID
- $410,0003 bd3 ba1.7k sqft19007 E 64th Avenue, Denver, CO 80249For SaleMLS ID #6124031, Kevin Nydam, Compass - Denver. REcolorado as distributed by MLS GRID
