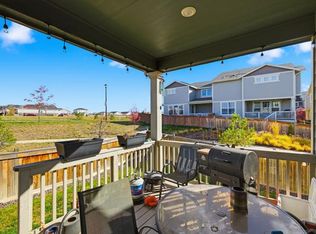
INCREDIBLE OPPORTUNITY! Don't miss your chance to own a nearly new Lennar home built in 2022 at an exceptional value. This beautiful 3-bedroom, 3-bathroom home offers an open-concept layout, granite countertops, a spacious kitchen island, high ceilings, smart home features, an attached 2-car garage, and an unfinished basement ready for future expansion. The fully finished backyard and covered deck provide the perfect space for relaxing or entertaining.
Located in the desirable Buffalo Highlands community with convenient access to DIA, E-470, shopping, dining, parks, trails, and major commuter routes. Homes in this condition and at this price point are hard to find!
This is a Short Sale and presents a unique opportunity for buyers to purchase a nearly new home at a significant discount. Listing price is subject to seller's lender approval. Final sales price and terms are subject to lender approval as part of the Short Sale process. Don't miss this incredible opportunity!
For sale
$415,000
17681 E 95th Place, Commerce City, CO 80022
3beds
2,595sqft
:
Get pre-qualified$2,636/mo
Duplex
Built in 2022
3,060 Square Feet Lot
$415,000 Zestimate®
$160/sqft
$75/mo HOA
What's special
- 32 days |
- 2,025 |
- 208 |
Zillow last checked:
Listing updated:
Listed by:
Emily Fernandez 720-296-3185 casamiamtg@gmail.com,
Keller Williams Trilogy
Source: REcolorado as distributed by MLS GRID,MLS#: 5178643
Facts & features
Interior
Bedrooms & bathrooms
- Bedrooms: 3
- Bathrooms: 3
- 3/4 bathrooms: 2
- 1/2 bathrooms: 1
- Main level bathrooms: 1
Bedroom
- Level: Upper
Bedroom
- Level: Upper
Bedroom
- Level: Upper
Bathroom
- Level: Main
Bathroom
- Level: Upper
Bathroom
- Level: Upper
Great room
- Level: Main
Kitchen
- Level: Main
Laundry
- Level: Upper
Living room
- Level: Main
Utility room
- Level: Lower
Heating
- Forced Air
Cooling
- Central Air
Appliances
- Included: Dishwasher, Disposal, Dryer, Microwave, Range, Refrigerator, Washer
- Laundry: In Unit
Features
- Granite Counters, High Ceilings, Kitchen Island, Pantry, Primary Suite, Smart Thermostat, Smoke Free, Walk-In Closet(s)
- Flooring: Carpet, Laminate
- Windows: Double Pane Windows
- Basement: Full,Unfinished
- Common walls with other units/homes: End Unit,1 Common Wall
Interior area
- Total structure area: 2,595
- Total interior livable area: 2,595 sqft
- Finished area above ground: 1,871
- Finished area below ground: 0
Property
Parking
- Total spaces: 2
- Parking features: Concrete
- Attached garage spaces: 2
Features
- Levels: Two
- Stories: 2
- Patio & porch: Covered, Deck, Front Porch, Wrap Around
- Exterior features: Private Yard
- Fencing: Full
Lot
- Size: 3,060 Square Feet
- Features: Landscaped, Sprinklers In Front
- Residential vegetation: Mixed, Other
Details
- Parcel number: R0200554
- Special conditions: Short Sale
Construction
Type & style
- Home type: SingleFamily
- Architectural style: Contemporary,Traditional
- Property subtype: Duplex
- Attached to another structure: Yes
Materials
- Cement Siding, Concrete, Frame, Other, Stone
- Foundation: Concrete Perimeter
- Roof: Composition
Condition
- Year built: 2022
Details
- Builder name: Lennar
- Warranty included: Yes
Utilities & green energy
- Electric: 110V, 220 Volts
- Sewer: Public Sewer
- Water: Public
- Utilities for property: Electricity Connected, Internet Access (Wired), Natural Gas Connected, Phone Available
Green energy
- Energy efficient items: Appliances, Doors, HVAC, Insulation, Thermostat, Water Heater, Windows
Community & HOA
Community
- Security: Carbon Monoxide Detector(s), Smoke Detector(s), Video Doorbell
- Subdivision: Buffalo Highlands
HOA
- Has HOA: Yes
- Amenities included: Park, Playground, Trail(s)
- Services included: Reserve Fund, Maintenance Grounds, Road Maintenance, Snow Removal, Trash
- HOA fee: $225 quarterly
- HOA name: Buffalo Highlands Metropolitan District
- HOA phone: 303-420-4433
Location
- Region: Commerce City
Financial & listing details
- Price per square foot: $160/sqft
- Tax assessed value: $485,000
- Annual tax amount: $5,617
- Date on market: 6/24/2026
- Listing terms: Cash,Conventional,FHA,Other,VA Loan
- Exclusions: None
- Ownership: Individual
- Electric utility on property: Yes
- Road surface type: Alley Paved, Paved
Estimated market value
$415,000
$394,000 - $436,000
$3,114/mo
Price history
| Date | Event | Price |
|---|---|---|
| 6/24/2026 | Listed for sale | $415,000-6.3%$160/sqft |
Source:  REcolorado as distributed by MLS GRID #5178643 Report a problem REcolorado as distributed by MLS GRID #5178643 Report a problem | ||
| 7/26/2022 | Sold | $443,100$171/sqft |
Source: Public Record Report a problem | ||
| 1/10/2022 | Listing removed | -- |
Source:  Lennar Homes Report a problem Lennar Homes Report a problem | ||
| 1/7/2022 | Listed for sale | $443,100$171/sqft |
Source: Lennar Homes Report a problem | ||
Public tax history
| Year | Property taxes | Tax assessment |
|---|---|---|
| 2025 | $5,614 +3.1% | $30,310 -14% |
| 2024 | $5,446 +51.8% | $35,250 |
| 2023 | $3,587 +5.8% | $35,250 +76.3% |
| 2022 | $3,391 | $19,990 +4.5% |
| 2021 | -- | $19,130 |
| 2020 | $157 | -- |
Find assessor info on the county website
Monthly payment
Est. payment
Payment breakdown
Explore the cost of this home by adjusting the details. Changes won't be saved.Climate risks
Neighborhood: 80022
Nearby schools
GreatSchools rating
- 4/10Southlawn Elementary SchoolGrades: PK-5Distance: 0.7 mi
- 1/10Otho E Stuart Middle SchoolGrades: 6-8Distance: 1.3 mi
- 5/10Prairie View High SchoolGrades: 9-12Distance: 4.4 mi
Schools provided by the listing agent
- Elementary: Southlawn
- Middle: Otho Stuart
- High: Prairie View
- District: School District 27-J
Source: REcolorado as distributed by MLS GRID. This data may not be complete. We recommend contacting the local school district to confirm school assignments for this home.
- $463,4003 bd2 ba1.9k sqft17671 E 95th Pl, Commerce City, CO 80022Off Market
- $467,7003 bd3 ba2.1k sqft17691 E 95th Pl, Commerce City, CO 80022Off Market
- $3,0003 bd3 ba2.1k sqft17661 E 95th Pl, Commerce City, CO 80022For Rent
- $459,7003 bd2 ba1.9k sqft17641 E 95th Pl, Commerce City, CO 80022Off Market
- $488,3003 bd2 ba2k sqft17651 E 95th Pl, Commerce City, CO 80022Off Market
- $423,0003 bd3 ba1.8k sqft17631 E 95th Pl, Commerce City, CO 80022Off Market
- $465,7003 bd3 ba2.1k sqft17621 E 95th Pl, Commerce City, CO 80022Off Market
- $460,0003 bd3 ba2.5k sqft9590 Sedalia St, Commerce City, CO 80022Sold
A local agent can set up tours, give advice and negotiate with sellers.
Similar homes
- $459,9003 bd3 ba2.7k sqft17409 E 95th Place, Commerce City, CO 80022For Sale
 MLS ID #3076942, Cassandra Pelley, Hollermeier Realty. REcolorado as distributed by MLS GRID
 - $475,0003 bd3 ba2.5k sqft17650 E 95th Avenue, Commerce City, CO 80022For Sale
 MLS ID #9185379, McKenzie Jones, Orchard Brokerage LLC. REcolorado as distributed by MLS GRID
 - $379,0003 bd3 ba1.5k sqft17956 E 103rd Avenue, Commerce City, CO 80022For Sale
 MLS ID #3794992, Chris Tucker, True Realty, LLC. REcolorado as distributed by MLS GRID
 - $460,0003 bd2 ba1.4k sqft18201 E 89th Place, Commerce City, CO 80022For Sale
 MLS ID #5363955, Roger Vong, Fathom Realty Colorado LLC. REcolorado as distributed by MLS GRID
 - $450,0003 bd4 ba2.1k sqft10222 Wheeling Street, Commerce City, CO 80022For SaleMLS ID #9390129, Brian Lee Burke, Keller Williams DTC. REcolorado as distributed by MLS GRID
- $445,0003 bd3 ba1.9k sqft16584 E 118th Drive, Commerce City, CO 80022For SaleMLS ID #6225084, Andrew Garcia, Brokers Guild Homes. REcolorado as distributed by MLS GRID
- $448,5003 bd3 ba1.9k sqft13676 E 101st Avenue, Commerce City, CO 80022For SaleMLS ID #9232294, Jeffrey Crase, MB A Perfect Home 4 U Realty. REcolorado as distributed by MLS GRID
- $445,0003 bd3 ba1.5k sqft18163 E 104th Way, Commerce City, CO 80022For SaleMLS ID #3600389, Ali Sterne, eXp Realty, LLC. REcolorado as distributed by MLS GRID
- $409,9002 bd3 ba1.4k sqft10135 Worchester Street, Commerce City, CO 80022New ConstructionMLS ID #7646483, Daniela Hurtado, Coldwell Banker Global Luxury Denver. REcolorado as distributed by MLS GRID
- $600,0005 bd3 ba3.1k sqftFronterra Village, Commerce City, CO 80022For SaleMLS ID #4949853, Venus Howard, Real Broker, LLC DBA Real. REcolorado as distributed by MLS GRID
- $550,0003 bd2 ba3.6k sqft9395 Quintero Street, Commerce City, CO 80022For SaleMLS ID #2524514, Lynn Mattoon, Redfin Corporation. REcolorado as distributed by MLS GRID
- $505,0004 bd4 ba2.3k sqft10596 Waco Street, Commerce City, CO 80022For SaleMLS ID #3482944, Kristen Perry, RE/MAX Professionals. REcolorado as distributed by MLS GRID
- $534,0004 bd3 ba2.1k sqft9936 Ceylon Court, Commerce City, CO 80022For SaleMLS ID #2724437, Jacob McCrackin, Solid Oak Realty, Inc.. REcolorado as distributed by MLS GRID
- $520,0004 bd2 ba1.7k sqft9802 Cathay Street, Commerce City, CO 80022For SaleMLS ID #3033250, Diana Cubillos Thompson, RE/MAX Professionals. REcolorado as distributed by MLS GRID
- $559,4504 bd4 ba2.9k sqft9239 Uravan Court, Commerce City, CO 80022For SaleMLS ID #9428121, Vicki Zeeb, The Agency - Denver. REcolorado as distributed by MLS GRID
- $429,9003 bd2 ba1.4k sqft5397 N Argonne Street, Denver, CO 80249For SaleMLS ID #7567175, Trelora Realty Team, Trelora Realty, Inc.. REcolorado as distributed by MLS GRID
- $410,0003 bd3 ba1.7k sqft19007 E 64th Avenue, Denver, CO 80249For SaleMLS ID #6124031, Kevin Nydam, Compass - Denver. REcolorado as distributed by MLS GRID
- $425,0003 bd2 ba1.5k sqft5368 N Argonne Street, Denver, CO 80249New ConstructionMLS ID #3950384, Teya Thompson, HomeSmart. REcolorado as distributed by MLS GRID
- $555,0003 bd3 ba3k sqft10967 Olathe Street, Commerce City, CO 80022For SaleMLS ID #2487265, Roshan Bogati, eXp Realty, LLC. REcolorado as distributed by MLS GRID
- $412,9993 bd3 ba1.4k sqft21143 E 67th Avenue, Aurora, CO 80019For SaleMLS ID #9654692, Anna Smouse, Resident Realty North Metro LLC. REcolorado as distributed by MLS GRID
