Brand new Fremont plan on full basement! Open layout 2-story- 3 bed, 2.5 bath, kitchen w/ island, walk-in pantry & SS appliances. Oversize 1 car garage w/opener. Upper flr laundry. Standards: AC, smart phone compatible thermostat, tankless H20 heater, 9ft walls on main, painted doors & trim, glass shower surround in master, active radon system, back patio, front yard landscape, back yard fence, Class 4 roof. HOA maintains front yard landscape. June 2026 Move In!
Accepting backups
$465,800
4771 Degas Dr, Loveland, CO 80538
3beds
2,244sqft
Half Duplex
Built in 2026
3,583 Square Feet Lot
$-- Zestimate®
$208/sqft
$89/mo HOA
What's special
Walk-in pantryBack patioFront yard landscapeSmart phone compatible thermostat
- 172 days |
- 70 |
- 2 |
Zillow last checked:
Listing updated:
Listed by:
Dennis Schick 970-226-3990,
RE/MAX Alliance-FTC South
Source: IRES as distributed by MLS GRID,MLS#: 1052581
Facts & features
Interior
Bedrooms & bathrooms
- Bedrooms: 3
- Bathrooms: 3
- Full bathrooms: 1
- 3/4 bathrooms: 1
- 1/2 bathrooms: 1
- Main level bathrooms: 1
Primary bedroom
- Description: Carpet
- Features: 3/4 Primary Bath
- Level: Upper
- Area: 144 Square Feet
- Dimensions: 12 x 12
Bedroom 2
- Description: Carpet
- Level: Upper
- Area: 120 Square Feet
- Dimensions: 10 x 12
Bedroom 3
- Description: Carpet
- Level: Upper
- Area: 143 Square Feet
- Dimensions: 11 x 13
Dining room
- Description: Luxury Vinyl
- Level: Main
- Area: 80 Square Feet
- Dimensions: 8 x 10
Kitchen
- Description: Luxury Vinyl
- Level: Main
- Area: 120 Square Feet
- Dimensions: 10 x 12
Laundry
- Description: Luxury Vinyl
- Level: Upper
- Area: 30 Square Feet
- Dimensions: 5 x 6
Living room
- Description: Carpet
- Level: Main
- Area: 195 Square Feet
- Dimensions: 13 x 15
Heating
- Forced Air
Cooling
- Central Air
Appliances
- Included: Electric Range, Dishwasher, Microwave, Disposal
- Laundry: Washer/Dryer Hookup
Features
- Eat-in Kitchen, Open Floorplan, Pantry, Walk-In Closet(s), Kitchen Island
- Basement: Full,Unfinished,Built-In Radon,Sump Pump
Interior area
- Total structure area: 1,595
- Total interior livable area: 2,244 sqft
- Finished area above ground: 1,595
Property
Parking
- Total spaces: 1
- Parking features: Garage Door Opener, Attached
- Attached garage spaces: 1
- Details: Attached
Features
- Levels: Two
- Stories: 2
- Patio & porch: Patio
- Exterior features: Private Yard
- Fencing: Fenced,Wood,Vinyl
Lot
- Size: 3,583 Square Feet
- Features: Paved, Curbs, Gutters, Sidewalks
Details
- Parcel number: R1683002
- Zoning: res
- Special conditions: Builder
Construction
Type & style
- Home type: SingleFamily
- Property subtype: Half Duplex
- Attached to another structure: Yes
Materials
- Frame, Stone
- Roof: Composition
Condition
- New construction: Yes
- Year built: 2026
Details
- Builder model: Fremont on Basement
- Builder name: Aspen Homes of Colorado
Utilities & green energy
- Electric: City of Loveland
- Gas: Xcel
- Sewer: Public Sewer
- Water: City
- Utilities for property: Natural Gas Available, Electricity Available, Individual Meter-Electric, Individual Meter-Gas, Satellite Avail, High Speed Avail
Green energy
- Energy efficient items: Windows, High Efficiency Furnace, Thermostat
Community & HOA
Community
- Features: Park
- Security: Fire Alarm
- Subdivision: Wilson Commons
HOA
- Has HOA: Yes
- Services included: Common Amenities, Maintenance Grounds, Management
- HOA fee: $89 monthly
- HOA name: Wilson Commons Duplex
Location
- Region: Loveland
Financial & listing details
- Price per square foot: $208/sqft
- Date on market: 2/27/2026
- Listing terms: Cash,Conventional,FHA,VA Loan
- Electric utility on property: Yes
- Road surface type: Asphalt
Estimated market value
Not available
Estimated sales range
Not available
Not available
Price history
| Date | Event | Price |
|---|---|---|
| 8/6/2026 | Pending sale | $465,800$208/sqft |
Source:  REcolorado as distributed by MLS GRID #IR1052581 Report a problem REcolorado as distributed by MLS GRID #IR1052581 Report a problem | ||
| 2/27/2026 | Listed for sale | $465,800$208/sqft |
Source:  IRES as distributed by MLS GRID #1052581 Report a problem IRES as distributed by MLS GRID #1052581 Report a problem | ||
Public tax history
Tax history is unavailable.
Monthly payment
Est. payment
Payment breakdown
Explore the cost of this home by adjusting the details. Changes won't be saved.Climate risks
Neighborhood: 80538
Nearby schools
GreatSchools rating
- 4/10Ponderosa Elementary SchoolGrades: PK-5Distance: 0.4 mi
- 4/10Lucile Erwin Middle SchoolGrades: 6-8Distance: 0.3 mi
- 6/10Loveland High SchoolGrades: 9-12Distance: 2.2 mi
Schools provided by the listing agent
- Elementary: Ponderosa
- Middle: Erwin, Lucile
- High: Loveland
Source: IRES as distributed by MLS GRID. This data may not be complete. We recommend contacting the local school district to confirm school assignments for this home.
- $501,7652 bd2 ba2.4k sqft4779 Degas Dr, Loveland, CO 80538Sold

- $471,0093 bd3 ba2.2k sqft4763 Degas Dr, Loveland, CO 80538New Construction

- $349,8302 bd2 ba2.4k sqft4785 Degas Dr, Loveland, CO 80538Sold
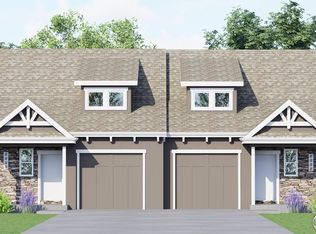
- $354,8254 bd3 ba2.3k sqft4757 Degas Dr, Loveland, CO 80538Sold

- $1,7502 bd1 ba1.4k sqft4770 Degas Dr #4770, Loveland, CO 80538For Rent
- $333,8003 bd3 ba1.5k sqft4791 Degas Dr, Loveland, CO 80538Sold
- $478,3004 bd3 ba2.3k sqft4751 Degas Dr, Loveland, CO 80538Off Market
- $451,3003 bd3 ba1.5k sqft4797 Degas Dr, Loveland, CO 80538New Construction
A local agent can set up tours, give advice and negotiate with sellers.
Similar homes
- $609,0004 bd3 ba3k sqft2908 Donatello St, Loveland, CO 80538New Construction

 MLS ID #1065569, Dennis Schick, RE/MAX Alliance-FTC South. IRES as distributed by MLS GRID
 - $548,2254 bd3 ba2.5k sqft2419 White Pelican Ave, Loveland, CO 80538For Sale
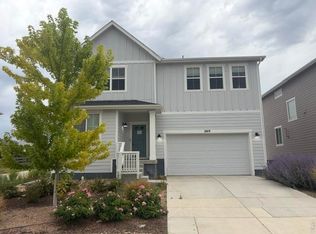 MLS ID #1063859, Josh Landers, RE/MAX Nexus. IRES as distributed by MLS GRID
 - from $494,9903 bd3 ba2k sqftNeo Plan, Thompson River Ranch, Johnstown, CO 80534New Construction
 Oakwood Homes Denver
 - $480,0002 bd2 ba1.1k sqft4210 Vulcan Creek Dr #301, Loveland, CO 80538For Sale
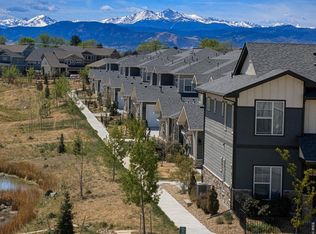 MLS ID #1053857, Elizabeth Rayment, Resident Realty. IRES as distributed by MLS GRID
 - $466,6003 bd3 ba1.9k sqft533 S 10th St, Berthoud, CO 80513New ConstructionMLS ID #1062545, John DeWitt, RE/MAX Alliance-Greeley. IRES as distributed by MLS GRID
- $504,9904 bd3 ba2.3k sqft4644 Rabbitbrush Street, Johnstown, CO 80534New Construction
 REcolorado as distributed by MLS GRID
 - from $485,9002 bd3 ba1.4k sqftBarrington Plan, The Lakes at Centerra, Loveland, CO 80538New ConstructionLandmark Homes CO
- $532,4704 bd3 ba2.3k sqft4634 Sugarcane Street, Johnstown, CO 80534New ConstructionMLS ID #4732714, Kerrie Young, Kerrie A. Young (Independent). REcolorado as distributed by MLS GRID
- $469,0004 bd3 ba1.7k sqft1944 Sorghum Way, Johnstown, CO 80534New ConstructionIRES as distributed by MLS GRID
- from $540,9003 bd3 ba1.7k sqftAddison Plan, The Lakes at Centerra, Loveland, CO 80538New ConstructionLandmark Homes CO
- $482,9903 bd3 ba2.2k sqft509 97th Avenue, Greeley, CO 80634New ConstructionMLS ID #2132193, Kerrie Young, Kerrie A. Young (Independent). REcolorado as distributed by MLS GRID
- $465,5753 bd3 ba1.9k sqft529 S 10th St, Berthoud, CO 80513New ConstructionMLS ID #1062591, John DeWitt, RE/MAX Alliance-Greeley. IRES as distributed by MLS GRID
- from $448,9903 bd3 ba1.6k sqftCABRAL Plan, Ridge at Johnstown, Johnstown, CO 80534New ConstructionDR Horton
- $507,8003 bd3 ba2.2k sqft6411 Masked Lark St, Fort Collins, CO 80528New ConstructionMLS ID #1058373, Rob Kittle, Kittle Real Estate. IRES as distributed by MLS GRID
- $440,5403 bd3 ba1.6k sqft505 97th Avenue, Greeley, CO 80634New ConstructionMLS ID #5343857, Kerrie Young, Kerrie A. Young (Independent). REcolorado as distributed by MLS GRID
- $496,4204 bd3 ba2.3k sqft7356 27th Street Lane, Greeley, CO 80634New ConstructionMLS ID #4646871, Kerrie Young, Kerrie A. Young (Independent). REcolorado as distributed by MLS GRID
- $450,0003 bd3 ba2.6k sqft4190 Graywood Drive, Johnstown, CO 80534New ConstructionMLS ID #9050437, Cassie Curlee, Oakwood Homes Real Estate LLC. REcolorado as distributed by MLS GRID
- $495,0003 bd3 ba2.1k sqft1754 Avery Plaza Street, Severance, CO 80550AuctionMLS ID #4450609, Neven Spralja, Realhome Services & Solutions. REcolorado as distributed by MLS GRID
- from $477,9904 bd3 ba2.1k sqftBELLAMY Plan, Ridge at Johnstown, Johnstown, CO 80534New ConstructionDR Horton
- $507,9304 bd3 ba2.5k sqft7329 27th Street Road, Greeley, CO 80634New ConstructionMLS ID #5013396, Kerrie Young, Kerrie A. Young (Independent). REcolorado as distributed by MLS GRID
