SOLD BEFORE PUBLISHED - Custom, dual primary suite home by Aspen Homes. 5 bed, 6 bath, finished walk-out basement. Main level open through kitchen, dining & living spaces, primary suite #1 w/private bath & walk-in closet & 2nd bedroom. Upstairs - primary suite #2, laundry & 2 additional bedrooms each with en-suite baths. Finished basement w/spacious rec room & full bath. AC & active radon & Class 4 Roof. Highly efficient home w/ 95% eff furnace w/advanced sealing package, tankless H20, HERS energy tests, E-Star windows. Front yard landscape included & maintained by HOA
Pending
$682,485
2858 Donatello St, Loveland, CO 80538
5beds
3,629sqft
:
Get pre-qualified$4,287/mo
Single Family Residence
Built in 2026
4,200 Square Feet Lot
$-- Zestimate®
$188/sqft
$89/mo HOA
What's special
- 151 days |
- 10 |
- 0 |
Zillow last checked:
Listing updated:
Listed by:
Dennis Schick 970-226-3990,
RE/MAX Alliance-FTC South
Source: IRES as distributed by MLS GRID,MLS#: 1052866
Facts & features
Interior
Bedrooms & bathrooms
- Bedrooms: 5
- Bathrooms: 6
- Full bathrooms: 4
- 3/4 bathrooms: 2
- Main level bathrooms: 2
Primary bedroom
- Description: Carpet
- Features: 3/4 Primary Bath
- Level: Upper
- Area: 156 Square Feet
- Dimensions: 12 x 13
Bedroom 2
- Description: Carpet
- Level: Upper
- Area: 121 Square Feet
- Dimensions: 11 x 11
Bedroom 3
- Description: Carpet
- Level: Upper
- Area: 121 Square Feet
- Dimensions: 11 x 11
Bedroom 4
- Description: Carpet
- Level: Main
- Area: 168 Square Feet
- Dimensions: 12 x 14
Bedroom 5
- Description: Carpet
- Level: Main
- Area: 110 Square Feet
- Dimensions: 11 x 10
Dining room
- Description: Luxury Vinyl
- Level: Main
- Area: 150 Square Feet
- Dimensions: 10 x 15
Kitchen
- Description: Luxury Vinyl
- Level: Main
- Area: 150 Square Feet
- Dimensions: 10 x 15
Laundry
- Description: Luxury Vinyl
- Level: Upper
- Area: 42 Square Feet
- Dimensions: 7 x 6
Living room
- Description: Carpet
- Level: Main
- Area: 225 Square Feet
- Dimensions: 15 x 15
Recreation room
- Description: Carpet
- Level: Basement
Heating
- Forced Air
Cooling
- Central Air
Appliances
- Included: Electric Range, Dishwasher, Microwave, Disposal
- Laundry: Washer/Dryer Hookup
Features
- Eat-in Kitchen, Open Floorplan, Pantry, Walk-In Closet(s), Kitchen Island
- Basement: Full,Partially Finished,Walk-Out Access,Built-In Radon,Sump Pump
Interior area
- Total structure area: 2,334
- Total interior livable area: 3,629 sqft
- Finished area above ground: 2,334
Property
Parking
- Total spaces: 2
- Parking features: Garage Door Opener, Attached
- Attached garage spaces: 2
- Details: Attached
Features
- Levels: Two
- Stories: 2
- Patio & porch: Deck
- Fencing: Partial,Vinyl
Lot
- Size: 4,200 Square Feet
- Features: Paved, Curbs, Gutters, Sidewalks
Details
- Parcel number: R1682984
- Zoning: res
- Special conditions: Builder
Construction
Type & style
- Home type: SingleFamily
- Property subtype: Single Family Residence
Materials
- Frame, Stone
- Roof: Composition
Condition
- New construction: Yes
- Year built: 2026
Details
- Builder model: Custom Atwood
- Builder name: Aspen Homes of Colorado
Utilities & green energy
- Electric: City of Loveland
- Gas: Xcel
- Sewer: Public Sewer
- Water: City
- Utilities for property: Natural Gas Available, Electricity Available, Cable Available, Satellite Avail, High Speed Avail
Green energy
- Energy efficient items: Windows, High Efficiency Furnace, Thermostat
Community & HOA
Community
- Features: Park
- Security: Fire Alarm
- Subdivision: Wilson Commons
HOA
- Has HOA: Yes
- Services included: Common Amenities, Maintenance Grounds, Management
- HOA fee: $89 monthly
- HOA name: Wilson Commons
Location
- Region: Loveland
Financial & listing details
- Price per square foot: $188/sqft
- Date on market: 3/4/2026
- Listing terms: Cash,Conventional,FHA,VA Loan
- Electric utility on property: Yes
- Road surface type: Asphalt
Estimated market value
Not available
Estimated sales range
Not available
Not available
Price history
| Date | Event | Price |
|---|---|---|
| 3/4/2026 | Pending sale | $682,485$188/sqft |
Source:  IRES as distributed by MLS GRID #1052866 Report a problem IRES as distributed by MLS GRID #1052866 Report a problem | ||
Public tax history
Tax history is unavailable.
Monthly payment
Est. payment
Payment breakdown
Explore the cost of this home by adjusting the details. Changes won't be saved.Climate risks
Neighborhood: 80538
Nearby schools
GreatSchools rating
- 4/10Ponderosa Elementary SchoolGrades: PK-5Distance: 0.4 mi
- 4/10Lucile Erwin Middle SchoolGrades: 6-8Distance: 0.3 mi
- 6/10Loveland High SchoolGrades: 9-12Distance: 2.1 mi
Schools provided by the listing agent
- Elementary: Ponderosa
- Middle: Erwin, Lucile
- High: Loveland
Source: IRES as distributed by MLS GRID. This data may not be complete. We recommend contacting the local school district to confirm school assignments for this home.
- $564,9003 bd3 ba2.5k sqft2872 Donatello St, Loveland, CO 80538New Construction

- $668,0003 bd3 ba3.6k sqft2894 Donatello St, Loveland, CO 80538New Construction

- $441,600-- bd-- ba-- sqft2830 Donatello St, Loveland, CO 80538Off Market
- $609,0004 bd3 ba3k sqft2908 Donatello St, Loveland, CO 80538New Construction

- $426,575-- bd-- ba-- sqft4706 Whistler Dr, Loveland, CO 80538Sold
- $426,5752 bd2 ba1.1k sqft4706 Whistler Dr, Loveland, CO 80538Sold
- $572,0004 bd3 ba2.2k sqft4711 Whistler Dr, Loveland, CO 80538Sold
- $629,1363 bd3 ba2.5k sqft2920 Donatello St, Loveland, CO 80538Sold
A local agent can set up tours, give advice and negotiate with sellers.
Similar homes
- $650,0004 bd4 ba3.8k sqft988 Gateway Park Blvd, Berthoud, CO 80513For Sale
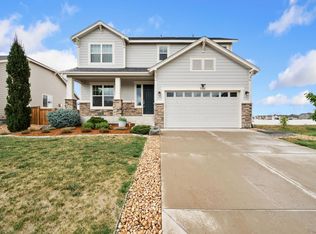
 MLS ID #1065388, Eric Hansen, Group Mulberry. IRES as distributed by MLS GRID
 - $529,0003 bd3 ba1.9k sqft3025 Pawnee Creek Dr, Loveland, CO 80538For Sale
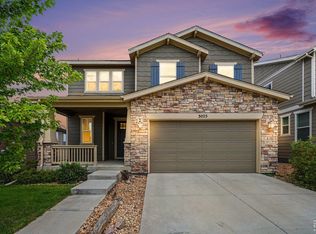 MLS ID #1065246, Richard Burlingame, Mountain State Realty. IRES as distributed by MLS GRID
 - $471,0093 bd3 ba2.2k sqft4763 Degas Dr, Loveland, CO 80538New Construction
 MLS ID #1058467, Dennis Schick, RE/MAX Alliance-FTC South. IRES as distributed by MLS GRID
 - $715,0004 bd3 ba3.5k sqft5580 Homeward Dr, Timnath, CO 80547For Sale
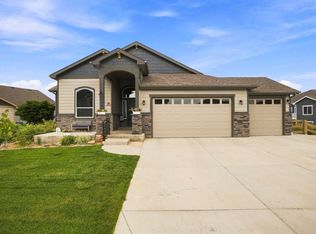 MLS ID #1065400, Ryan Spencer, Group Harmony. IRES as distributed by MLS GRID
 - $747,0005 bd4 ba3.8k sqft2401 Provenance St, Longmont, CO 80504For SaleMLS ID #1065598, Heather Horton, HomeSmart. IRES as distributed by MLS GRID
- $609,9005 bd3 ba3.2k sqft1334 Means Ln, Berthoud, CO 80513For SaleMLS ID #1062534, Josh Landers, RE/MAX Nexus. IRES as distributed by MLS GRID
- $569,5004 bd4 ba2.7k sqft896 Antila Ave, Loveland, CO 80537For SaleMLS ID #1057687, Amanda Sanchez, Berkshire Hathaway HomeServices Rocky Mountain, Realtors-Fort Collins. IRES as distributed by MLS GRID
- $622,5005 bd4 ba3.3k sqft688 Arches Ct, Berthoud, CO 80513For SaleMLS ID #1057726, Josh Landers, RE/MAX Nexus. IRES as distributed by MLS GRID
- $825,0004 bd3 ba3.5k sqft1799 Tinkers Dr, Windsor, CO 80550For SaleMLS ID #1065588, Kimberley Hattem, RE/MAX Alliance-FTC South. IRES as distributed by MLS GRID
- $--4 bd3 ba2.4k sqft989 Cascade Falls St, Severance, CO 80550AuctionServiceLink Auction
- $--4 bd4 ba2.6k sqft4337 Scenic Ln, Johnstown, CO 80534AuctionServiceLink Auction
- $--4 bd4 ba2k sqft2316 75th Ave, Greeley, CO 80634AuctionServiceLink Auction
- $699,9006 bd4 ba3.6k sqft5197 School House Dr, Timnath, CO 80547For SaleMLS ID #1057118, Brad Inhulsen, NextHome Foundations. IRES as distributed by MLS GRID
- $659,9004 bd3 ba2.8k sqft1732 Crested Lark St, Fort Collins, CO 80528New ConstructionMLS ID #1063529, Rob Kittle, Kittle Real Estate. IRES as distributed by MLS GRID
- $632,5005 bd4 ba3.3k sqft5562 Clarence Drive, Windsor, CO 80550For Sale
 MLS ID #5402450, Jeff Kurtz, LPT Realty. REcolorado as distributed by MLS GRID
 - $709,9005 bd5 ba4k sqft5548 Runge Ct, Timnath, CO 80547For SaleMLS ID #1063356, Agi Donahue, Agi Realty, LLC. IRES as distributed by MLS GRID
- $650,0004 bd3 ba3.4k sqft1822 Westport Ave, Berthoud, CO 80513For SaleMLS ID #1062599, Kelly Huelsing, C3 Real Estate Solutions, LLC. IRES as distributed by MLS GRID
- $800,0002 bd2 ba3.1k sqft1168 Blue Agave Ct, Loveland, CO 80537For SaleMLS ID #1060705, Jeanice Prohs, Glen Marketing. IRES as distributed by MLS GRID
- $525,0005 bd4 ba2.8k sqft825 Wagon Bend Road, Berthoud, CO 80513For SaleMLS ID #4725156, Noah Lyman, Blue Pebble Homes. REcolorado as distributed by MLS GRID
- $849,9005 bd4 ba4.2k sqft1690 Winter Glow Dr, Windsor, CO 80550New ConstructionIRES as distributed by MLS GRID
