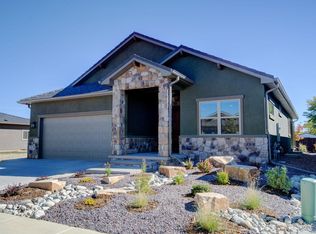
Perfect floor plan for buyers that want to "right size" without sacrificing quality and comfort. Award winning Glen Homes Vail Valley won't disappoint! Open floor plan, dining area off of kitchen & great room w/corner fireplace. Slab granite counter tops in kitchen, designer tile back splash, custom knotty alder cabinets & upgraded appliances. Spacious master suite features walk-in shower. Full landscaping included in purchase price. Durable stucco exterior and steel roofing system help to make this home very low maintenance! HOA takes care of landscape maintenance and snow removal. NO METRO TAX!!
For sale
Price increase: $100K (7/8)
$800,000
1168 Blue Agave Ct, Loveland, CO 80537
2beds
3,150sqft
Single Family Residence
Built in 2024
6,050 Square Feet Lot
$-- Zestimate®
$254/sqft
$292/mo HOA
What's special
Corner fireplaceFull landscaping includedSpacious master suiteCustom knotty alder cabinetsUpgraded appliancesDesigner tile back splashDurable stucco exterior
- 73 days |
- 64 |
- 1 |
Zillow last checked:
Listing updated:
Listed by:
Jeanice Prohs 970-663-4522,
Glen Marketing
Source: IRES as distributed by MLS GRID,MLS#: 1060705
Facts & features
Interior
Bedrooms & bathrooms
- Bedrooms: 2
- Bathrooms: 2
- Full bathrooms: 1
- 3/4 bathrooms: 1
- Main level bathrooms: 2
Primary bedroom
- Description: Carpet
- Features: 3/4 Primary Bath
- Level: Main
- Area: 225 Square Feet
- Dimensions: 15 x 15
Bedroom 2
- Description: Carpet
- Level: Main
- Area: 180 Square Feet
- Dimensions: 15 x 12
Bedroom 3
- Description: Carpet
- Level: Basement
- Area: 132 Square Feet
- Dimensions: 12 x 11
Dining room
- Description: Wood
- Level: Main
- Area: 120 Square Feet
- Dimensions: 10 x 12
Great room
- Description: Wood
- Level: Main
- Area: 240 Square Feet
- Dimensions: 16 x 15
Kitchen
- Description: Wood
- Level: Main
- Area: 180 Square Feet
- Dimensions: 15 x 12
Heating
- Forced Air
Cooling
- Central Air, Ceiling Fan(s)
Appliances
- Included: Gas Range
Features
- Eat-in Kitchen, Pantry, Walk-In Closet(s), Kitchen Island
- Windows: Window Coverings
- Basement: Full,Unfinished
- Has fireplace: Yes
- Fireplace features: Gas, Gas Log
Interior area
- Total structure area: 1,600
- Total interior livable area: 3,150 sqft
- Finished area above ground: 1,600
Property
Parking
- Total spaces: 2
- Parking features: Attached, Oversized
- Attached garage spaces: 2
- Details: Attached
Accessibility
- Accessibility features: Level Lot, Level Drive, Main Floor Bath, Accessible Bedroom, Main Level Laundry
Features
- Levels: One
- Stories: 1
- Exterior features: Sprinkler System
- Fencing: Partial
Lot
- Size: 6,050 Square Feet
- Features: Cul-De-Sac, Paved, Curbs, Gutters, Sidewalks, Street Light
Details
- Parcel number: R1673151
- Zoning: P-98
- Special conditions: Builder
Construction
Type & style
- Home type: SingleFamily
- Architectural style: Patio Home
- Property subtype: Single Family Residence
Materials
- Stone, Stucco
- Roof: Metal
Condition
- New construction: No
- Year built: 2024
Details
- Builder name: Glen Homes LLC
Utilities & green energy
- Electric: City Loveland
- Gas: Xcel
- Sewer: Public Sewer
- Water: City
- Utilities for property: Natural Gas Available, Electricity Available
Community & HOA
Community
- Features: Park
- Subdivision: Dakota Glen 2nd Sub
HOA
- Has HOA: Yes
- Services included: Snow Removal, Maintenance Grounds
- HOA fee: $800 annually
- HOA name: Dakota Glen Master Assocation
- HOA phone: 970-818-0539
- Second HOA fee: $225 monthly
- Second HOA name: Enclave at Dakota Glen
- Second HOA phone: 970-281-5055
Location
- Region: Loveland
Financial & listing details
- Price per square foot: $254/sqft
- Tax assessed value: $356,500
- Annual tax amount: $1,906
- Date on market: 6/3/2026
- Listing terms: Cash,Conventional,VA Loan
- Electric utility on property: Yes
- Road surface type: Asphalt
Estimated market value
Not available
Estimated sales range
Not available
Not available
Price history
| Date | Event | Price |
|---|---|---|
| 7/8/2026 | Price change | $800,000+14.3%$254/sqft |
Source:  IRES as distributed by MLS GRID #1060705 Report a problem IRES as distributed by MLS GRID #1060705 Report a problem | ||
| 6/3/2026 | Price change | $700,000-5.4%$222/sqft |
Source: IRES as distributed by MLS GRID #1060705 Report a problem | ||
| 3/7/2026 | Price change | $740,000-2.6%$235/sqft |
Source: IRES as distributed by MLS GRID #1045257 Report a problem | ||
| 1/6/2026 | Price change | $760,000-2.6%$241/sqft |
Source: IRES as distributed by MLS GRID #1045257 Report a problem | ||
| 10/8/2025 | Listed for sale | $780,000-0.1%$248/sqft |
Source: IRES as distributed by MLS GRID #1045257 Report a problem | ||
| 10/7/2025 | Listing removed | $780,495$248/sqft |
Source: IRES as distributed by MLS GRID #1012846 Report a problem | ||
| 4/16/2025 | Price change | $780,495+0.1%$248/sqft |
Source: IRES as distributed by MLS GRID #1012846 Report a problem | ||
| 2/25/2025 | Price change | $779,540+0.1%$247/sqft |
Source: IRES as distributed by MLS GRID #1012846 Report a problem | ||
| 1/2/2025 | Listed for sale | $778,740+678.7%$247/sqft |
Source: IRES as distributed by MLS GRID #1012846 Report a problem | ||
| 8/29/2024 | Sold | $100,000-87.1%$32/sqft |
Source: Public Record Report a problem | ||
| 7/14/2024 | Price change | $777,500-4.8%$247/sqft |
Source: IRES as distributed by MLS GRID #1012846 Report a problem | ||
| 6/27/2024 | Listed for sale | $817,000$259/sqft |
Source: IRES as distributed by MLS GRID #1012846 Report a problem | ||
Public tax history
| Year | Property taxes | Tax assessment |
|---|---|---|
| 2025 | $1,906 -46.7% | $22,282 -50.3% |
| 2024 | $3,576 +30887.1% | $44,807 |
| 2023 | $12 +0.1% | $44,807 +30801.4% |
| 2022 | $12 -0.2% | $145 |
| 2021 | $12 | $145 |
Find assessor info on the county website
Monthly payment
Est. payment
Payment breakdown
Explore the cost of this home by adjusting the details. Changes won't be saved.Climate risks
Neighborhood: 80537
Nearby schools
GreatSchools rating
- 4/10Namaqua Elementary SchoolGrades: K-5Distance: 1.2 mi
- 5/10Walt Clark Middle SchoolGrades: 6-8Distance: 0.3 mi
- 6/10Thompson Valley High SchoolGrades: 9-12Distance: 1 mi
Schools provided by the listing agent
- Elementary: Namaqua,Loveland Classical
- Middle: Clark (Walt)
- High: Thompson Valley
Source: IRES as distributed by MLS GRID. This data may not be complete. We recommend contacting the local school district to confirm school assignments for this home.
- $750,441-- bd-- ba-- sqft1180 Blue Agave Ct, Loveland, CO 80537Sold
- $710,0002 bd2 ba3.1k sqft1158 Blue Agave Ct, Loveland, CO 80537For Sale
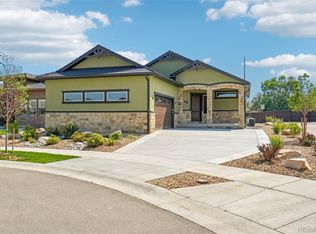
- $1,050,0004 bd4 ba3.5k sqft1192 Blue Agave Ct, Loveland, CO 80537New Construction
- $95,000-- bd-- ba-- sqft1146 Blue Agave Ct, Loveland, CO 80537Sold
- $748,0002 bd2 ba3.1k sqft1136 Blue Agave Ct, Loveland, CO 80537Sold
- $878,2002 bd2 ba1.8k sqft1151 Blue Agave Ct, Loveland, CO 80537Off Market
- $992,9004 bd3 ba1.9k sqft1163 Blue Agave Ct, Loveland, CO 80537Off Market
- $808,1002 bd1 ba1.7k sqft1143 Blue Agave Ct, Loveland, CO 80537Off Market
A local agent can set up tours, give advice and negotiate with sellers.
Similar homes
- $710,0002 bd2 ba3.1k sqft1158 Blue Agave Ct, Loveland, CO 80537For Sale
 MLS ID #1060704, Jeanice Prohs, Glen Marketing. IRES as distributed by MLS GRID
 - $1,050,0004 bd4 ba3.5k sqft1192 Blue Agave Court, Loveland, CO 80537New Construction
 MLS ID #8909140, Benjamin Bear, RE/MAX Professionals. REcolorado as distributed by MLS GRID
 - $598,5002 bd3 ba3.5k sqft4281 Bluffview Dr, Loveland, CO 80537For Sale
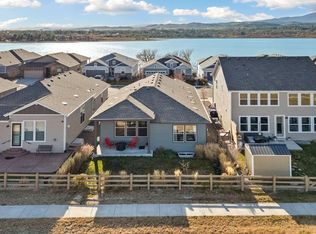 MLS ID #1058185, Rob Kittle, Kittle Real Estate. IRES as distributed by MLS GRID
 - $925,0004 bd4 ba3.2k sqft536 Split Rock Dr, Loveland, CO 80537For Sale
 MLS ID #1063165, Lisa Rice, WK Real Estate. IRES as distributed by MLS GRID
 - $795,0005 bd4 ba3.8k sqft1699 Corby Dr, Windsor, CO 80550For SaleMLS ID #1066245, Danielle McLaughlin, Real. IRES as distributed by MLS GRID
- $725,0005 bd3 ba3.7k sqft4373 Lemon Grass Dr, Johnstown, CO 80534For SaleMLS ID #1065841, Jovi Tarango, Resident Realty. IRES as distributed by MLS GRID
- $735,0005 bd4 ba4.1k sqft3943 Owl Creek Ct, Loveland, CO 80538For SaleMLS ID #1065084, Sarah Ferree, Keller Williams-Advantage Rlty. IRES as distributed by MLS GRID
- $799,9004 bd4 ba3.6k sqft8417 Castaway Dr, Windsor, CO 80528For SaleMLS ID #1062337, Michal Jaques, Group Mulberry. IRES as distributed by MLS GRID
- $640,0005 bd3 ba3.1k sqft1277 Tipton St, Berthoud, CO 80513For SaleMLS ID #1065019, Stacy Kleve, Hayden Outdoors - Windsor. IRES as distributed by MLS GRID
- $865,0005 bd5 ba4.1k sqft6304 Icegrass Ave, Loveland, CO 80538For SaleMLS ID #1065298, Daniel Mark Valles, C3 Real Estate Solutions, LLC. IRES as distributed by MLS GRID
- $850,0004 bd4 ba3.4k sqft1543 Stoneseed St, Berthoud, CO 80513For SaleMLS ID #1061688, Wynn Washle, Group Mulberry. IRES as distributed by MLS GRID
- $810,0004 bd3 ba3.5k sqft1799 Tinkers Dr, Windsor, CO 80550For SaleMLS ID #1065588, Kimberley Hattem, RE/MAX Alliance-FTC South. IRES as distributed by MLS GRID
- $750,0004 bd3 ba3.3k sqft2684 San Cristobal Ct, Timnath, CO 80547For SaleMLS ID #1066185, Ryan Spencer, Group Harmony. IRES as distributed by MLS GRID
- $875,0002 bd2 ba3.9k sqft3043 Newfound Lake Rd, Berthoud, CO 80513For SaleMLS ID #1054509, Jennifer Madrick, RE/MAX Alliance-FTC South. IRES as distributed by MLS GRID
- $789,9004 bd4 ba4.1k sqft8355 Louden Cir, Fort Collins, CO 80528For SaleMLS ID #1059870, Richard Payne Jr, Property Partners. IRES as distributed by MLS GRID
- $585,0004 bd3 ba2.7k sqft1043 Highline Ct, Loveland, CO 80538For SaleMLS ID #1062771, Teresa Edwards, Kittle Real Estate. IRES as distributed by MLS GRID
- $1,188,0004 bd4 ba3.8k sqft404 Split Rock Dr, Loveland, CO 80537For SaleMLS ID #1059041, Dave Trujillo, Group Centerra. IRES as distributed by MLS GRID
- $865,0005 bd3 ba4.2k sqft6741 Pumpkin Ridge Dr, Windsor, CO 80550For SaleMLS ID #1065829, Richard Wons, RE/MAX Alliance-FTC South. IRES as distributed by MLS GRID
- $775,0004 bd3 ba3.5k sqft5928 Clarence Dr, Windsor, CO 80550For SaleMLS ID #1065892, Rob Kittle, Kittle Real Estate. IRES as distributed by MLS GRID
- $595,0005 bd3 ba3.2k sqft1334 Means Ln, Berthoud, CO 80513For SaleMLS ID #1062534, Josh Landers, RE/MAX Nexus. IRES as distributed by MLS GRID
