Experience the best of lakefront living in sought-after Quarry Lake, where breathtaking sunrises and shaded evening patio dinners become part of your everyday routine. This beautiful 3,260 sq. ft. ranch-style home with a walkout basement offers direct access to a private, stocked neighborhood lake-perfect for pontoon boats, paddleboards, and electric motor use. Designed with an open floor plan, high ceilings, and expansive windows, the home showcases stunning water views throughout. The main level features a luxurious primary suite, a versatile office or guest bedroom suite, convenient laundry with pass-through access, and a spacious deck with soaring lakefront views and a natural gas connection-ideal for outdoor entertaining. The walkout lower level provides additional living space with a large recreation room, two bedrooms, a wet bar, and a generous storage/workroom. Step outside to the lakeside patio and enjoy your private dock for easy access to the water. Thoughtfully equipped with an elevator in the primary closet and a garage lift, this home offers both comfort and accessibility. Enjoy low-maintenance living with HOA services covering landscaping and snow removal. Located adjacent to River's Edge Natural Area, residents have access to 163 acres of open space, miles of scenic trails, and abundant wildlife. Situated in the Thompson R2-J School District and conveniently close to restaurants, shopping, and everyday amenities.
Accepting backups
$925,000
536 Split Rock Dr, Loveland, CO 80537
4beds
3,260sqft
Townhouse
Built in 2012
4,996 Square Feet Lot
$-- Zestimate®
$284/sqft
$261/mo HOA
What's special
Walkout basementAbundant wildlifeLakeside patioShaded evening patio dinnersLuxurious primary suiteStunning water views throughoutBreathtaking sunrises
- 47 days |
- 750 |
- 27 |
Zillow last checked:
Listing updated:
Listed by:
Lisa Rice 503-336-0778,
WK Real Estate
Source: IRES as distributed by MLS GRID,MLS#: 1063165
Facts & features
Interior
Bedrooms & bathrooms
- Bedrooms: 4
- Bathrooms: 4
- Full bathrooms: 1
- 3/4 bathrooms: 2
- 1/2 bathrooms: 1
- Main level bathrooms: 3
Primary bedroom
- Description: Carpet
- Features: 5 Piece Primary Bath
- Level: Main
- Area: 208 Square Feet
- Dimensions: 13 x 16
Bedroom 2
- Description: Carpet
- Level: Main
- Area: 132 Square Feet
- Dimensions: 11 x 12
Bedroom 3
- Description: Carpet
- Level: Basement
- Area: 231 Square Feet
- Dimensions: 11 x 21
Bedroom 4
- Description: Carpet
- Level: Basement
- Area: 169 Square Feet
- Dimensions: 13 x 13
Kitchen
- Description: Wood
- Level: Main
- Area: 160 Square Feet
- Dimensions: 10 x 16
Laundry
- Description: Tile
- Level: Main
- Area: 54 Square Feet
- Dimensions: 6 x 9
Recreation room
- Description: Carpet
- Level: Basement
- Area: 475 Square Feet
- Dimensions: 19 x 25
Heating
- Forced Air
Cooling
- Central Air
Appliances
- Included: Electric Range, Dishwasher, Refrigerator, Microwave, Disposal
Features
- Walk-In Closet(s), High Ceilings
- Flooring: Wood
- Doors: 6-Panel Doors
- Windows: Window Coverings
- Basement: Partially Finished,Sump Pump
- Number of fireplaces: 1
- Fireplace features: Insert, Gas, Living Room, One
Interior area
- Total structure area: 1,630
- Total interior livable area: 3,260 sqft
- Finished area above ground: 1,630
Video & virtual tour
Property
Parking
- Total spaces: 2
- Parking features: Attached
- Attached garage spaces: 2
- Details: Attached
Accessibility
- Accessibility features: Main Floor Bath, Accessible Bedroom, Stall Shower, Accessible Elevator Installed
Features
- Levels: Two
- Stories: 2
- Patio & porch: Patio
- Exterior features: Sprinkler System, Balcony
- Has view: Yes
- View description: Mountain(s), Water
- Has water view: Yes
- Water view: Water
- Waterfront features: Abuts Pond/Lake, Waterfront
Lot
- Size: 4,996 Square Feet
- Features: Waterfront, Paved
Details
- Parcel number: R1652193
- Zoning: TH/RH
- Special conditions: Private Owner
Construction
Type & style
- Home type: Townhouse
- Architectural style: Contemporary
- Property subtype: Townhouse
- Attached to another structure: Yes
Materials
- Stone, Stucco
- Roof: Tile
Condition
- New construction: No
- Year built: 2012
Utilities & green energy
- Electric: City of Loveland
- Gas: Xcel
- Sewer: Public Sewer
- Water: City
- Utilities for property: Natural Gas Available, Electricity Available
Community & HOA
Community
- Features: Unknown
- Security: Fire Alarm
- Subdivision: The Villas on Qarry Lake
HOA
- Has HOA: Yes
- Services included: Snow Removal, Maintenance Grounds
- HOA fee: $261 monthly
- HOA name: Quarry Lake HOA
- HOA phone: 703-593-4925
Location
- Region: Loveland
Financial & listing details
- Price per square foot: $284/sqft
- Tax assessed value: $724,400
- Annual tax amount: $3,338
- Date on market: 7/1/2026
- Listing terms: Cash,Conventional,1031 Exchange
- Exclusions: None
- Electric utility on property: Yes
- Road surface type: Asphalt
Estimated market value
Not available
Estimated sales range
Not available
Not available
Price history
| Date | Event | Price |
|---|---|---|
| 8/17/2026 | Pending sale | $925,000$284/sqft |
Source:  REcolorado as distributed by MLS GRID #7830931 Report a problem REcolorado as distributed by MLS GRID #7830931 Report a problem | ||
| 7/1/2026 | Listed for sale | $925,000+126.6%$284/sqft |
Source: REcolorado as distributed by MLS GRID #IR1063165 Report a problem | ||
| 3/28/2013 | Sold | $408,147$125/sqft |
Source: Public Record Report a problem | ||
Public tax history
| Year | Property taxes | Tax assessment |
|---|---|---|
| 2025 | $3,338 +9.7% | $45,276 -6.7% |
| 2024 | $3,044 -3.3% | $48,521 -1% |
| 2023 | $3,148 -2.7% | $48,992 +23.8% |
| 2022 | $3,235 +2.4% | $39,566 -2.8% |
| 2021 | $3,160 +1.7% | $40,705 +2.4% |
| 2020 | $3,106 -6.3% | $39,740 -0.7% |
| 2019 | $3,315 | $40,018 -0.7% |
| 2018 | $3,315 | $40,284 |
| 2017 | $3,315 +16.1% | $40,284 +6.8% |
| 2016 | $2,855 +4% | $37,722 +0% |
| 2015 | $2,744 +34.2% | $37,720 +38.7% |
| 2014 | $2,045 | $27,200 +137.3% |
| 2013 | -- | $11,460 +12.6% |
| 2012 | -- | $10,180 |
| 2011 | -- | $10,180 -46.6% |
| 2010 | -- | $19,080 |
| 2009 | -- | $19,080 +36.8% |
| 2008 | -- | $13,950 |
| 2007 | -- | $13,950 |
Find assessor info on the county website
Monthly payment
Est. payment
Payment breakdown
Explore the cost of this home by adjusting the details. Changes won't be saved.Climate risks
Neighborhood: 80537
Nearby schools
GreatSchools rating
- 4/10Sarah Milner Elementary SchoolGrades: PK-5Distance: 0.7 mi
- 5/10Walt Clark Middle SchoolGrades: 6-8Distance: 0.9 mi
- 6/10Thompson Valley High SchoolGrades: 9-12Distance: 0.2 mi
Schools provided by the listing agent
- Elementary: Milner (Sarah)
- Middle: Walt Clark
- High: Thompson Valley
Source: IRES as distributed by MLS GRID. This data may not be complete. We recommend contacting the local school district to confirm school assignments for this home.
- $743,3003 bd2 ba1.8k sqft526 Split Rock Dr, Loveland, CO 80537Off Market
- $686,8003 bd2 ba1.5k sqft546 Split Rock Dr, Loveland, CO 80537Off Market
- $769,8003 bd2 ba1.8k sqft516 Split Rock Dr, Loveland, CO 80537Off Market
- $695,7003 bd2 ba1.4k sqft556 Split Rock Dr, Loveland, CO 80537Off Market
- $500-- bd-- ba-- sqft525 Split Rock Dr, Loveland, CO 80537Off Market
- $709,3003 bd3 ba3.3k sqft506 Split Rock Dr, Loveland, CO 80537Off Market
- $740,0003 bd3 ba2.9k sqft566 Split Rock Dr, Loveland, CO 80537Sold
- $744,9002 bd2 ba1.6k sqft494 Split Rock Dr, Loveland, CO 80537Off Market
A local agent can set up tours, give advice and negotiate with sellers.
Similar homes
- $1,188,0004 bd4 ba3.8k sqft404 Split Rock Dr, Loveland, CO 80537For Sale
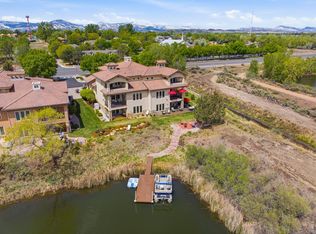
 MLS ID #1059041, Dave Trujillo, Group Centerra. IRES as distributed by MLS GRID
 - $799,9003 bd3 ba3.1k sqft5206 Deer Meadow Court, Loveland, CO 80537For Sale
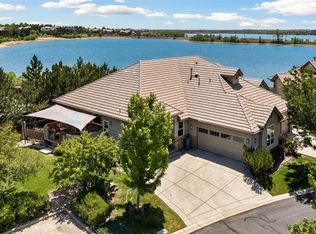
 MLS ID #3169777, Lisa Young, Elevations Real Estate, LLC. REcolorado as distributed by MLS GRID
 - $1,050,0004 bd4 ba3.5k sqft1192 Blue Agave Court, Loveland, CO 80537New Construction
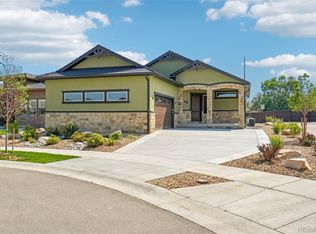 MLS ID #8909140, Benjamin Bear, RE/MAX Professionals. REcolorado as distributed by MLS GRID
 - $700,0003 bd4 ba3.3k sqft516 Mariana Pointe Dr, Loveland, CO 80537For Sale
 MLS ID #1065421, Mike Papantonakis, RE/MAX Alliance-Olde Town. IRES as distributed by MLS GRID
 - $700,0005 bd4 ba4k sqft3110 Tradewind Ct, Loveland, CO 80538For SaleMLS ID #1066547, Dawne Collier, Group Harmony. IRES as distributed by MLS GRID
- $800,0002 bd2 ba3.1k sqft1168 Blue Agave Ct, Loveland, CO 80537For SaleMLS ID #1060705, Jeanice Prohs, Glen Marketing. IRES as distributed by MLS GRID
- $679,0004 bd4 ba4k sqft3338 Wray Ct, Loveland, CO 80538For SaleMLS ID #1063727, Chris Doyle, Group Harmony. IRES as distributed by MLS GRID
- $489,0004 bd3 ba1.7k sqft1887 E 11th Street, Loveland, CO 80537For SaleMLS ID #3459433, Emily Breaker, Guide Real Estate. REcolorado as distributed by MLS GRID
- $720,0003 bd3 ba3.4k sqft5190 Brandywine Dr, Loveland, CO 80538For SaleMLS ID #1058017, Amanda Miller, RE/MAX Elevate. IRES as distributed by MLS GRID
- $750,0004 bd4 ba3.6k sqft8876 Blackwood Dr, Windsor, CO 80550For SaleMLS ID #1066549, John Simmons, C3 Real Estate Solutions, LLC. IRES as distributed by MLS GRID
- $925,0004 bd3 ba3.3k sqft4532 Heatherhill Ct, Longmont, CO 80503For SaleMLS ID #1065450, Cari Higgins, Compass - Boulder. IRES as distributed by MLS GRID
- $695,0004 bd4 ba3.6k sqft307 Mcgregor Ln, Johnstown, CO 80534For SaleMLS ID #1066569, Cheryl Melichar, Coldwell Banker Realty-NOCO. IRES as distributed by MLS GRID
- $840,0003 bd3 ba2.8k sqft6027 Fall Harvest Way, Fort Collins, CO 80528For SaleMLS ID #1066407, Benjamin Cole, Coldwell Banker Realty- Fort Collins. IRES as distributed by MLS GRID
- $598,5002 bd3 ba3.5k sqft4281 Bluffview Dr, Loveland, CO 80537For SaleMLS ID #1058185, Rob Kittle, Kittle Real Estate. IRES as distributed by MLS GRID
- $1,050,0003 bd3 ba4.3k sqft2657 Peregrine Creek Dr, Milliken, CO 80543For SaleMLS ID #1066400, Amy Tallent, Tallent Co. Real Estate. IRES as distributed by MLS GRID
- $725,0005 bd3 ba3.7k sqft4373 Lemon Grass Dr, Johnstown, CO 80534For SaleMLS ID #1065841, Jovi Tarango, Resident Realty. IRES as distributed by MLS GRID
- $665,0004 bd3 ba4k sqft1938 Piney River Dr, Loveland, CO 80538For SaleMLS ID #1065725, Philip Balliet, Jason Mitchell Real Estate Colorado, LLC. IRES as distributed by MLS GRID
- $535,0003 bd3 ba3.1k sqft2908 Sanford Cir, Loveland, CO 80538For SaleMLS ID #1066051, Tamara Yaromy, C3 Real Estate Solutions, LLC. IRES as distributed by MLS GRID
- $939,0004 bd5 ba4.7k sqft1001 Wyndemere Cir, Longmont, CO 80504For SaleMLS ID #1065519, Krista Koth, Compass - Boulder. IRES as distributed by MLS GRID
- $865,0005 bd3 ba4.2k sqft6741 Pumpkin Ridge Dr, Windsor, CO 80550For SaleMLS ID #1065829, Richard Wons, RE/MAX Alliance-FTC South. IRES as distributed by MLS GRID
