Skip main navigation
Sold for $625,000
  • $625,000

    273 Mount Rainier Street, Berthoud, CO 80513

    4beds
    3,213sqft
    Single Family Residence
    Built in 2021
    6,600 Square Feet Lot
    $634,700 Zestimate®
    $195/sqft
    $3,546 Estimated rent

    Home value

    $634,700

    $603,000 - $666,000

    $3,546/mo

    Zestimate® history
    Loading
    Loading...

    Owner options

    List your home for rent

    $3,546/mo

    Rent Zestimate®

    Find your next renter with Zillow Rental Manager. Plus, with online applications, you can quickly screen prospective tenants – for free.

    Learn more

    $3,546/mo

    Rent Zestimate®

    Refinance and save

    $3,841/mo

    Est. payment

    Refinancing to a lower rate could help reduce your monthly payments and save thousands over the life of the loan.

    See today's rates

    $3,841/mo

    Est. payment

    Explore your selling options

    Work with a Zillow partner agent

    Leverage their expertise and Zillow's premium Showcase listings to get your home seen by more buyers.

    Get started

    List with your own agent

    Get your home in front of millions of buyers by listing it on Zillow.

    Learn how to do it

    Sell it yourself

    Take full control of how buyers see your home on Zillow by listing For Sale by Owner (FSBO).

    List your home

    What's special

    Cozy gas fireplaceRefreshing poolFenced yardDelightful restaurantsExcellent shoppingAbundant cabinetsOpen concept layout
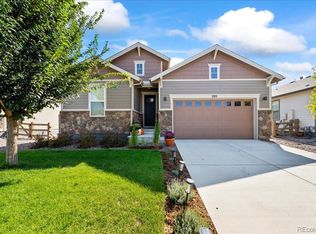
    Welcome to this stunning property in Heritage Ridge, featuring a well-thought-out design, an array of impressive features and a fabulous location! The main floor presents an open concept layout, fostering a sense of spaciousness and connection. The living room boasts a cozy gas fireplace and grants access to a delightful deck offering views of the surroundings. The kitchen is a chef's dream, equipped with abundant cabinets, a pantry, a convenient kitchen island, and a sink perfectly positioned to overlook the picturesque farm. Adjacent to the kitchen, the dining area invites you to enjoy memorable meals. For added convenience, a powder room and ample closet space complete this level. Journeying to the upper floor, enjoy the views from the fabulous primary bedroom suite with a walk-in closet and a 5-piece bath. In addition to the primary bedroom, three other bedrooms share a full bathroom, ensuring comfort and privacy for everyone. The lower-level expansion space holds incredible potential, with its garden-level orientation and a pre-plumbed bathroom, making it ideal for future customization and growth. Beyond the property's boundaries, a vibrant community awaits, complete with a refreshing pool, trails and a playground for leisure and recreation. The location is nothing short of ideal, with downtown Berthoud within easy reach, offering excellent shopping, delightful restaurants, and charming coffee shops to explore. Plus, easy access to an Elementary School with a STEM program. Nature enthusiasts and outdoor lovers will revel in the views of Long Peak from the deck plus, there is also a patio, perfect for hosting gatherings and enjoying the serene environment. A fenced yard ensures privacy and security, while the thoughtfully landscaped grounds add to the property's allure. The home also backs to a vast expanse of farm ground, providing a sense of tranquility and a beautiful backdrop to everyday life.

    Zillow last checked:

    Listing updated:

    Listed by:

    Ann Lenane 303-503-8086 ann@denverrealestate.com,

    Kentwood Real Estate City Properties,

    Angela Beldy 303-579-3676,

    Kentwood Real Estate City Properties

    Bought with:

    Robin Sanders, 100089025

    RE/MAX of Boulder, Inc

    Source: REcolorado as distributed by MLS GRID,MLS#: 9824176MLS Logo

    Facts & features

    Interior

    Bedrooms & bathrooms
    • Bedrooms: 4
    • Bathrooms: 3
    • Full bathrooms: 2
    • 1/2 bathrooms: 1
    • Main level bathrooms: 1
    Primary bedroom
    • Level: Upper
    Bedroom
    • Level: Upper
    Bedroom
    • Level: Upper
    Bedroom
    • Level: Upper
    Primary bathroom
    • Level: Upper
    Bathroom
    • Level: Main
    Bathroom
    • Level: Upper
    Dining room
    • Level: Main
    Kitchen
    • Level: Main
    Living room
    • Level: Main
    Heating
    • Forced Air
    Cooling
    • Central Air
    Appliances
    • Included: Cooktop, Dishwasher, Oven, Refrigerator
    Features
    • Ceiling Fan(s), Eat-in Kitchen, Entrance Foyer, Five Piece Bath, Granite Counters, High Ceilings, Kitchen Island, Open Floorplan, Pantry, Primary Suite, Walk-In Closet(s)
    • Flooring: Carpet, Laminate
    • Basement: Bath/Stubbed,Daylight,Unfinished
    • Number of fireplaces: 1
    • Fireplace features: Living Room
    Interior area
    • Total structure area: 3,213
    • Total interior livable area: 3,213 sqft
    • Finished area above ground: 2,255
    • Finished area below ground: 0

    Property

    Parking
    • Total spaces: 3
    • Parking features: Tandem
    • Attached garage spaces: 3
    Features
    • Levels: Two
    • Stories: 2
    • Patio & porch: Deck, Front Porch
    • Fencing: Partial
    • Has view: Yes
    • View description: Mountain(s)
    Lot
    • Size: 6,600 sqft
    • Features: Greenbelt, Landscaped
    Details
    • Parcel number: 9423463004
    • Special conditions: Standard

    Construction

    Type & style
    • Home type: SingleFamily
    • Architectural style: Traditional
    • Property subtype: Single Family Residence
    Materials
    • Cement Siding, Frame
    • Roof: Composition
    Condition
    • New Construction
    • New construction: Yes
    • Year built: 2021
    Details
    • Builder name: American Legend Homes

    Utilities & green energy

    • Sewer: Public Sewer
    • Water: Public

    Community & neighborhood

    Location
    • Region: Berthoud
    • Subdivision: Heritage Ridge

    HOA & financial

    HOA
    • Has HOA: Yes
    • HOA fee: $214 annually
    • Amenities included: Clubhouse, Playground, Pool
    • Association name: Heritage Ridge
    • Association phone: 970-425-6882

    Other

    Other facts
    • Listing terms: Cash,Conventional,VA Loan
    • Ownership: Individual
    • Road surface type: Paved

    Price history

    DateEventPrice
    9/29/2023Sold$625,000+10.7%$195/sqft
    Source: REcolorado as distributed by MLS GRID #9824176 Report a problem
    3/2/2022Sold$564,444$176/sqft
    Source: Public Record Report a problem

    Public tax history

    YearProperty taxesTax assessment
    2024$6,721 +192.1%$41,861 -1%
    2023$2,300 -58.6%$42,268 +207.9%
    2022$5,553 +56.2%$13,727 -58.8%
    2021$3,555 +1.7%$33,350 +56.3%
    2020$3,496 +33517.8%$21,344
    2019$10 $21,344 +66600%
    2018$10 $32

    Find assessor info on the county website

    Neighborhood: 80513

    Nearby schools

    GreatSchools rating
    Schools provided by the listing agent
    • Elementary: Ivy Stockwell
    • Middle: Turner
    • High: Berthoud
    • District: Thompson R2-J

    Source: REcolorado as distributed by MLS GRID. This data may not be complete. We recommend contacting the local school district to confirm school assignments for this home.

    Get a cash offer in 3 minutes
    Find out how much your home could sell for in as little as 3 minutes with a no-obligation cash offer.
    Estimated market value
    $634,700
    Get a cash offer in 3 minutes
    Find out how much your home could sell for in as little as 3 minutes with a no-obligation cash offer.
    Estimated market value
    $634,700