Skip main navigation
Off market
  • $847,400

    1407 Falcon Pl, Erie, CO 80516

    4beds
    4baths
    3,962sqft
    SingleFamily
    Built in 2005
    8,276 Square Feet Lot
    $847,400 Zestimate®
    $214/sqft
    $3,679 Estimated rent

    Home value

    $847,400

    $805,000 - $890,000

    $3,679/mo

    Zestimate® history
    Loading
    Loading...

    Owner options

    List your home for rent

    $3,679/mo

    Rent Zestimate®

    Find your next renter with Zillow Rental Manager. Plus, with online applications, you can quickly screen prospective tenants – for free.

    Learn more

    $3,679/mo

    Rent Zestimate®

    Refinance and save

    $4,998/mo

    Est. payment

    Refinancing to a lower rate could help reduce your monthly payments and save thousands over the life of the loan.

    See today's rates

    $4,998/mo

    Est. payment

    Explore your selling options

    Work with a Zillow partner agent

    Leverage their expertise and Zillow's premium Showcase listings to get your home seen by more buyers.

    Get started

    List with your own agent

    Get your home in front of millions of buyers by listing it on Zillow.

    Learn how to do it

    Sell it yourself

    Take full control of how buyers see your home on Zillow by listing For Sale by Owner (FSBO).

    List your home

    What's special

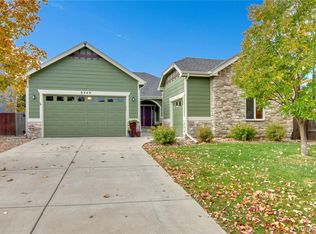
    Fabulous ranch w/golf course & mountain views! Beautiful, open floor plan features extensive travertine floors, study w/ French Doors, spacious great room featuring a gas fireplace w/custom built-ins & open concept dining area perfect for hosting! The gourmet kitchen offers an abundance of cabinets, slab granite counters, custom backsplash, SS appliances, gas cooktop, island w/breakfast bar, pantry & sunny eat-in area w/patio access. Retreat to the master w/private patio access, 5pc bath & walk-in closet w/built-ins, plus 1 additional bedroom next to a full bath. The finished basement is perfect for entertaining w/large rec room (plumbed for wet bar), 2 bedrooms w/ walk-in closets, ¾ bath, study & storage. Step outside & enjoy the amazing views from the backyard w/covered patio & hot tub - all set in the heart of Vista Ridge Community including the Colorado National Golf Club, tennis courts, pools, clubhouse, fitness center, trails, & community events throughout the year!

    This property is off market, which means it's not currently listed for sale or rent on Zillow. This may be different from what's available on other websites or public sources.
    Facts & features

    Interior

    Bedrooms & bathrooms
    • Bedrooms: 4
    • Bathrooms: 4
    Heating
    • Forced air, Gas
    Cooling
    • Central
    Appliances
    • Included: Dishwasher, Garbage disposal, Microwave, Refrigerator
    Features
    • Eating Space / Kitchen, Open Floor Plan, Five Piece Bath, Kitchen Island, Master Bath, Master Suite, Updated, Window Coverings
    • Flooring: Tile, Carpet
    • Basement: Finished
    • Has fireplace: Yes
    Interior area
    • Total interior livable area: 3,962 sqft

    Property

    Parking
    • Total spaces: 3
    • Parking features: Garage - Attached
    Features
    • Exterior features: Wood
    • Has spa: Yes
    • Has view: Yes
    • View description: Mountain
    Lot
    • Size: 8,276 sqft
    Details
    • Parcel number: 146732243007

    Construction

    Type & style
    • Home type: SingleFamily
    Materials
    • Frame
    • Roof: Composition
    Condition
    • Year built: 2005

    Community & neighborhood

    Community
    • Community features: Fitness Center
    Location
    • Region: Erie

    HOA & financial

    HOA
    • Has HOA: Yes
    • HOA fee: $65 monthly
    • Services included: Community Pool, Clubhouse, Trash Removal, Tennis Courts

    Other

    Other facts
    • Cooling: Ceiling Fan
    • Exterior Features: Professional Landscaping, Fence
    • Property Type: Residential
    • School District: St. Vrain Valley RE-1J
    • Construction Methods: Frame
    • Interior Features: Eating Space / Kitchen, Open Floor Plan, Five Piece Bath, Kitchen Island, Master Bath, Master Suite, Updated, Window Coverings
    • Kitchen Appliances: Smoke Alarm, Cook Top, Self-Cleaning Oven
    • View: Golf Course View
    • Association Fee Frequency: Monthly
    • Association Fee Includes: Community Pool, Clubhouse, Trash Removal, Tennis Courts
    • Laundry Availability: W/D Hookups in Unit
    • Construction Materials: Other
    • Site Features: Cul-de-Sac
    • Co List Agent Full Name: Kristine Fahey
    • Co List Agent Direct Work Phone: 720-273-1885
    • Co List Agent Email: kristi@teamlassen.com
    • Co List Office Name: MB TEAM LASSEN
    • Co List Office Phone: 303-410-0400
    • Partial Ownership Type: Not Applicable
    • MLS: REcolorado

    Price history

    DateEventPrice
    5/29/2019Sold$610,000-2.4%$154/sqft
    Source: IRES as distributed by MLS GRID #875857 Report a problem
    4/15/2019Pending sale$625,000$158/sqft
    Source: MB TEAM LASSEN #6832395 Report a problem
    3/27/2019Listed for sale$625,000-0.8%$158/sqft
    Source: MB TEAM LASSEN #6832395 Report a problem
    8/3/2018Listing removed$629,950$159/sqft
    Source: RE/MAX MOMENTUM #3800009 Report a problem
    6/25/2018Listed for sale$629,950$159/sqft
    Source: RE/MAX Momentum #3800009 Report a problem
    6/23/2018Pending sale$629,950$159/sqft
    Source: RE/MAX Momentum #3800009 Report a problem
    6/15/2018Price change$629,950-1.6%$159/sqft
    Source: RE/MAX Momentum #845056 Report a problem
    5/11/2018Price change$639,950-1.5%$162/sqft
    Source: RE/MAX Momentum #3800009 Report a problem
    3/23/2018Listed for sale$650,000+52.9%$164/sqft
    Source: RE/MAX Momentum #3800009 Report a problem
    6/7/2013Sold$425,000-7.6%$107/sqft
    Source: Public Record Report a problem
    1/6/2006Sold$459,774$116/sqft
    Source: Public Record Report a problem

    Public tax history

    YearProperty taxesTax assessment
    2025$8,035 +2.6%$51,530 -7.8%
    2024$7,835 +24%$55,890 -1%
    2023$6,317 -2.8%$56,430 +38.2%
    2022$6,501 +7.7%$40,820 -2.8%
    2021$6,035 $41,990 +7.2%
    2020$6,035 +3.5%$39,170
    2019$5,831 -4%$39,170 +4.2%
    2018$6,073 +4.2%$37,600
    2017$5,831 +1.9%$37,600 +0.9%
    2016$5,723 -4.1%$37,280
    2015$5,964 +21.1%$37,280 +21.6%
    2014$4,925 $30,650
    2013-- $30,650 -0.9%
    2012-- $30,920
    2011-- $30,920 -4.6%
    2010-- $32,420
    2009-- $32,420 +3%
    2008-- $31,470
    2007-- $31,470 +408.4%
    2006-- $6,190
    2005-- $6,190

    Find assessor info on the county website

    Neighborhood: 80516

    Nearby schools

    GreatSchools rating
    Schools provided by the listing agent
    • Elementary: Black Rock
    • Middle: Erie
    • High: Erie
    • District: St. Vrain Valley RE-1J

    Source: The MLS. This data may not be complete. We recommend contacting the local school district to confirm school assignments for this home.

    Get a cash offer in 3 minutes
    Find out how much your home could sell for in as little as 3 minutes with a no-obligation cash offer.
    Estimated market value
    $847,400
    Get a cash offer in 3 minutes
    Find out how much your home could sell for in as little as 3 minutes with a no-obligation cash offer.
    Estimated market value
    $847,400