Skip main navigation
Off market
  • $782,800

    6472 S Queen Ct, Littleton, CO 80127

    3beds
    3,490sqft
    SingleFamily
    Built in 1997
    8,860 Square Feet Lot
    $782,800 Zestimate®
    $224/sqft
    $3,948 Estimated rent

    Home value

    $782,800

    $744,000 - $822,000

    $3,948/mo

    Zestimate® history
    Loading
    Loading...

    Owner options

    List your home for rent

    $3,948/mo

    Rent Zestimate®

    Find your next renter with Zillow Rental Manager. Plus, with online applications, you can quickly screen prospective tenants – for free.

    Learn more

    $3,948/mo

    Rent Zestimate®

    Refinance and save

    $4,524/mo

    Est. payment

    Refinancing to a lower rate could help reduce your monthly payments and save thousands over the life of the loan.

    See today's rates

    $4,524/mo

    Est. payment

    Explore your selling options

    Work with a Zillow partner agent

    Leverage their expertise and Zillow's premium Showcase listings to get your home seen by more buyers.

    Get started

    List with your own agent

    Get your home in front of millions of buyers by listing it on Zillow.

    Learn how to do it

    Sell it yourself

    Take full control of how buyers see your home on Zillow by listing For Sale by Owner (FSBO).

    List your home

    What's special

    Come buy your home in the desirable Powderhorn subdivision! Great Jefferson county schools, parks, and shopping nearby. Close to the mountains for skiing, biking, hiking. This home has three bedrooms with office and 3 bathrooms (1 is a half bath).There are 3 bay windows in the house. Several ceiling fans and a whole house fan upstairs. Hard wood floors in the entry hall and kitchen. The closets have classic closets shelving upgrades. Huge 4 car garage, 855 square feet with shelving. The Exterior is mostly brick. The Furnace and air conditioning were replaced in 2018. Lots of concrete out front for parking and playing basketball. The backyard has a large concrete patio 10' x 40' for entertaining. Also an area for a garden or play area for the kids. the backyard also has a 8' x 8' storage shed. The basement is ready for your exercise workout equipment and is roughed in for another bath. There is a security system prewired and deviced out. Also six speakers for a stereo system have been roughed in and pulled to a central location. Come see your new home!

    This property is off market, which means it's not currently listed for sale or rent on Zillow. This may be different from what's available on other websites or public sources.
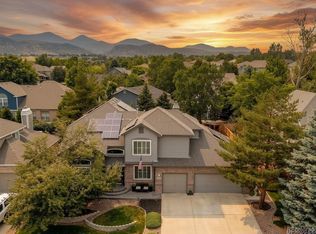
    Facts & features

    Interior

    Bedrooms & bathrooms
    • Bedrooms: 3
    • Bathrooms: 3
    • Full bathrooms: 2
    • 1/2 bathrooms: 1
    Heating
    • Forced air
    Cooling
    • Central
    Appliances
    • Included: Microwave, Refrigerator
    Features
    • Ceiling Fan(s), Kitchen Island, Sound System, Walk-In Closet(s), Five Piece Bath, Smoke Free
    • Flooring: Tile, Carpet, Hardwood
    • Windows: Double Pane Windows, Window Coverings
    • Basement: Partially finished
    • Has fireplace: Yes
    • Fireplace features: Family Room, Gas Log
    Interior area
    • Total interior livable area: 3,490 sqft
    • Finished area below ground: 0.00

    Property

    Parking
    • Total spaces: 4
    • Parking features: Garage - Attached
    Features
    • Exterior features: Brick
    • Fencing: Full
    Lot
    • Size: 8,860 Square Feet
    • Features: Cul-de-Sac, Landscaped, Sprinklers In Front, Sprinklers In Rear
    Details
    • Parcel number: 5921311007
    • Zoning description: P-D
    • Other equipment: Satellite Dish

    Construction

    Type & style
    • Home type: SingleFamily
    • Architectural style: Contemporary
    Materials
    • brick
    Condition
    • Year built: 1997

    Utilities & green energy

    • Sewer: Public Sewer
    • Water: Public

    Community & HOA

    Community
    • Security: Security System, Carbon Monoxide Detector(s)
    HOA
    • Has HOA: Yes
    • HOA fee: $34 monthly
    Location
    • Region: Littleton

    Financial & listing details

    • Price per square foot: $224/sqft
    • Tax assessed value: $809,958
    • Annual tax amount: $4,521
    • Road surface type: Paved

    Price history

    DateEventPrice
    12/22/2020Sold$605,000-0.8%$173/sqft
    Source: Public Record Report a problem
    10/17/2020Pending sale$610,000$175/sqft
    Source: Randy Hilbert #1836536 Report a problem
    10/14/2020Listed for sale$610,000$175/sqft
    Source: Randy Hilbert #1836536 Report a problem
    10/7/2020Pending sale$610,000$175/sqft
    Source: Randy Hilbert #1836536 Report a problem
    10/1/2020Listed for sale$610,000+65.8%$175/sqft
    Source: Randy Hilbert #1836536 Report a problem
    8/5/2005Sold$368,000+13.2%$105/sqft
    Source: Public Record Report a problem
    8/23/2002Sold$325,000+61.7%$93/sqft
    Source: Public Record Report a problem
    12/7/2001Sold$201,000-30.7%$58/sqft
    Source: Public Record Report a problem
    8/5/1999Sold$290,000+13.2%$83/sqft
    Source: Public Record Report a problem
    4/5/1996Sold$256,280$73/sqft
    Source: Public Record Report a problem

    Public tax history

    YearProperty taxesTax assessment
    2025$4,521 +0%$50,622 +9.7%
    2024$4,519 +3%$46,143
    2023$4,387 -1.3%$46,143 +4.9%
    2022$4,443 +13.2%$43,974 -2.8%
    2021$3,925 $45,239 +12.9%
    2020$3,925 +1.3%$40,058
    2019$3,876 +0.2%$40,058 +3.7%
    2018$3,870 $38,623
    2017$3,870 +17.5%$38,623 +12.6%
    2016$3,294 -8%$34,308
    2015$3,581 +23.6%$34,308 +19.7%
    2014$2,897 +1.7%$28,664
    2013$2,848 +1.9%$28,664 +0.7%
    2012$2,795 +0.3%$28,457
    2011$2,787 +0.1%$28,457 -0.4%
    2010$2,785 -3.6%$28,560
    2009$2,889 +0.4%$28,560 -3.3%
    2008$2,878 +5.9%$29,540
    2007$2,717 +2.4%$29,540 +7.3%
    2006$2,654 -3.5%$27,540 -1.4%
    2005$2,752 +8.3%$27,940
    2004$2,541 -0.4%$27,940
    2003$2,552 +1.7%$27,940 +1%
    2002$2,510 -2.4%$27,650 +7%
    2001$2,571 +4.1%$25,840
    2000$2,469 $25,840
    Find assessor info on the county website

    Neighborhood: 80127

    Nearby schools

    GreatSchools rating
    Schools provided by the listing agent
    • Elementary: Powderhorn
    • Middle: Summit Ridge
    • High: Dakota Ridge
    • District: Jefferson County R-1

    Source: The MLS. This data may not be complete. We recommend contacting the local school district to confirm school assignments for this home.

    Get a cash offer in 3 minutes
    Find out how much your home could sell for in as little as 3 minutes with a no-obligation cash offer.
    Estimated market value
    $782,800
    Get a cash offer in 3 minutes
    Find out how much your home could sell for in as little as 3 minutes with a no-obligation cash offer.
    Estimated market value
    $782,800