This Sterling Ranch 3 Bed, 2.5 Bath new single family is located on a park has an unfinished basement and 2-car garage. This Taylor Morrison Celeste floor-plan finished in 2024 is truly better than new construction. Out front, custom landscaping bursts with gorgeous seasonal flowers. From the peaceful front porch and take in the park views before entering a bright, open main level bathed in natural light from large windows overlooking the park. A future community pool with a swim-up bar is on the horizon, literally being built on the site just beyond the park. Inside, light oak luxury vinyl plank flooring flows throughout, anchoring a crisp white kitchen complete with a pantry cabinet and all appliances included. The open layout offers generous space for a dining table and even a grand piano, while sliding glass doors lead to a private fenced side yard — perfect for pets. The home has been upgraded with thoughtful smart touches: motorized roller shades in the living room and primary bedroom, plus Jellyfish Lights installed so you can celebrate every season effortlessly — no ladders required. Upstairs, you'll find three bedrooms, including a spacious primary suite, a convenient laundry room, and two additional bedrooms that share a hallway bath. Every bedroom features a walk-in closet. The unfinished basement offers endless possibilities — currently it’s a great home gym with plenty of storage. The attached 2-car garage is already wired with a 220-amp plug for EV charging. The community itself is designed for the future: Sterling Ranch is a sustainability-focused neighborhood featuring 30 miles of trails, in-home gigabit fiber, and cutting-edge water conservation systems. Admire the gorgeous mountain views from this community or go on an adventure - Waterton Canyon, Roxborough State Park, and Chatfield State Park are all nearby, along with grocery stores, restaurants, and everyday conveniences.
Sold for $575,000
$575,000
8059 Monte Vista Circle, Littleton, CO 80125
3beds
2,385sqft
Single Family Residence
Built in 2023
3,354 Square Feet Lot
$565,800 Zestimate®
$241/sqft
$3,449 Estimated rent
Home value
$565,800
$538,000 - $594,000
$3,449/mo
Zestimate® history
Owner options
List your home for rent
$3,449/mo
Rent Zestimate®
Find your next renter with Zillow Rental Manager. Plus, with online applications, you can quickly screen prospective tenants – for free.
$3,449/mo
Rent Zestimate®
Refinance and save
$3,568/mo
Est. payment
Refinancing to a lower rate could help reduce your monthly payments and save thousands over the life of the loan.
$3,568/mo
Est. payment
Explore your selling options
Work with a Zillow partner agent
Leverage their expertise and Zillow's premium Showcase listings to get your home seen by more buyers.
Get startedList with your own agent
Get your home in front of millions of buyers by listing it on Zillow.
Learn how to do itSell it yourself
Take full control of how buyers see your home on Zillow by listing For Sale by Owner (FSBO).
List your homeWhat's special
Park viewsPeaceful front porchSpacious primary suiteConvenient laundry roomJellyfish lights installed
Zillow last checked:
Listing updated:
Listed by:
Kassidy Benson 303-720-8491 Kassidy@LivingRoomDenver.com,
Living Room Real Estate
Bought with:
Ernie Quemuel, 40031564
Equity Colorado Real Estate
Source: REcolorado as distributed by MLS GRID,MLS#: 4784686
Facts & features
Interior
Bedrooms & bathrooms
- Bedrooms: 3
- Bathrooms: 3
- Full bathrooms: 2
- 1/2 bathrooms: 1
- Main level bathrooms: 1
Bedroom
- Features: Primary Suite
- Level: Upper
Bedroom
- Level: Upper
Bedroom
- Level: Upper
Bathroom
- Level: Main
Bathroom
- Features: Primary Suite
- Level: Upper
Bathroom
- Level: Upper
Dining room
- Level: Main
Great room
- Level: Main
Gym
- Level: Basement
Kitchen
- Level: Main
Laundry
- Level: Upper
Heating
- Electric, Natural Gas
Cooling
- Central Air
Appliances
- Included: Dishwasher, Disposal, Oven, Range, Range Hood, Refrigerator, Washer
Features
- Built-in Features, Eat-in Kitchen, Entrance Foyer, High Ceilings, Kitchen Island, Open Floorplan, Pantry, Primary Suite, Quartz Counters, Walk-In Closet(s), Wired for Data
- Flooring: Carpet, Laminate, Tile
- Windows: Double Pane Windows, Window Coverings
- Basement: Unfinished
Interior area
- Total structure area: 2,385
- Total interior livable area: 2,385 sqft
- Finished area above ground: 1,724
- Finished area below ground: 0
Property
Parking
- Total spaces: 2
- Parking features: Garage - Attached
- Attached garage spaces: 2
Features
- Levels: Two
- Stories: 2
- Patio & porch: Front Porch, Patio
- Exterior features: Dog Run, Lighting, Private Yard, Rain Gutters, Smart Irrigation
- Fencing: Full
- Has view: Yes
- View description: Meadow
Lot
- Size: 3,354 Square Feet
- Features: Irrigated, Landscaped, Level, Master Planned, Sprinklers In Front
- Residential vegetation: Xeriscaping
Details
- Parcel number: R0608254
- Special conditions: Standard
Construction
Type & style
- Home type: SingleFamily
- Architectural style: Contemporary
- Property subtype: Single Family Residence
Materials
- Brick, Cement Siding
Condition
- New Construction
- New construction: Yes
- Year built: 2023
Details
- Builder model: Celeste
- Builder name: Taylor Morrison
Utilities & green energy
- Sewer: Public Sewer
- Utilities for property: Electricity Connected, Natural Gas Connected
Community & HOA
Community
- Security: Carbon Monoxide Detector(s), Smoke Detector(s)
- Subdivision: Sterling Ranch
HOA
- Has HOA: Yes
- Amenities included: Clubhouse, Fitness Center, Park, Playground, Pool, Trail(s)
- Services included: Irrigation, Recycling, Snow Removal, Trash, Water
- HOA fee: $200 monthly
- HOA name: Sterling Ranch Metro Taxing District
- HOA phone: 720-661-9694
Location
- Region: Littleton
Financial & listing details
- Price per square foot: $241/sqft
- Tax assessed value: $596,131
- Annual tax amount: $7,002
- Date on market: 4/1/2026
- Listing terms: Cash,Conventional,FHA,VA Loan
- Exclusions: Staging Items And Seller's Personal Property
- Ownership: Individual
- Electric utility on property: Yes
- Road surface type: Paved
Price history
| Date | Event | Price |
|---|---|---|
| 5/5/2026 | Sold | $575,000+1.8%$241/sqft |
Source:  REcolorado as distributed by MLS GRID #4784686 Report a problem REcolorado as distributed by MLS GRID #4784686 Report a problem | ||
| 4/2/2026 | Pending sale | $565,000$237/sqft |
Source: REcolorado as distributed by MLS GRID #4784686 Report a problem | ||
| 4/1/2026 | Listed for sale | $565,000-8.9%$237/sqft |
Source: REcolorado as distributed by MLS GRID #4784686 Report a problem | ||
| 5/16/2024 | Sold | $620,000+0%$260/sqft |
Source: Public Record Report a problem | ||
| 10/13/2023 | Listing removed | -- |
Source:  Taylor Morrison Report a problem Taylor Morrison Report a problem | ||
| 10/12/2023 | Sold | $619,990-4.9%$260/sqft |
Source: Public Record Report a problem | ||
| 4/4/2023 | Listed for sale | $651,640$273/sqft |
Source: Taylor Morrison Report a problem | ||
Public tax history
| Year | Property taxes | Tax assessment |
|---|---|---|
| 2025 | $6,371 +68.8% | $37,260 -5.4% |
| 2024 | $3,775 +76.7% | $39,370 +87.1% |
| 2023 | $2,136 +12% | $21,040 +69% |
| 2022 | $1,907 | $12,450 +11.2% |
| 2021 | -- | $11,200 +74.7% |
| 2020 | $1,094 | $6,410 |
Find assessor info on the county website
Neighborhood: 80125
Nearby homes
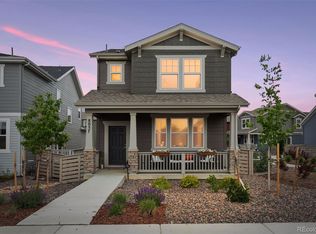
- $586,6003 bd3 ba1.7k sqft8128 Mount Ouray Rd, Littleton, CO 80125Off Market
- $647,0004 bd3 ba2.6k sqft8057 Monte Vista Cir, Littleton, CO 80125Sold
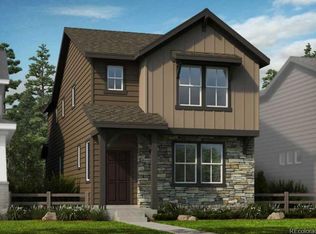
- $572,8004 bd2 ba1.7k sqft8126 Mount Ouray Rd, Littleton, CO 80125Off Market
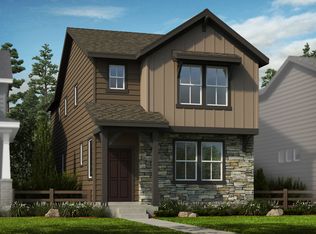
- $593,3004 bd2 ba1.7k sqft9907 Matchless St, Littleton, CO 80125Off Market
- $648,5503 bd3 ba1.7k sqft8065 Monte Vista Cir, Littleton, CO 80125Sold
- $585,0003 bd3 ba2.5k sqft9915 Matchless St, Littleton, CO 80125For Sale
- $633,9004 bd2 ba3k sqft8051 Monte Vista Cir, Littleton, CO 80125Off Market
- $571,4003 bd3 ba1.7k sqft8124 Mount Ouray Rd, Littleton, CO 80125Off Market
Nearby schools
GreatSchools rating
- NARoxborough Elementary SchoolGrades: PK-2Distance: 0.3 mi
- 6/10Ranch View Middle SchoolGrades: 7-8Distance: 4.9 mi
- 9/10Thunderridge High SchoolGrades: 9-12Distance: 5.1 mi
Schools provided by the listing agent
- Elementary: Roxborough
- Middle: Ranch View
- High: Thunderridge
- District: Douglas RE-1
Source: REcolorado as distributed by MLS GRID. This data may not be complete. We recommend contacting the local school district to confirm school assignments for this home.
Get a cash offer in 3 minutes
Find out how much your home could sell for in as little as 3 minutes with a no-obligation cash offer.
Estimated market value
$565,800
Get a cash offer in 3 minutes
Find out how much your home could sell for in as little as 3 minutes with a no-obligation cash offer.
Estimated market value
$565,800
- Colorado
- Douglas County
- Littleton
- 80125
- 8059 Monte Vista Circle
Nearby cities
Nearby neighborhoods
Nearby zip codes
Other Littleton Topics
