Nestled on a beautifully landscaped, tree-lined street, this thoughtfully designed home offers the perfect blend of modern comfort and timeless style. A welcoming front patio invites you in and sets the tone for the open-concept main level, where natural light and seamless flow create an ideal space for everyday living and entertaining. The spacious living area opens to a beautifully appointed kitchen featuring sleek quartz countertops, modern stainless steel appliances, and a large eat-at island. Just beyond, a bright dining area connects directly to the fully fenced backyard—ideal for indoor-outdoor living. A convenient half bath and an extended side patio enhance the functionality and livability of the main floor. Upstairs, the private owner’s suite offers a peaceful retreat with a luxurious 3/4 bath that includes a walk-in shower, double sinks, a private water closet, and a spacious walk-in closet. Three additional bedrooms with generous closet space share a full bathroom with double sinks, and a second-floor laundry room adds everyday convenience. The full unfinished basement provides excellent storage and exciting potential for future expansion, with rough-in plumbing already in place. Built just two years ago, this move-in-ready home features luxury vinyl plank flooring throughout the main level, central air conditioning, and both front and back patios. Enjoy mountain views from your private backyard with no homes directly across the street—just a wide open community park space that adds privacy and a sense of openness. Located in the amenity-rich Sterling Ranch community, residents enjoy access to a clubhouse, pool, fitness center, playground, park, and an extensive network of scenic trails—perfect for active lifestyles and outdoor enjoyment. With a spacious two-car attached garage and tasteful upgrades throughout, this home truly has it all—style, space, and room to grow in a vibrant and welcoming neighborhood.
Sold for $647,000
$647,000
8057 Monte Vista Circle, Littleton, CO 80125
4beds
2,608sqft
Single Family Residence
Built in 2023
2,560 Square Feet Lot
$642,400 Zestimate®
$248/sqft
$3,570 Estimated rent
Home value
$642,400
$610,000 - $675,000
$3,570/mo
Zestimate® history
Owner options
List your home for rent
$3,570/mo
Rent Zestimate®
Find your next renter with Zillow Rental Manager. Plus, with online applications, you can quickly screen prospective tenants – for free.
$3,570/mo
Rent Zestimate®
Refinance and save
$3,809/mo
Est. payment
Refinancing to a lower rate could help reduce your monthly payments and save thousands over the life of the loan.
$3,809/mo
Est. payment
Explore your selling options
Work with a Zillow partner agent
Leverage their expertise and Zillow's premium Showcase listings to get your home seen by more buyers.
Get startedList with your own agent
Get your home in front of millions of buyers by listing it on Zillow.
Learn how to do itSell it yourself
Take full control of how buyers see your home on Zillow by listing For Sale by Owner (FSBO).
List your homeWhat's special
Mountain viewsFully fenced backyardPrivate backyardBeautifully landscaped tree-lined streetOpen-concept main levelSeamless flowGenerous closet space
Zillow last checked:
Listing updated:
Listed by:
Athena Brownson 303-919-9344 athena.brownson@compass.com,
Compass - Denver
Bought with:
Sarah Garratt, 40041889
Your Castle Real Estate Inc
Source: REcolorado as distributed by MLS GRID,MLS#: 5567056
Facts & features
Interior
Bedrooms & bathrooms
- Bedrooms: 4
- Bathrooms: 3
- Full bathrooms: 1
- 3/4 bathrooms: 1
- 1/2 bathrooms: 1
- Main level bathrooms: 1
Primary bedroom
- Description: Peaceful Retreat With A Luxurious 3/4 Bath That Includes A Walk-In Shower, Double Sinks, A Private Water Closet, And A Spacious Walk-In Closet
- Level: Upper
Bedroom
- Level: Upper
Bedroom
- Description: Walk-In Closet
- Level: Upper
Bedroom
- Level: Upper
Primary bathroom
- Description: En-Suite 3/4 Primary Bath With Double Sinks, Walk-In Shower, Ter Closet
- Level: Upper
Bathroom
- Level: Main
Bathroom
- Description: Double Sinks
- Level: Upper
Dining room
- Description: Dining Area Connects Directly To The Fully Fenced Backyard
- Level: Main
Kitchen
- Description: Quartz Countertops, Modern Stainless Steel Appliances, And A Large Eat-At Island.
- Level: Main
Living room
- Description: Spacious Living Area Opens To Dining Area And Kitchen
- Level: Main
Heating
- Forced Air
Cooling
- Central Air
Appliances
- Included: Cooktop, Dishwasher, Disposal, Dryer, Microwave, Oven, Refrigerator, Washer
- Laundry: In Unit
Features
- Ceiling Fan(s), Eat-in Kitchen, High Ceilings, Kitchen Island, Open Floorplan, Pantry, Primary Suite, Quartz Counters, Smoke Free, Walk-In Closet(s)
- Flooring: Carpet, Tile, Vinyl
- Basement: Bath/Stubbed,Unfinished
- Common walls with other units/homes: No Common Walls
Interior area
- Total structure area: 2,608
- Total interior livable area: 2,608 sqft
- Finished area above ground: 1,868
- Finished area below ground: 0
Property
Parking
- Total spaces: 2
- Parking features: Insulated Garage
- Attached garage spaces: 2
Features
- Levels: Two
- Stories: 2
- Patio & porch: Front Porch, Patio
- Exterior features: Private Yard
- Fencing: Full
- Has view: Yes
- View description: Mountain(s)
Lot
- Size: 2,560 Square Feet
- Features: Landscaped
Details
- Parcel number: R0608253
- Special conditions: Standard
Construction
Type & style
- Home type: SingleFamily
- Property subtype: Single Family Residence
Materials
- Cement Siding, Stone
- Roof: Composition
Condition
- Year built: 2023
Details
- Builder model: Aurora B
- Builder name: Taylor Morrison
Utilities & green energy
- Sewer: Public Sewer
Community & HOA
Community
- Security: Carbon Monoxide Detector(s)
- Subdivision: Sterling Ranch
HOA
- Has HOA: Yes
- Amenities included: Clubhouse, Fitness Center, Park, Playground, Pool, Trail(s)
- Services included: Recycling, Road Maintenance, Snow Removal, Trash
- HOA name: Sterling Ranch Community Authority Board
- HOA phone: 720-661-9694
Location
- Region: Littleton
Financial & listing details
- Price per square foot: $248/sqft
- Tax assessed value: $619,295
- Annual tax amount: $6,673
- Date on market: 5/29/2025
- Listing terms: Cash,Conventional,FHA,Jumbo,VA Loan
- Exclusions: Staging Items And Personal Property.
- Ownership: Individual
Price history
| Date | Event | Price |
|---|---|---|
| 8/25/2025 | Sold | $647,000-1.2%$248/sqft |
Source:  REcolorado as distributed by MLS GRID #5567056 Report a problem REcolorado as distributed by MLS GRID #5567056 Report a problem | ||
| 8/2/2025 | Pending sale | $655,000$251/sqft |
Source: REcolorado as distributed by MLS GRID #5567056 Report a problem | ||
| 6/23/2025 | Price change | $655,000-2.2%$251/sqft |
Source: REcolorado as distributed by MLS GRID #5567056 Report a problem | ||
| 5/29/2025 | Listed for sale | $670,000+3.1%$257/sqft |
Source: REcolorado as distributed by MLS GRID #5567056 Report a problem | ||
| 8/25/2023 | Sold | $649,990-1.4%$249/sqft |
Source: Public Record Report a problem | ||
| 4/4/2023 | Listed for sale | $659,460$253/sqft |
Source:  Taylor Morrison Report a problem Taylor Morrison Report a problem | ||
Public tax history
| Year | Property taxes | Tax assessment |
|---|---|---|
| 2025 | $6,673 +77.5% | $38,700 -5.7% |
| 2024 | $3,760 +76.8% | $41,060 +95.9% |
| 2023 | $2,127 +12% | $20,960 +69% |
| 2022 | $1,900 | $12,400 +11.1% |
| 2021 | -- | $11,160 +74.4% |
| 2020 | $1,092 | $6,400 |
Find assessor info on the county website
Neighborhood: 80125
Nearby homes
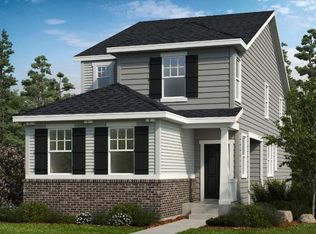
- $633,9004 bd2 ba3k sqft8051 Monte Vista Cir, Littleton, CO 80125Off Market
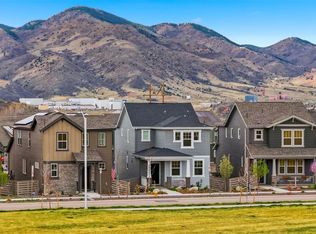
- $575,0003 bd3 ba2.3k sqft8059 Monte Vista Cir, Littleton, CO 80125Sold
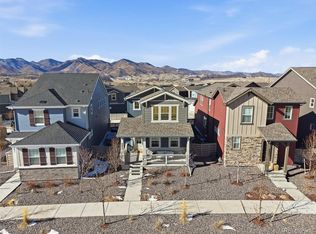
- $565,0003 bd3 ba2.3k sqft8049 Monte Vista Cir, Littleton, CO 80125Sold
- $648,5503 bd3 ba1.7k sqft8065 Monte Vista Cir, Littleton, CO 80125Sold
- $586,6003 bd3 ba1.7k sqft8128 Mount Ouray Rd, Littleton, CO 80125Off Market
- $695,0004 bd3 ba3k sqft8195 Monte Vista Cir, Littleton, CO 80125Sold
- $662,0004 bd3 ba2.8k sqft8061 Monte Vista Cir, Littleton, CO 80125Sold
- $631,9004 bd2 ba2.8k sqft8047 Monte Vista Cir, Littleton, CO 80125Off Market
Nearby schools
GreatSchools rating
- NARoxborough Elementary SchoolGrades: PK-2Distance: 0.3 mi
- 6/10Ranch View Middle SchoolGrades: 7-8Distance: 4.9 mi
- 9/10Thunderridge High SchoolGrades: 9-12Distance: 5.1 mi
Schools provided by the listing agent
- Elementary: Roxborough
- Middle: Ranch View
- High: Thunderridge
- District: Douglas RE-1
Source: REcolorado as distributed by MLS GRID. This data may not be complete. We recommend contacting the local school district to confirm school assignments for this home.
Get a cash offer in 3 minutes
Find out how much your home could sell for in as little as 3 minutes with a no-obligation cash offer.
Estimated market value
$642,400
Get a cash offer in 3 minutes
Find out how much your home could sell for in as little as 3 minutes with a no-obligation cash offer.
Estimated market value
$642,400
- Colorado
- Douglas County
- Littleton
- 80125
- 8057 Monte Vista Circle
Nearby cities
Nearby neighborhoods
Nearby zip codes
Other Littleton Topics
