Location, location, location! Welcome to your better-than-new, LOW Maintenance Taylor Morrison dream home in the heart of Sterling Ranch, surrounded by everything Colorado living is known for. Enjoy quick access to Arrowhead Golf Course, Waterton Canyon, Roxborough State Park, and Chatfield State Park—plus you’re just steps from grocery stores, restaurants, and everyday conveniences. New neighborhood schools and an upcoming sports complex with retail are also planned, adding even more long-term value and convenience. This home is perfectly positioned across the street from brand-new basketball courts, an inclusive playground, and a future community pool with a swim-up bar, making it ideal for both relaxation and an active lifestyle. Inside, you’ll love the bright, open floor plan with modern finishes and a fresh, move-in-ready feel throughout. The main level features a spacious kitchen featuring stunning counters, cabinets , an island and stainless appliances! This space flows seamlessly into the dining area and family room—perfect for entertaining or everyday living. Upstairs, retreat to the private primary suite with an en-suite bathroom featuring double sinks and a beautifully tiled custom shower. The upper level also offers two additional bedrooms(office TV stays) , a full bathroom with double sinks, and a conveniently located laundry room close to all bedrooms. The unfinished basement provides endless possibilities—storage, a future rec room, additional bedroom, a movie theater with included surround sound entertainment system! Relax outside on the charming front patio and take in the serene community surroundings. With its unbeatable location, thoughtful layout, and access to exceptional amenities- the existing pool and fitness center along with the coffee shop, brewery and daily food trucks, this home truly has it all!
Sold for $565,000
$565,000
8049 Monte Vista Circle, Littleton, CO 80125
3beds
2,385sqft
Single Family Residence
Built in 2023
3,311 Square Feet Lot
$555,500 Zestimate®
$237/sqft
$3,447 Estimated rent
Home value
$555,500
$528,000 - $583,000
$3,447/mo
Zestimate® history
Owner options
List your home for rent
$3,447/mo
Rent Zestimate®
Find your next renter with Zillow Rental Manager. Plus, with online applications, you can quickly screen prospective tenants – for free.
$3,447/mo
Rent Zestimate®
Refinance and save
$3,382/mo
Est. payment
Refinancing to a lower rate could help reduce your monthly payments and save thousands over the life of the loan.
$3,382/mo
Est. payment
Explore your selling options
Work with a Zillow partner agent
Leverage their expertise and Zillow's premium Showcase listings to get your home seen by more buyers.
Get startedList with your own agent
Get your home in front of millions of buyers by listing it on Zillow.
Learn how to do itSell it yourself
Take full control of how buyers see your home on Zillow by listing For Sale by Owner (FSBO).
List your homeWhat's special
Serene community surroundingsCharming front patioTwo additional bedrooms
Zillow last checked:
Listing updated:
Listed by:
Sarah Craner 303-564-6927 sarahcraner@hotmail.com,
RE/MAX Professionals
Bought with:
Sam Cox, 100087611
Your Castle Real Estate Inc
Source: REcolorado as distributed by MLS GRID,MLS#: 6615530
Facts & features
Interior
Bedrooms & bathrooms
- Bedrooms: 3
- Bathrooms: 3
- Full bathrooms: 1
- 3/4 bathrooms: 1
- 1/2 bathrooms: 1
- Main level bathrooms: 1
Bedroom
- Description: Upstairs With A Large Walk In And A Private En-Suite!
- Features: Primary Suite
- Level: Upper
Bedroom
- Description: Guest Room Or Office With Closet!
- Level: Upper
Bedroom
- Description: Guest Room Or Flex Space!
- Level: Upper
Bathroom
- Description: Large Walk In Shower!
- Features: Primary Suite
- Level: Upper
Bathroom
- Description: Hall Bathroom!
- Level: Upper
Bathroom
- Description: Powder Room!
- Level: Main
Bonus room
- Description: Fun Movie Theater, Exercise Room Or Future Bedroom! Storage!
- Level: Basement
Dining room
- Description: Off The Kitchen!
- Level: Main
Kitchen
- Description: Stunning Design!
- Level: Main
Laundry
- Description: Conveniently Upstairs!
- Level: Upper
Living room
- Description: Great Room- Open Concept!
- Level: Main
Heating
- Forced Air
Cooling
- Central Air
Appliances
- Included: Dishwasher, Disposal, Dryer, Microwave, Range, Refrigerator, Washer
- Laundry: Laundry Closet
Features
- Built-in Features, Ceiling Fan(s), Eat-in Kitchen, Entrance Foyer, High Ceilings, High Speed Internet, Open Floorplan, Pantry, Primary Suite, Quartz Counters, Radon Mitigation System, Smoke Free, Walk-In Closet(s)
- Flooring: Carpet, Laminate, Tile
- Windows: Double Pane Windows
- Basement: Unfinished
Interior area
- Total structure area: 2,385
- Total interior livable area: 2,385 sqft
- Finished area above ground: 1,724
- Finished area below ground: 0
Property
Parking
- Total spaces: 2
- Parking features: Garage - Attached
- Attached garage spaces: 2
Features
- Levels: Two
- Stories: 2
- Patio & porch: Front Porch, Patio
- Fencing: Partial
- Has view: Yes
- View description: Mountain(s)
Lot
- Size: 3,311 Square Feet
- Features: Landscaped, Near Public Transit
Details
- Parcel number: R0608251
- Special conditions: Standard
Construction
Type & style
- Home type: SingleFamily
- Architectural style: Traditional
- Property subtype: Single Family Residence
Materials
- Frame
- Foundation: Slab
- Roof: Composition
Condition
- New Construction,Updated/Remodeled
- New construction: Yes
- Year built: 2023
Utilities & green energy
- Sewer: Public Sewer
- Water: Public
- Utilities for property: Cable Available, Electricity Connected, Natural Gas Available, Natural Gas Connected, Phone Available
Community & HOA
Community
- Security: Carbon Monoxide Detector(s), Smoke Detector(s)
- Subdivision: Sterling Ranch
HOA
- Has HOA: Yes
- Amenities included: Clubhouse, Fitness Center, Playground, Pool, Tennis Court(s), Trail(s)
- Services included: Irrigation, Maintenance Grounds, Sewer, Snow Removal, Trash, Water
- HOA name: Sterling Ranch CAB
- HOA phone: 720-661-9694
Location
- Region: Littleton
Financial & listing details
- Price per square foot: $237/sqft
- Tax assessed value: $598,240
- Annual tax amount: $6,398
- Date on market: 1/29/2026
- Listing terms: Cash,Conventional,FHA,VA Loan
- Exclusions: Washer, Dryer. The Projector And Screen Are Negotiable.
- Ownership: Individual
- Electric utility on property: Yes
- Road surface type: Paved
Price history
| Date | Event | Price |
|---|---|---|
| 3/12/2026 | Sold | $565,000$237/sqft |
Source:  REcolorado as distributed by MLS GRID #6615530 Report a problem REcolorado as distributed by MLS GRID #6615530 Report a problem | ||
| 2/14/2026 | Pending sale | $565,000$237/sqft |
Source: REcolorado as distributed by MLS GRID #6615530 Report a problem | ||
| 2/12/2026 | Price change | $565,000-1.7%$237/sqft |
Source: REcolorado as distributed by MLS GRID #6615530 Report a problem | ||
| 1/29/2026 | Listed for sale | $575,000-1.8%$241/sqft |
Source: REcolorado as distributed by MLS GRID #6615530 Report a problem | ||
| 5/12/2023 | Sold | $585,350$245/sqft |
Source: Public Record Report a problem | ||
Public tax history
| Year | Property taxes | Tax assessment |
|---|---|---|
| 2025 | $6,398 +575.4% | $37,390 -5.4% |
| 2024 | $947 -55.5% | $39,520 +336.7% |
| 2023 | $2,127 +12% | $9,050 -27% |
| 2022 | $1,900 | $12,400 +11.1% |
| 2021 | -- | $11,160 +74.4% |
| 2020 | $1,092 | $6,400 |
Find assessor info on the county website
Neighborhood: 80125
Nearby homes
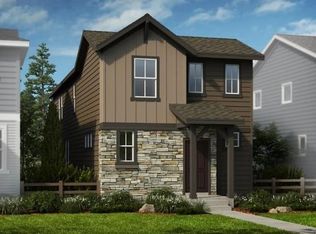
- $631,9004 bd2 ba2.8k sqft8047 Monte Vista Cir, Littleton, CO 80125Off Market
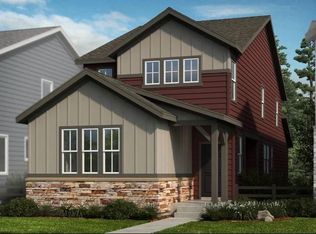
- $695,0004 bd3 ba3k sqft8195 Monte Vista Cir, Littleton, CO 80125Sold
- $662,0004 bd3 ba2.8k sqft8061 Monte Vista Cir, Littleton, CO 80125Sold

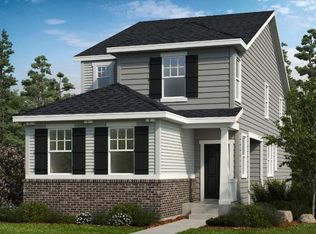
- $633,9004 bd2 ba3k sqft8051 Monte Vista Cir, Littleton, CO 80125Off Market
- $630,0004 bd3 ba3k sqft8045 Monte Vista Cir, Littleton, CO 80125Sold
- $647,0004 bd3 ba2.6k sqft8057 Monte Vista Cir, Littleton, CO 80125Sold
- $601,4004 bd3 ba1.8k sqft8130 Mount Ouray Rd, Littleton, CO 80125Off Market
- $604,9003 bd3 ba2.3k sqft8041 Monte Vista Cir, Littleton, CO 80125Sold
Nearby schools
GreatSchools rating
- NARoxborough Elementary SchoolGrades: PK-2Distance: 0.4 mi
- 6/10Ranch View Middle SchoolGrades: 7-8Distance: 4.8 mi
- 9/10Thunderridge High SchoolGrades: 9-12Distance: 5.1 mi
Schools provided by the listing agent
- Elementary: Roxborough
- Middle: Ranch View
- High: Thunderridge
- District: Douglas RE-1
Source: REcolorado as distributed by MLS GRID. This data may not be complete. We recommend contacting the local school district to confirm school assignments for this home.
Get a cash offer in 3 minutes
Find out how much your home could sell for in as little as 3 minutes with a no-obligation cash offer.
Estimated market value
$555,500
Get a cash offer in 3 minutes
Find out how much your home could sell for in as little as 3 minutes with a no-obligation cash offer.
Estimated market value
$555,500
- Colorado
- Douglas County
- Littleton
- 80125
- 8049 Monte Vista Circle
Nearby cities
Nearby neighborhoods
Nearby zip codes
Other Littleton Topics
