Welcome to this beautiful, newer single-family home nestled in the highly sought-after Sterling Ranch community. This home boasts 3 spacious bedrooms, 3 bathrooms, and an abundance of natural light throughout the open floor plan. The modern kitchen is a chef’s dream, offering ample countertop and cabinet space, stainless steel appliances, and a convenient double oven—perfect for both everyday living and entertaining. Upstairs, you’ll find an oversized master suite complete with a luxurious ensuite bathroom, alongside two additional bedrooms and a full bathroom. Step outside to the newly renovated patio, a fantastic space for outdoor gatherings and relaxation. The property also includes a full unfinished basement, offering limitless potential for customization. One of the most exciting features is the future development of Prospect Park, right across the street. This planned 8-acre park will include an exclusive pool, a playground for all ages and abilities, picnic areas, a turf field for youth soccer, and space for concerts and movie nights. The park will also feature a basketball court, creating endless recreational opportunities for the whole family. Enjoy easy access to nearby trails and parks, making this home a perfect blend of comfort, community, and outdoor adventure. Don’t miss this opportunity to live in one of Roxborough’s most coveted communities!
Sold for $604,900
$604,900
8041 Monte Vista Circle, Littleton, CO 80125
3beds
2,385sqft
Single Family Residence
Built in 2022
3,469 Square Feet Lot
$594,100 Zestimate®
$254/sqft
$3,428 Estimated rent
Home value
$594,100
$564,000 - $630,000
$3,428/mo
Zestimate® history
Owner options
List your home for rent
$3,428/mo
Rent Zestimate®
Find your next renter with Zillow Rental Manager. Plus, with online applications, you can quickly screen prospective tenants – for free.
$3,428/mo
Rent Zestimate®
Refinance and save
$3,612/mo
Est. payment
Refinancing to a lower rate could help reduce your monthly payments and save thousands over the life of the loan.
$3,612/mo
Est. payment
Explore your selling options
Work with a Zillow partner agent
Leverage their expertise and Zillow's premium Showcase listings to get your home seen by more buyers.
Get startedList with your own agent
Get your home in front of millions of buyers by listing it on Zillow.
Learn how to do itSell it yourself
Take full control of how buyers see your home on Zillow by listing For Sale by Owner (FSBO).
List your homeWhat's special
Zillow last checked:
Listing updated:
Listed by:
Kaelyn McCann 719-246-2770 kaelyn.mccann@kw.com,
Keller Williams Partners Realty
Bought with:
Joyce E Hachen, 040021222
Equity Colorado Real Estate
Source: REcolorado as distributed by MLS GRID,MLS#: 8473558
Facts & features
Interior
Bedrooms & bathrooms
- Bedrooms: 3
- Bathrooms: 3
- Full bathrooms: 1
- 3/4 bathrooms: 1
- 1/2 bathrooms: 1
- Main level bathrooms: 1
Primary bedroom
- Level: Upper
Bedroom
- Level: Upper
Bedroom
- Level: Upper
Primary bathroom
- Level: Upper
Bathroom
- Level: Main
Bathroom
- Level: Upper
Dining room
- Level: Main
Kitchen
- Level: Main
Laundry
- Level: Upper
Living room
- Level: Main
Heating
- Electric
Cooling
- Central Air
Appliances
- Included: Cooktop, Dishwasher, Disposal, Double Oven, Dryer, Gas Water Heater, Microwave, Range, Range Hood, Refrigerator, Self Cleaning Oven, Washer, Water Purifier
Features
- Ceiling Fan(s), Eat-in Kitchen, Kitchen Island, Open Floorplan, Pantry, Primary Suite, Quartz Counters, Radon Mitigation System, Smart Thermostat, Walk-In Closet(s), Wired for Data
- Flooring: Carpet, Tile, Wood
- Windows: Double Pane Windows
- Basement: Daylight,Full,Unfinished
- Common walls with other units/homes: No Common Walls
Interior area
- Total structure area: 2,385
- Total interior livable area: 2,385 sqft
- Finished area above ground: 1,724
- Finished area below ground: 0
Property
Parking
- Total spaces: 2
- Parking features: Concrete, Dry Walled
- Attached garage spaces: 2
Features
- Levels: Two
- Stories: 2
- Patio & porch: Covered, Front Porch, Patio
- Exterior features: Private Yard, Smart Irrigation
- Fencing: Full
Lot
- Size: 3,469 Square Feet
- Features: Foothills, Landscaped, Open Space
Details
- Parcel number: R0608248
- Special conditions: Standard
Construction
Type & style
- Home type: SingleFamily
- Architectural style: Contemporary
- Property subtype: Single Family Residence
Materials
- Brick, Cement Siding
- Foundation: Slab
Condition
- New Construction
- New construction: Yes
- Year built: 2022
Details
- Builder name: Taylor Morrison
Utilities & green energy
- Sewer: Public Sewer
- Water: Public
Community & HOA
Community
- Subdivision: Sterling Ranch - Prospect Village
HOA
- Has HOA: Yes
- Amenities included: Clubhouse, Fitness Center, Park, Playground, Pool, Trail(s)
- HOA name: Sterling Ranch Metro Taxing District
- HOA phone: 720-661-9694
Location
- Region: Littleton
Financial & listing details
- Price per square foot: $254/sqft
- Tax assessed value: $580,292
- Annual tax amount: $1,534
- Date on market: 10/3/2024
- Listing terms: Cash,Conventional,FHA,VA Loan
- Exclusions: Seller's Personal Property
- Ownership: Individual
- Road surface type: Paved
Price history
| Date | Event | Price |
|---|---|---|
| 1/30/2025 | Sold | $604,900-0.8%$254/sqft |
Source:  REcolorado as distributed by MLS GRID #8473558 Report a problem REcolorado as distributed by MLS GRID #8473558 Report a problem | ||
| 12/24/2024 | Pending sale | $609,900$256/sqft |
Source: REcolorado as distributed by MLS GRID #8473558 Report a problem | ||
| 12/5/2024 | Price change | $609,900-0.4%$256/sqft |
Source: REcolorado as distributed by MLS GRID #8473558 Report a problem | ||
| 11/17/2024 | Price change | $612,500-0.4%$257/sqft |
Source: REcolorado as distributed by MLS GRID #8473558 Report a problem | ||
| 10/3/2024 | Listed for sale | $615,000+4.6%$258/sqft |
Source: REcolorado as distributed by MLS GRID #8473558 Report a problem | ||
| 4/7/2023 | Sold | $588,000-2%$247/sqft |
Source: Public Record Report a problem | ||
| 12/10/2022 | Listed for sale | $599,990$252/sqft |
Source:  RE/MAX International #8050789 Report a problem RE/MAX International #8050789 Report a problem | ||
Public tax history
| Year | Property taxes | Tax assessment |
|---|---|---|
| 2025 | $6,491 +323.2% | $36,270 -9.4% |
| 2024 | $1,534 -28.9% | $40,030 +224.1% |
| 2023 | $2,157 +11.9% | $12,350 -1.8% |
| 2022 | $1,927 | $12,570 +11% |
| 2021 | -- | $11,320 +75.8% |
| 2020 | $1,099 | $6,440 |
Find assessor info on the county website
Neighborhood: 80125
Nearby homes
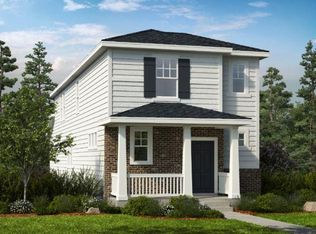
- $626,2004 bd2 ba2.8k sqft8039 Monte Vista Cir, Littleton, CO 80125Off Market
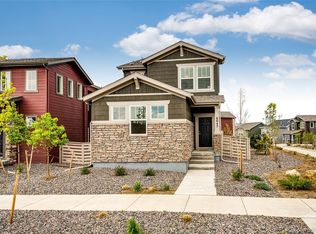
- $630,0004 bd3 ba3k sqft8045 Monte Vista Cir, Littleton, CO 80125Sold
- $572,1003 bd3 ba1.7k sqft8037 Monte Vista Cir, Littleton, CO 80125Off Market
- $624,9903 bd3 ba1.7k sqft8160 Mount Ouray Rd, Littleton, CO 80125Sold
- $695,0004 bd3 ba3k sqft8195 Monte Vista Cir, Littleton, CO 80125Sold
- $662,0004 bd3 ba2.8k sqft8061 Monte Vista Cir, Littleton, CO 80125Sold
- $631,9004 bd2 ba2.8k sqft8047 Monte Vista Cir, Littleton, CO 80125Off Market
- $586,6003 bd3 ba1.8k sqft8209 Monte Vista Cir, Littleton, CO 80125Off Market
Nearby schools
GreatSchools rating
- NARoxborough Elementary SchoolGrades: PK-2Distance: 0.4 mi
- 6/10Ranch View Middle SchoolGrades: 7-8Distance: 4.8 mi
- 9/10Thunderridge High SchoolGrades: 9-12Distance: 5.1 mi
Schools provided by the listing agent
- Elementary: Roxborough
- Middle: Ranch View
- High: Thunderridge
- District: Douglas RE-1
Source: REcolorado as distributed by MLS GRID. This data may not be complete. We recommend contacting the local school district to confirm school assignments for this home.
Get a cash offer in 3 minutes
Find out how much your home could sell for in as little as 3 minutes with a no-obligation cash offer.
Estimated market value
$594,100
Get a cash offer in 3 minutes
Find out how much your home could sell for in as little as 3 minutes with a no-obligation cash offer.
Estimated market value
$594,100
- Colorado
- Douglas County
- Littleton
- 80125
- 8041 Monte Vista Circle
Nearby cities
Nearby neighborhoods
Nearby zip codes
Other Littleton Topics
