Almost new, single-family home in award-winning Sterling Ranch. Built in 2023, and located across the street from the "upcoming" community center featuring a large park, pool, basketball court, picnic area, playground, and turf field, this home has it all. The open floor plan invites you into a spacious gathering room, flowing into the casual dining area, gourmet kitchen, and outdoor patio, perfect for entertaining guests.
A versatile private study or flex room with fiber internet offers an inspiring workspace or additional living area with a powder bath next door. Upstairs, you can retreat to the large primary suite boasting an expansive owner's bathroom and walk-in closet. Three additional bedrooms, a full bath, and a convenient laundry room complete the upper level. The full-unfinished basement with bathroom rough-in and radon mitigation system, provides ample storage or potential for future expansion. High ceilings in the attached 2-car garage offer added storage convenience. Optional smart home features like solar pre-wire, EV charging rough-in, and more are offered in this low-maintenance home. Enjoy close proximity to state parks, schools, trails, and amenities. Quick Possession.
Sold for $630,000
$630,000
8045 Monte Vista Circle, Littleton, CO 80125
4beds
3,080sqft
Single Family Residence
Built in 2023
3,341 Square Feet Lot
$648,400 Zestimate®
$205/sqft
$3,769 Estimated rent
Home value
$648,400
$616,000 - $681,000
$3,769/mo
Zestimate® history
Owner options
List your home for rent
$3,769/mo
Rent Zestimate®
Find your next renter with Zillow Rental Manager. Plus, with online applications, you can quickly screen prospective tenants – for free.
$3,769/mo
Rent Zestimate®
Refinance and save
$3,690/mo
Est. payment
Refinancing to a lower rate could help reduce your monthly payments and save thousands over the life of the loan.
$3,690/mo
Est. payment
Explore your selling options
Work with a Zillow partner agent
Leverage their expertise and Zillow's premium Showcase listings to get your home seen by more buyers.
Get startedList with your own agent
Get your home in front of millions of buyers by listing it on Zillow.
Learn how to do itSell it yourself
Take full control of how buyers see your home on Zillow by listing For Sale by Owner (FSBO).
List your homeWhat's special
Zillow last checked:
Listing updated:
Listed by:
Angie Charbonneau 303-335-8733 charbonneau_a@yahoo.com,
Berkshire Hathaway HomeServices Rocky Mountain, REALTORS
Bought with:
Yafei Yang, 100054434
Brokers Guild Real Estate
Source: REcolorado as distributed by MLS GRID,MLS#: 8712598
Facts & features
Interior
Bedrooms & bathrooms
- Bedrooms: 4
- Bathrooms: 3
- Full bathrooms: 2
- 1/2 bathrooms: 1
- Main level bathrooms: 1
Primary bedroom
- Description: Primary Ensuite
- Level: Upper
- Area: 195 Square Feet
- Dimensions: 15 x 13
Bedroom
- Description: Mountain Views
- Level: Upper
- Area: 110 Square Feet
- Dimensions: 11 x 10
Bedroom
- Level: Upper
- Area: 110 Square Feet
- Dimensions: 11 x 10
Bedroom
- Level: Upper
- Area: 110 Square Feet
- Dimensions: 11 x 10
Primary bathroom
- Description: Spacious Primary Bathroom
- Level: Upper
Bathroom
- Description: Powder Bathroom
- Level: Main
Bathroom
- Description: Hall Bath With Privacy Door Into The Shower And Toilet Area
- Level: Upper
Dining room
- Description: Casual Dining Area
- Level: Main
- Area: 126 Square Feet
- Dimensions: 9 x 14
Family room
- Description: Large Living Area
- Level: Main
- Area: 195 Square Feet
- Dimensions: 13 x 15
Kitchen
- Description: Gourmet Kitchen With Quartz Counters, Large Island, And Upgraded Appliances
- Level: Main
Laundry
- Level: Upper
Office
- Description: Main Floor Flex Room
- Level: Main
- Area: 130 Square Feet
- Dimensions: 13 x 10
Utility room
- Description: Unfinished Basement Has Bath Rough In And Ready For Expansion
- Level: Basement
Heating
- Forced Air
Cooling
- Central Air
Appliances
- Included: Cooktop, Dishwasher, Disposal, Microwave, Oven, Range Hood, Refrigerator
Features
- Ceiling Fan(s), Eat-in Kitchen, High Speed Internet, Kitchen Island, Open Floorplan, Pantry, Primary Suite, Quartz Counters, Radon Mitigation System, Smart Thermostat, Smoke Free, Solid Surface Counters, Walk-In Closet(s)
- Flooring: Carpet, Vinyl
- Windows: Double Pane Windows, Window Coverings
- Basement: Bath/Stubbed,Cellar,Full,Sump Pump,Unfinished
- Common walls with other units/homes: No Common Walls
Interior area
- Total structure area: 3,080
- Total interior livable area: 3,080 sqft
- Finished area above ground: 2,117
- Finished area below ground: 0
Property
Parking
- Total spaces: 2
- Parking features: Dry Walled
- Attached garage spaces: 2
Features
- Levels: Two
- Stories: 2
- Patio & porch: Patio
- Exterior features: Rain Gutters, Smart Irrigation
- Fencing: Partial
- Has view: Yes
- View description: Mountain(s)
Lot
- Size: 3,341 Square Feet
- Features: Foothills, Irrigated, Landscaped, Level, Master Planned, Sprinklers In Front
Details
- Parcel number: R0608249
- Special conditions: Standard
Construction
Type & style
- Home type: SingleFamily
- Architectural style: Traditional
- Property subtype: Single Family Residence
Materials
- Frame, Stone, Wood Siding
- Foundation: Slab
Condition
- Year built: 2023
Details
- Builder model: Meridian B - Craftsman 1
- Builder name: Taylor Morrison
Utilities & green energy
- Sewer: Public Sewer
- Water: Public
- Utilities for property: Cable Available, Electricity Connected, Internet Access (Wired), Natural Gas Connected
Green energy
- Energy efficient items: Appliances, Insulation
Community & HOA
Community
- Security: Carbon Monoxide Detector(s), Smoke Detector(s)
- Subdivision: Sterling Ranch
HOA
- Has HOA: Yes
- Amenities included: Clubhouse, Fitness Center, Park, Playground, Pool, Trail(s)
- HOA name: Sterling Ranch Community Authority Board
- HOA phone: 720-661-9694
Location
- Region: Littleton
Financial & listing details
- Price per square foot: $205/sqft
- Tax assessed value: $656,165
- Annual tax amount: $7,128
- Date on market: 5/8/2024
- Listing terms: Cash,Conventional,FHA,VA Loan
- Exclusions: None
- Ownership: Corporation/Trust
- Electric utility on property: Yes
Price history
| Date | Event | Price |
|---|---|---|
| 9/26/2024 | Sold | $630,000-3.8%$205/sqft |
Source:  REcolorado as distributed by MLS GRID #8712598 Report a problem REcolorado as distributed by MLS GRID #8712598 Report a problem | ||
| 8/31/2024 | Pending sale | $655,000$213/sqft |
Source: REcolorado as distributed by MLS GRID #8712598 Report a problem | ||
| 7/19/2024 | Price change | $655,000-4%$213/sqft |
Source: REcolorado as distributed by MLS GRID #8712598 Report a problem | ||
| 6/27/2024 | Price change | $682,000-1%$221/sqft |
Source: REcolorado as distributed by MLS GRID #8712598 Report a problem | ||
| 6/5/2024 | Price change | $689,000-1.4%$224/sqft |
Source: REcolorado as distributed by MLS GRID #8712598 Report a problem | ||
| 5/16/2024 | Price change | $699,000-0.8%$227/sqft |
Source: REcolorado as distributed by MLS GRID #8712598 Report a problem | ||
| 5/8/2024 | Listed for sale | $704,900+0.7%$229/sqft |
Source: REcolorado as distributed by MLS GRID #8712598 Report a problem | ||
| 6/2/2023 | Sold | $699,740-4.7%$227/sqft |
Source: Public Record Report a problem | ||
| 4/18/2022 | Listed for sale | $734,290$238/sqft |
Source:  RE/MAX International #2705287 Report a problem RE/MAX International #2705287 Report a problem | ||
Public tax history
| Year | Property taxes | Tax assessment |
|---|---|---|
| 2025 | $7,094 +528.7% | $41,010 -5.6% |
| 2024 | $1,128 -47.2% | $43,420 +331.2% |
| 2023 | $2,136 +12% | $10,070 -19.1% |
| 2022 | $1,907 | $12,450 +11.2% |
| 2021 | -- | $11,200 +74.7% |
| 2020 | $1,094 | $6,410 |
Find assessor info on the county website
Neighborhood: 80125
Nearby homes
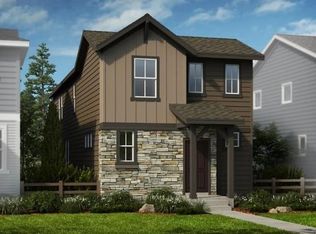
- $631,9004 bd2 ba2.8k sqft8047 Monte Vista Cir, Littleton, CO 80125Off Market
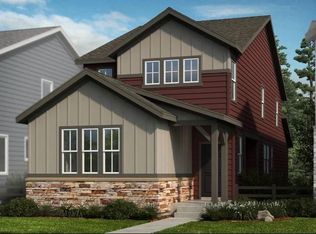
- $695,0004 bd3 ba3k sqft8195 Monte Vista Cir, Littleton, CO 80125Sold
- $662,0004 bd3 ba2.8k sqft8061 Monte Vista Cir, Littleton, CO 80125Sold

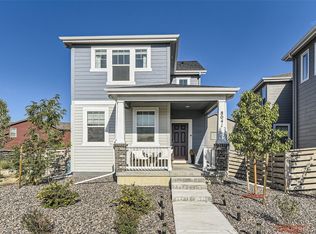
- $604,9003 bd3 ba2.3k sqft8041 Monte Vista Cir, Littleton, CO 80125Sold
- $565,0003 bd3 ba2.3k sqft8049 Monte Vista Cir, Littleton, CO 80125Sold
- $626,2004 bd2 ba2.8k sqft8039 Monte Vista Cir, Littleton, CO 80125Off Market
- $633,9004 bd2 ba3k sqft8051 Monte Vista Cir, Littleton, CO 80125Off Market
- $581,8003 bd2 ba1.6k sqft8158 Mount Ouray Rd, Littleton, CO 80125Off Market
Nearby schools
GreatSchools rating
- NARoxborough Elementary SchoolGrades: PK-2Distance: 0.4 mi
- 6/10Ranch View Middle SchoolGrades: 7-8Distance: 4.8 mi
- 9/10Thunderridge High SchoolGrades: 9-12Distance: 5.1 mi
Schools provided by the listing agent
- Elementary: Roxborough
- Middle: Ranch View
- High: Thunderridge
- District: Douglas RE-1
Source: REcolorado as distributed by MLS GRID. This data may not be complete. We recommend contacting the local school district to confirm school assignments for this home.
Get a cash offer in 3 minutes
Find out how much your home could sell for in as little as 3 minutes with a no-obligation cash offer.
Estimated market value
$648,400
Get a cash offer in 3 minutes
Find out how much your home could sell for in as little as 3 minutes with a no-obligation cash offer.
Estimated market value
$648,400
- Colorado
- Douglas County
- Littleton
- 80125
- 8045 Monte Vista Circle
Nearby cities
Nearby neighborhoods
Nearby zip codes
Other Littleton Topics
