Skip main navigation
Sold for $565,000
  • $565,000

    882 Ironspur Court, Castle Rock, CO 80108

    2beds
    2,602sqft
    Townhouse
    Built in 2006
    -- sqft lot
    $537,400 Zestimate®
    $217/sqft
    $2,811 Estimated rent

    Home value

    $537,400

    $511,000 - $564,000

    $2,811/mo

    Zestimate® history
    Loading
    Loading...

    Owner options

    List your home for rent

    $2,811/mo

    Rent Zestimate®

    Find your next renter with Zillow Rental Manager. Plus, with online applications, you can quickly screen prospective tenants – for free.

    Learn more

    $2,811/mo

    Rent Zestimate®

    Refinance and save

    $3,613/mo

    Est. payment

    Refinancing to a lower rate could help reduce your monthly payments and save thousands over the life of the loan.

    See today's rates

    $3,613/mo

    Est. payment

    Explore your selling options

    Work with a Zillow partner agent

    Leverage their expertise and Zillow's premium Showcase listings to get your home seen by more buyers.

    Get started

    List with your own agent

    Get your home in front of millions of buyers by listing it on Zillow.

    Learn how to do it

    Sell it yourself

    Take full control of how buyers see your home on Zillow by listing For Sale by Owner (FSBO).

    List your home

    What's special

    Bonus water spigotNatural gas lineLarge bright loftDouble vanitiesSoaking tubWork benchMassive primary suite
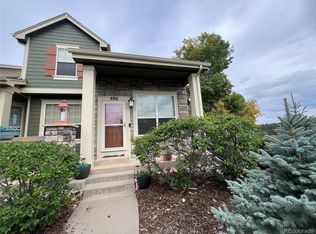
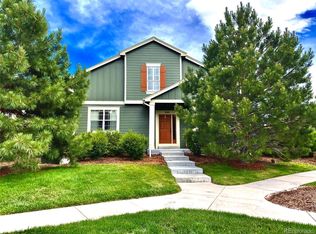
    **This stunning remodeled townhome is simply drop dead gorgeous!*Located adjacent to Metzler open space w access to 109 acres and 4 mi of hiking trails*The neighborhood views of Pikes Peak to Mt Evans will take your breath away*Upon entering the property the vaulted ceiling rises 2 stories to a loft that overlooks the living rm*A large bay window allows natural light to flow freely into the living rm space*Solid hardwoods run throughout the entire main floor and up the staircase*A 2 sided gas fireplace separates the living rm and dining rm providing warmth and ambience*The dining rm opens to a nicely fenced private patio w gate*There is a water spigot for gardening and a natural gas line for the grill*The kitchen looks directly out to the patio and peripherally into the living rm*The kitchen finishes are slab granite counters, glass tiled backsplash, under cab lighting, gas stove & cook top, beautiful hickory cabinets, and all SS appliances*The laundry rm is located off the kitchen w storage cabs, coat closet w access to an oversized 2 car garage w smart garage door opener*The garage has a work bench & a bonus water spigot for cleaning out the garage*As you walk upstairs a large bright loft with views of the mountains will beckon you to come in*It is the perfect place to relax and unwind*It's also a perfect place to add a desk and enjoy the view while you work/study*The loft was built with an option for a 3rd bed*There is a very large beautiful 3/4 bath with a spa shower which could be connected to a 3rd bed if desired*Down the hall is a nice sized secondary bedroom and of course a massive primary suite w vaulted ceiling*The bathroom exudes class w a custom barn door, double vanities, soaking tub and shower with a glass enclosure*So many upgrades*Hunter Douglas blinds*Iron balusters*Wainscoating*New paint*Custom lighting*There is also 671sqft to expand in the basement or use for storage and exercise/hobby space*This property is exceptional*A must see!**

    Zillow last checked:

    Listing updated:

    Listed by:

    Wes Parsons 303-808-4534 wes@equity-usa.com,

    Equity Colorado Real Estate

    Bought with:

    Wes Parsons, 01210215

    Equity Colorado Real Estate

    Stacie Chadwick, 100081858

    LIV Sotheby's International Realty

    Source: REcolorado as distributed by MLS GRID,MLS#: 3729501MLS Logo

    Facts & features

    Interior

    Bedrooms & bathrooms
    • Bedrooms: 2
    • Bathrooms: 3
    • Full bathrooms: 1
    • 3/4 bathrooms: 1
    • 1/2 bathrooms: 1
    • Main level bathrooms: 1
    Bedroom
    • Level: Upper
    Bedroom
    • Level: Upper
    Bathroom
    • Level: Main
    Bathroom
    • Level: Upper
    Bathroom
    • Level: Upper
    Dining room
    • Level: Main
    Exercise room
    • Level: Basement
    Kitchen
    • Level: Main
    Laundry
    • Level: Main
    Living room
    • Level: Main
    Loft
    • Level: Upper
    Heating
    • Forced Air
    Cooling
    • Central Air
    Appliances
    • Included: Cooktop, Dishwasher, Disposal, Dryer, Gas Water Heater, Microwave, Oven, Refrigerator, Washer
    • Laundry: In Unit
    Features
    • Ceiling Fan(s), Five Piece Bath, Granite Counters, High Ceilings, Open Floorplan, Pantry, Primary Suite, Radon Mitigation System, Smoke Free, Vaulted Ceiling(s)
    • Flooring: Carpet, Wood
    • Windows: Bay Window(s), Double Pane Windows, Window Coverings, Window Treatments
    • Basement: Full,Sump Pump,Unfinished
    • Number of fireplaces: 1
    • Fireplace features: Dining Room, Gas Log, Living Room
    • Common walls with other units/homes: No One Above,No One Below
    Interior area
    • Total structure area: 2,602
    • Total interior livable area: 2,602 sqft
    • Finished area above ground: 1,841
    • Finished area below ground: 0

    Property

    Parking
    • Total spaces: 2
    • Parking features: Concrete, Dry Walled, Floor Coating, Oversized, Garage Door Opener
    • Attached garage spaces: 2
    Features
    • Levels: Two
    • Stories: 2
    • Patio & porch: Patio
    • Exterior features: Gas Valve
    • Has view: Yes
    • View description: Mountain(s)
    Details
    • Parcel number: R0453787
    • Special conditions: Standard

    Construction

    Type & style
    • Home type: Townhouse
    • Architectural style: Contemporary,Mountain Contemporary
    • Property subtype: Townhouse
    • Attached to another structure: Yes
    Materials
    • Frame
    • Roof: Composition
    Condition
    • Updated/Remodeled
    • Year built: 2006

    Utilities & green energy

    • Sewer: Public Sewer
    • Water: Public
    • Utilities for property: Electricity Connected, Internet Access (Wired), Natural Gas Connected

    Community & HOA

    Community
    • Security: Carbon Monoxide Detector(s), Secured Garage/Parking, Smoke Detector(s)
    • Subdivision: Metzler Ranch
    HOA
    • Has HOA: Yes
    • Amenities included: Trail(s)
    • Services included: Maintenance Grounds, Maintenance Structure, Sewer, Snow Removal, Trash, Water
    • HOA fee: $300 monthly
    • HOA name: Latigo Homeowners Association
    • HOA phone: 303-933-6279
    Location
    • Region: Castle Rock

    Financial & listing details

    • Price per square foot: $217/sqft
    • Tax assessed value: $516,754
    • Annual tax amount: $1,730
    • Date on market: 2/1/2024
    • Listing terms: Cash,Conventional
    • Exclusions: None
    • Ownership: Individual
    • Electric utility on property: Yes

    Price history

    DateEventPrice
    3/1/2024Sold$565,000$217/sqft
    Source: REcolorado as distributed by MLS GRID #3729501 Report a problem
    2/4/2024Pending sale$565,000$217/sqft
    Source: REcolorado as distributed by MLS GRID #3729501 Report a problem
    2/1/2024Listed for sale$565,000+3.7%$217/sqft
    Source: REcolorado as distributed by MLS GRID #3729501 Report a problem
    9/15/2023Sold$545,000-0.9%$209/sqft
    Source: Public Record Report a problem
    8/23/2023Pending sale$550,000$211/sqft
    Source: BHHS broker feed #8057509 Report a problem
    8/10/2023Listed for sale$550,000+69.2%$211/sqft
    Source: BHHS broker feed #8057509 Report a problem
    10/25/2019Sold$325,000-12.2%$125/sqft
    Source: Public Record Report a problem
    12/13/2016Sold$370,000+0%$142/sqft
    Source: Public Record Report a problem
    11/8/2016Price change$369,900+0.2%$142/sqft
    Source: Owner Report a problem
    11/5/2016Listed for sale$369,000+26.5%$142/sqft
    Source: Owner Report a problem
    4/24/2015Sold$291,600+21.8%$112/sqft
    Source: Public Record Report a problem
    5/15/2012Sold$239,500-3%$92/sqft
    Source: Public Record Report a problem
    3/10/2012Price change$247,000-4.3%$95/sqft
    Source: MB Koala Realty #1045587 Report a problem
    3/2/2012Price change$258,000-2.6%$99/sqft
    Source: MB Koala Realty #1045587 Report a problem
    10/26/2011Listed for sale$265,000+8.4%$102/sqft
    Source: MB Koala Realty #1045587 Report a problem
    5/3/2007Sold$244,569$94/sqft
    Source: Public Record Report a problem

    Public tax history

    YearProperty taxesTax assessment
    2025$2,262 -1.4%$32,300 -11.1%
    2024$2,294 +32.5%$36,330 -1%
    2023$1,730 -4.2%$36,690 +41.3%
    2022$1,806 $25,970 -2.8%
    2021-- $26,720 -2.1%
    2020$1,860 +13.7%$27,300
    2019$1,635 0%$27,300 +17.2%
    2018$1,635 +9.2%$23,290
    2017$1,497 +108%$23,290 +6.8%
    2016$720 -2.8%$21,810
    2015$740 $21,810 +21.1%
    2014-- $18,010
    2013-- $18,010 +0.4%
    2012-- $17,940
    2011-- $17,940 -13.1%
    2010-- $20,650 -0.1%
    2009$752 $20,670
    2008-- $20,670 +1637%
    2007-- $1,190 -67.8%
    2006$191 $3,700
    Find assessor info on the county website

    Neighborhood: 80108

    Nearby schools

    GreatSchools rating
    Schools provided by the listing agent
    • Elementary: Castle Rock
    • Middle: Mesa
    • High: Douglas County
    • District: Douglas RE-1

    Source: REcolorado as distributed by MLS GRID. This data may not be complete. We recommend contacting the local school district to confirm school assignments for this home.

    Get a cash offer in 3 minutes
    Find out how much your home could sell for in as little as 3 minutes with a no-obligation cash offer.
    Estimated market value
    $537,400
    Get a cash offer in 3 minutes
    Find out how much your home could sell for in as little as 3 minutes with a no-obligation cash offer.
    Estimated market value
    $537,400