Maintenance free living! Beautiful end unit Townhome with mountain views, open space and a large exterior deck for entertaining. ALL BRAND NEW APPLIANCES were just installed in the kitchen. The entire Upper level also has all NEW CARPET. There is a Huge Primary Suite on the Upper Level with a 3 sided fireplace, his and her walk in closets and a five piece en suite. As you walk into the home you are greeted with an open concept, high ceiling, lots of light and hickory hardwood floors. The living room features a gas fireplace for those chilly nights. The office is off to the left through the beautiful French doors. The dining room offers plenty of room and looks out onto the large deck. Also on the main level is the laundry room and a half bath. The basement offers a ton of space and is plumbed for a 4th bathroom. The homes location is convenient to all Castle Rock has to offer. It is next to Metzler Open Space so you have walking and bike trails practically out your front door.
For sale
$599,000
896 Ironspur Court, Castle Rock, CO 80108
3beds
2,761sqft
Single Family Residence
Built in 2006
0 Square Feet Lot
$-- Zestimate®
$217/sqft
$235/mo HOA
What's special
- 7 days
- 218
- 16
Zillow last checked:
Listing updated:
Listed by:
Debbie Weaver smileitsrealestate@gmail.com,
HomeSmart
Source: REcolorado as distributed by MLS GRID,MLS#: 6956938
Facts & features
Interior
Bedrooms & bathrooms
- Bedrooms: 3
- Bathrooms: 3
- Full bathrooms: 2
- 1/2 bathrooms: 1
- Main level bathrooms: 1
Bedroom
- Description: 3 Sided Fireplace & His And Her Closets
- Features: Primary Suite
- Level: Upper
Bedroom
- Level: Upper
Bedroom
- Description: Non Conforming
- Level: Upper
Bathroom
- Description: 5 Pc Primary Bath
- Features: En Suite Bathroom
- Level: Upper
Bathroom
- Description: With 2 Sinks
- Level: Upper
Bathroom
- Level: Main
Kitchen
- Description: All Brand New Appliances
- Level: Main
Living room
- Description: With Gas Fireplace And Vaulted Ceilings
- Level: Main
Office
- Description: With Beautiful French Doors
- Level: Main
Heating
- Forced Air, Natural Gas
Cooling
- Central Air
Appliances
- Included: Dishwasher, Disposal, Dryer, Gas Water Heater, Microwave, Range, Refrigerator, Self Cleaning Oven, Washer
- Laundry: In Unit
Features
- Ceiling Fan(s), Five Piece Bath, Granite Counters, High Ceilings, High Speed Internet, Open Floorplan, Primary Suite, Radon Mitigation System, Vaulted Ceiling(s), Walk-In Closet(s)
- Flooring: Carpet, Tile, Wood
- Windows: Double Pane Windows, Window Coverings
- Basement: Bath/Stubbed,Sump Pump,Unfinished
- Number of fireplaces: 2
- Fireplace features: Bedroom, Living Room
- Common walls with other units/homes: End Unit,1 Common Wall
Interior area
- Total structure area: 2,761
- Total interior livable area: 2,761 sqft
- Finished area above ground: 1,949
- Finished area below ground: 0
Property
Parking
- Total spaces: 2
- Parking features: Concrete, Dry Walled, Oversized
- Attached garage spaces: 2
Features
- Levels: Two
- Stories: 2
- Patio & porch: Deck, Front Porch, Patio
- Exterior features: Rain Gutters
- Fencing: None
- Has view: Yes
- View description: Mountain(s)
Lot
- Size: 0 Square Feet
- Features: Borders Public Land, Many Trees, Mountainous, Open Space, Sprinklers In Front, Sprinklers In Rear
Details
- Parcel number: R0453788
- Special conditions: Standard
Construction
Type & style
- Home type: SingleFamily
- Property subtype: Single Family Residence
- Attached to another structure: Yes
Materials
- Stone, Wood Siding
- Foundation: Concrete Perimeter
- Roof: Composition
Condition
- Year built: 2006
Details
- Warranty included: Yes
Utilities & green energy
- Electric: 110V
- Sewer: Public Sewer
- Water: Public
- Utilities for property: Electricity Connected, Natural Gas Available
Community & HOA
Community
- Subdivision: Latigo
HOA
- Has HOA: Yes
- Services included: Irrigation, Maintenance Grounds, Recycling, Road Maintenance, Sewer, Snow Removal, Trash, Water
- HOA fee: $235 monthly
- HOA name: KC & Associates
- HOA phone: 303-933-6279
Location
- Region: Castle Rock
Financial & listing details
- Price per square foot: $217/sqft
- Tax assessed value: $542,006
- Annual tax amount: $2,564
- Date on market: 9/7/2026
- Listing terms: Cash,Conventional,FHA,VA Loan
- Exclusions: Sellers Personal Property. Including Curtains Rods And Drapes In The Primary Suite.
- Ownership: Agent Owner
- Electric utility on property: Yes
- Road surface type: Alley Paved
Estimated market value
Not available
Estimated sales range
Not available
Not available
Price history
| Date | Event | Price |
|---|---|---|
| 9/7/2026 | Listed for sale | $599,000+73.6%$217/sqft |
Source:  REcolorado as distributed by MLS GRID #6956938 Report a problem REcolorado as distributed by MLS GRID #6956938 Report a problem | ||
| 8/26/2016 | Sold | $345,000+29.2%$125/sqft |
Source: Public Record Report a problem | ||
| 9/1/2006 | Sold | $267,045$97/sqft |
Source: Public Record Report a problem | ||
Public tax history
| Year | Property taxes | Tax assessment |
|---|---|---|
| 2025 | $2,387 -1.4% | $33,870 -11.2% |
| 2024 | $2,421 +34.9% | $38,150 -1% |
| 2023 | $1,794 -4.2% | $38,520 +43.1% |
| 2022 | $1,872 | $26,920 -2.8% |
| 2021 | -- | $27,690 -2.9% |
| 2020 | $1,943 +12.1% | $28,530 |
| 2019 | $1,733 | $28,530 +15.6% |
| 2018 | $1,733 +9.2% | $24,690 |
| 2017 | $1,587 +4.3% | $24,690 +7.1% |
| 2016 | $1,522 -2.8% | $23,060 |
| 2015 | $1,565 +13.2% | $23,060 +23.3% |
| 2014 | $1,383 | $18,700 |
| 2013 | -- | $18,700 -0.1% |
| 2012 | -- | $18,710 |
| 2011 | -- | $18,710 -12.7% |
| 2010 | -- | $21,430 -0.1% |
| 2009 | $780 | $21,450 |
| 2008 | -- | $21,450 +1702.5% |
| 2007 | -- | $1,190 -67.8% |
| 2006 | $191 | $3,700 |
Find assessor info on the county website
Monthly payment
Est. payment
Payment breakdown
Explore the cost of this home by adjusting the details. Changes won't be saved.Climate risks
Neighborhood: 80108
Nearby schools
Schools provided by the listing agent
- Elementary: Castle Rock
- Middle: Mesa
- High: Douglas County
- District: Douglas RE-1
Source: REcolorado as distributed by MLS GRID. This data may not be complete. We recommend contacting the local school district to confirm school assignments for this home.
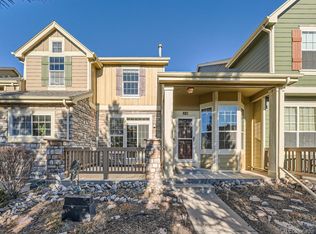

Similar homes
- $549,9005 bd4 ba3.2k sqft607 Branding Iron Lane, Castle Rock, CO 80104For Sale
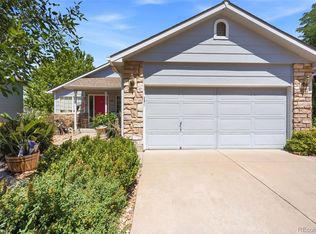
 MLS ID #3371827, Michael Cuasito, Real Broker, LLC DBA Real. REcolorado as distributed by MLS GRID
 - $620,0005 bd4 ba2.8k sqft1921 Fringe Court, Castle Rock, CO 80109For Sale
 MLS ID #8464522, Christopher Raichart, RE/MAX Synergy. REcolorado as distributed by MLS GRID
 - $590,0003 bd2 ba3.8k sqft6393 Agave Avenue, Castle Rock, CO 80108For Sale
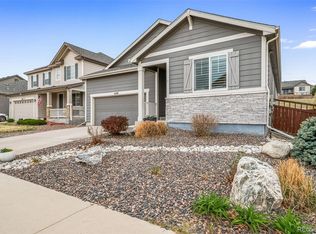 MLS ID #3373455, Deanna Wolfe, Compass - Denver. REcolorado as distributed by MLS GRID
 - $539,0003 bd3 ba2.1k sqft4408 Ashcroft Avenue, Castle Rock, CO 80104For Sale
 MLS ID #6180881, Tara Jones, Opendoor Brokerage LLC. REcolorado as distributed by MLS GRID
 - $661,0004 bd3 ba4k sqft4219 Dunsinane Way, Castle Rock, CO 80104For SaleMLS ID #4705503, Tara Jones, Opendoor Brokerage LLC. REcolorado as distributed by MLS GRID
- $535,0003 bd2 ba1.6k sqft2023 Summerfield Dr, Castle Rock, CO 80104For Sale
 MLS ID #7700089, Laura Ostrom, 58 Real Estate LLC. elevateMLS
 - $579,9993 bd2 ba3.2k sqft5325 Trails Edge Lane, Castle Rock, CO 80104For SaleMLS ID #9213597, Randy Leiker, HomeSmart Realty. REcolorado as distributed by MLS GRID
- $684,9003 bd3 ba3k sqft2309 Drummle Drive, Castle Rock, CO 80104New ConstructionMLS ID #2921843, Ashleigh Yates, Realty One Group Premier. REcolorado as distributed by MLS GRID
- $635,0005 bd4 ba2.9k sqft1208 Crenshaw Street, Castle Rock, CO 80104For SaleMLS ID #5493021, Chad Wright, Wright Realty Group LLC. REcolorado as distributed by MLS GRID
- $585,0004 bd2 ba1.7k sqft284 Vista Cliff Circle, Castle Rock, CO 80104For SaleMLS ID #1737778, Robert Sheets, HomeSmart. REcolorado as distributed by MLS GRID
- $734,0003 bd3 ba3.8k sqft6609 Pinery Villa Place, Parker, CO 80134For SaleMLS ID #8444546, Audra Panik, Compass - Denver. REcolorado as distributed by MLS GRID
- $650,0006 bd4 ba3.4k sqft6193 Brantly Avenue, Castle Rock, CO 80104For SaleMLS ID #1654618, Jeremy Kane, eXp Realty, LLC. REcolorado as distributed by MLS GRID
- $595,0004 bd3 ba2.3k sqft11867 Meadowood Lane, Parker, CO 80138For SaleMLS ID #5951344, Dennis Populorum, Integrity Realty & Management. REcolorado as distributed by MLS GRID
- $640,0004 bd3 ba3.5k sqft12801 Randles Avenue, Parker, CO 80134For SaleMLS ID #8563856, Naresh Chhetry, Keller Williams DTC. REcolorado as distributed by MLS GRID
- $665,0005 bd3 ba2.7k sqft4875 Cattle Cross Trail, Castle Rock, CO 80104For SaleMLS ID #9803258, Cindy Sheldon, LIV Sotheby's International Realty. REcolorado as distributed by MLS GRID
- $650,0004 bd3 ba2.3k sqft5941 S Waco Street, Aurora, CO 80016For SaleMLS ID #7008389, Scott Wilson, LoKation. REcolorado as distributed by MLS GRID
- $725,0004 bd5 ba3.5k sqft472 Sage Grouse Circle, Castle Rock, CO 80109For SaleMLS ID #2514794, Steven Blickenstaff, Jillian Properties Inc. REcolorado as distributed by MLS GRID
- $579,0003 bd3 ba2.4k sqft16297 E Purdue Place, Aurora, CO 80013For SaleMLS ID #1798524, Alvin Anusencion, Brokers Guild Homes. REcolorado as distributed by MLS GRID
- $599,0005 bd4 ba2.5k sqft18937 E Crestridge Circle, Aurora, CO 80015For SaleMLS ID #2364675, Neil Macey, Denver Equities. REcolorado as distributed by MLS GRID
- $619,9005 bd4 ba3.4k sqft6111 S Kirk Street, Aurora, CO 80016For SaleMLS ID #9775778, Jennifer Premac, Jennifer Premac, Individual Proprietor. REcolorado as distributed by MLS GRID
