Don't miss this unique and versatile property featuring 5 bedrooms, 4 bathrooms, and multiple flex spaces in a desirable Castle Rock neighborhood. The bright, open main level offers vaulted ceilings, a spacious living and dining area, and a beautiful kitchen with granite countertops, a large island, abundant cabinetry, and a pantry.
The main level includes 3 bedrooms, 2 bathrooms, 1 office space, and a private exterior entrance. The walk-out basement, with its own separate entrance and no interior access to the main level, features 2 additional bedrooms, 2 bathrooms, 3 office spaces, a kitchenette, and a spacious laundry room.
Previously designed to accommodate a home health business, this flexible floor plan is ideal for multi-generational living, a home-based business, or a variety of other uses. Conveniently located near Metzler Ranch Community Park, shopping, dining, I-25, and outdoor recreation. Schedule your showing today!
Preferred Lender is providing a lender paid 1-0 buydown upon approval. Please contact the listing agent for more information.
For sale
$560,000
607 Branding Iron Lane, Castle Rock, CO 80104
5beds
3,226sqft
:
Get pre-qualified$3,620/mo
Single Family Residence
Built in 2000
7,492 Square Feet Lot
$-- Zestimate®
$174/sqft
$59/mo HOA
What's special
- 22 days |
- 926 |
- 73 |
Zillow last checked:
Listing updated:
Listed by:
Michael Cuasito 347-459-8672 michael@vercasarealestate.com,
Real Broker, LLC DBA Real,
John Oviedo 720-771-0217,
HomeSmart
Source: REcolorado as distributed by MLS GRID,MLS#: 3371827
Facts & features
Interior
Bedrooms & bathrooms
- Bedrooms: 5
- Bathrooms: 4
- Full bathrooms: 1
- 3/4 bathrooms: 3
- Main level bathrooms: 2
- Main level bedrooms: 3
Bedroom
- Features: Primary Suite
- Level: Main
Bedroom
- Level: Main
Bedroom
- Level: Main
Bedroom
- Level: Basement
Bedroom
- Level: Basement
Bathroom
- Features: En Suite Bathroom
- Level: Main
Bathroom
- Level: Main
Bathroom
- Level: Basement
Bathroom
- Level: Basement
Heating
- Forced Air
Cooling
- Central Air
Features
- Basement: Walk-Out Access
Interior area
- Total structure area: 3,226
- Total interior livable area: 3,226 sqft
- Finished area above ground: 1,621
- Finished area below ground: 829
Property
Parking
- Total spaces: 2
- Parking features: Garage - Attached
- Attached garage spaces: 2
Features
- Levels: One
- Stories: 1
Lot
- Size: 7,492 Square Feet
Details
- Parcel number: R0411617
- Special conditions: Standard
Construction
Type & style
- Home type: SingleFamily
- Property subtype: Single Family Residence
Materials
- Frame
- Roof: Composition
Condition
- Year built: 2000
Utilities & green energy
- Sewer: Public Sewer
Community & HOA
Community
- Subdivision: Metzler Ranch
HOA
- Has HOA: Yes
- Services included: Recycling, Trash
- HOA fee: $176 quarterly
- HOA name: Metzler Ranch HOA
- HOA phone: 303-841-8658
Location
- Region: Castle Rock
Financial & listing details
- Price per square foot: $174/sqft
- Tax assessed value: $626,434
- Annual tax amount: $2,963
- Date on market: 7/16/2026
- Listing terms: Cash,Conventional,Other
- Exclusions: Seller's Personal Property
- Ownership: Individual
Estimated market value
Not available
Estimated sales range
Not available
Not available
Price history
| Date | Event | Price |
|---|---|---|
| 7/16/2026 | Listed for sale | $560,000-3.4%$174/sqft |
Source:  REcolorado as distributed by MLS GRID #3371827 Report a problem REcolorado as distributed by MLS GRID #3371827 Report a problem | ||
| 7/23/2024 | Listing removed | $580,000$180/sqft |
Source:  HomeSmart #8073370 Report a problem HomeSmart #8073370 Report a problem | ||
| 6/28/2024 | Listed for sale | $580,000+36.5%$180/sqft |
Source: HomeSmart #8073370 Report a problem | ||
| 3/18/2021 | Sold | $425,000-7.6%$132/sqft |
Source: Public Record Report a problem | ||
| 3/4/2021 | Pending sale | $459,900$143/sqft |
Source:  Engel & Volkers #8483412 Report a problem Engel & Volkers #8483412 Report a problem | ||
| 3/4/2021 | Listing removed | -- |
Source: Engel & Volkers Report a problem | ||
| 1/21/2021 | Pending sale | $459,900$143/sqft |
Source: Engel & Volkers #8483412 Report a problem | ||
| 1/21/2021 | Listing removed | -- |
Source: Engel & Volkers Report a problem | ||
| 10/26/2020 | Pending sale | $459,900$143/sqft |
Source: Engel & Volkers Denver #8483412 Report a problem | ||
| 10/26/2020 | Listed for sale | $459,900$143/sqft |
Source: Engel & Volkers Denver #8483412 Report a problem | ||
| 7/27/2020 | Listing removed | $459,900$143/sqft |
Source: Engel & Voelkers Denver #8483412 Report a problem | ||
| 6/20/2020 | Price change | $459,900-3.2%$143/sqft |
Source: Engel & V�lkers Denver #8483412 Report a problem | ||
| 6/14/2020 | Listed for sale | $474,900+29.6%$147/sqft |
Source: Engel & Volkers Denver #8483412 Report a problem | ||
| 6/10/2016 | Sold | $366,500+55.3%$114/sqft |
Source: Public Record Report a problem | ||
| 2/18/2003 | Sold | $236,000+16.5%$73/sqft |
Source: Public Record Report a problem | ||
| 6/20/2000 | Sold | $202,539$63/sqft |
Source: Public Record Report a problem | ||
Public tax history
| Year | Property taxes | Tax assessment |
|---|---|---|
| 2025 | $2,888 -1.4% | $39,150 -13.7% |
| 2024 | $2,928 +39% | $45,360 -1% |
| 2023 | $2,107 -4.2% | $45,800 +44.8% |
| 2022 | $2,200 | $31,620 -2.8% |
| 2021 | -- | $32,540 +6.3% |
| 2020 | $2,085 +8.3% | $30,610 |
| 2019 | $1,926 | $30,610 +11.6% |
| 2018 | $1,926 +9.2% | $27,430 |
| 2017 | $1,763 +57.8% | $27,430 +10.2% |
| 2016 | $1,117 +94.4% | $24,890 |
| 2015 | $575 -25.7% | $24,890 +19.1% |
| 2014 | $773 | $20,900 |
| 2013 | -- | $20,900 +1.4% |
| 2012 | -- | $20,610 |
| 2011 | -- | $20,610 -16.2% |
| 2010 | -- | $24,580 +3.6% |
| 2009 | -- | $23,730 |
| 2008 | -- | $23,730 +0.7% |
| 2007 | -- | $23,570 |
| 2006 | $1,710 +34.1% | $23,570 +34.6% |
| 2004 | $1,275 -53.9% | $17,510 -11% |
| 2003 | $2,765 | $19,680 |
| 2002 | -- | $19,680 +26.8% |
| 2001 | $1,142 +1622.9% | $15,520 +1811.3% |
| 2000 | $66 | $812 |
Find assessor info on the county website
Monthly payment
Est. payment
Payment breakdown
Explore the cost of this home by adjusting the details. Changes won't be saved.Climate risks
Neighborhood: 80104
Nearby schools
GreatSchools rating
- 8/10Castle Rock Elementary SchoolGrades: PK-6Distance: 1.6 mi
- 5/10Mesa Middle SchoolGrades: 6-8Distance: 3.9 mi
- 7/10Douglas County High SchoolGrades: 9-12Distance: 1.1 mi
Schools provided by the listing agent
- Elementary: Castle Rock
- Middle: Mesa
- High: Douglas County
- District: Douglas RE-1
Source: REcolorado as distributed by MLS GRID. This data may not be complete. We recommend contacting the local school district to confirm school assignments for this home.
- $605,5004 bd2 ba2.9k sqft651 Branding Iron Ln #0000000000, Castle Rock, CO 80104Off Market
- $479,6004 bd2 ba-- sqft651 Branding Iron Ln #00000, Castle Rock, CO 80104Off Market
- $529,3004 bd2 ba-- sqft651 Branding Iron Ln #0000, Castle Rock, CO 80104Off Market
- $605,5004 bd2 ba2.9k sqft651 Branding Iron Ln #000, Castle Rock, CO 80104Off Market
- $525,0003 bd3 ba2k sqft611 Branding Iron Ln, Castle Rock, CO 80104Sold
- $584,4004 bd4 ba2k sqft601 Branding Iron Ln, Castle Rock, CO 80104Off Market
- $543,0003 bd3 ba1.6k sqft615 Branding Iron Ln, Castle Rock, CO 80104Off Market
- $609,7003 bd3 ba2.5k sqft595 Branding Iron Ln, Castle Rock, CO 80104Off Market
A local agent can set up tours, give advice and negotiate with sellers.
Similar homes
- $555,0003 bd2 ba1.6k sqft2023 Summerfield Dr, Castle Rock, CO 80104For Sale
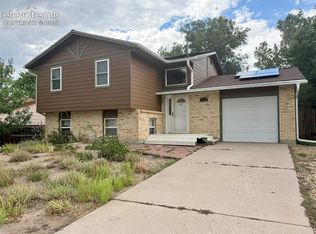
 MLS ID #7700089, Laura Ostrom, 58 Real Estate LLC. elevateMLS
 - $650,0006 bd4 ba3.4k sqft6193 Brantly Avenue, Castle Rock, CO 80104For Sale
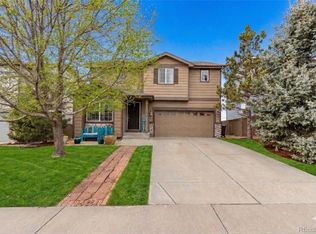
 MLS ID #1654618, Jeremy Kane, eXp Realty, LLC. REcolorado as distributed by MLS GRID
 - $697,0006 bd4 ba3.6k sqft1080 Oldfield Street, Castle Rock, CO 80104For Sale
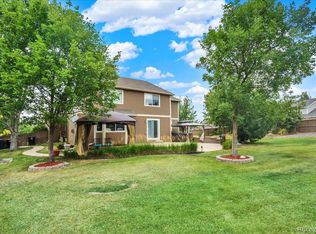 MLS ID #8684160, Nichel Collette Mulstay, Worth Clark Realty. REcolorado as distributed by MLS GRID
 - $665,0005 bd3 ba2.7k sqft4875 Cattle Cross Trail, Castle Rock, CO 80104For Sale
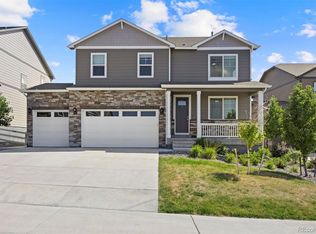 MLS ID #9803258, Cindy Sheldon, LIV Sotheby's International Realty. REcolorado as distributed by MLS GRID
 - $575,0003 bd3 ba3.1k sqft3505 Dinosaur Street, Castle Rock, CO 80109For SaleMLS ID #6696819, Jeff Skolnick, RE/MAX Professionals. REcolorado as distributed by MLS GRID
- $669,0005 bd4 ba3.3k sqft4213 Timber Hollow Loop, Castle Rock, CO 80109For SaleMLS ID #2925917, Adam Price, Keller Williams DTC. REcolorado as distributed by MLS GRID
- $725,0005 bd3 ba3.2k sqft5174 Mountain Meadow Trail, Castle Rock, CO 80109For SaleMLS ID #6547767, Ford Fountain Team, LIV Sotheby's International Realty. REcolorado as distributed by MLS GRID
- $595,0004 bd3 ba2.3k sqft11867 Meadowood Lane, Parker, CO 80138For SaleMLS ID #5951344, Dennis Populorum, Integrity Realty & Management. REcolorado as distributed by MLS GRID
- $625,0005 bd4 ba2.5k sqft18937 E Crestridge Circle, Aurora, CO 80015For SaleMLS ID #2364675, Neil Macey, Denver Equities. REcolorado as distributed by MLS GRID
- $543,9005 bd2 ba1.9k sqft115 Olympus Circle, Lone Tree, CO 80124For SaleMLS ID #7197641, Ryan Dykstra, eXp Realty, LLC. REcolorado as distributed by MLS GRID
- $549,8704 bd3 ba2k sqft7904 Hill Crest Drive, Louviers, CO 80131For SaleMLS ID #4072793, TLC Brokers Group, Compass - Denver. REcolorado as distributed by MLS GRID
- $575,0004 bd3 ba2.9k sqft2669 S Moline Court, Aurora, CO 80014For SaleMLS ID #4169673, Anne-Marie Torp, Coldwell Banker Realty 14. REcolorado as distributed by MLS GRID
- $579,9003 bd2 ba2.5k sqft1833 Hidden Valley Road, Sedalia, CO 80135For SaleMLS ID #6178720, Nadine Kirk, RE/MAX Alliance. REcolorado as distributed by MLS GRID
- $465,0005 bd2 ba3k sqft3176 S Idalia St, Aurora, CO 80013For SaleMLS ID #8150911, Jason Richard Bell, Iconic Colorado Properties, LLC. elevateMLS
- $619,5004 bd3 ba3.8k sqft17045 Hastings Avenue, Parker, CO 80134For SaleMLS ID #7409792, Hunter Owens, Orchard Brokerage LLC. REcolorado as distributed by MLS GRID
- $610,0004 bd3 ba2.5k sqft21504 Omaha Avenue, Parker, CO 80138For SaleMLS ID #7586874, Lynsey Adragna, 8z Real Estate. REcolorado as distributed by MLS GRID
- $595,0005 bd2 ba2.5k sqft6688 S Wellington Court, Centennial, CO 80121For SaleMLS ID #3226654, Sara Bonnot, Realty One Group Premier. REcolorado as distributed by MLS GRID
- $600,0004 bd4 ba2.9k sqft4124 E Hinsdale Circle, Centennial, CO 80122For SaleMLS ID #1747861, Todd Landgrave, Kentwood Real Estate DTC, LLC. REcolorado as distributed by MLS GRID
- $590,0004 bd3 ba3k sqft19173 E Hampden Dr, Aurora, CO 80013For SaleMLS ID #4946796, Aaron Hirsch, The Way Home Realty. elevateMLS
- $535,0005 bd3 ba3k sqft3404 S Ouray Way, Aurora, CO 80013For SaleMLS ID #8631218, Paul Strahsburg, Keller Williams Real Estate LLC. REcolorado as distributed by MLS GRID
