Designed for easy living, this ranch-style patio home offers the convenience of a lock-and-leave lifestyle with HOA-managed exterior maintenance, paired with a peaceful, tree-lined setting in desirable Castle Pines. An open and functional main level connects the living room, dining area, and kitchen. A wall of windows fills the space with stunning natural light and frames views of mature trees, creating a warm, inviting atmosphere. The living room is anchored by a gas fireplace with mantel and granite surround, along with an integrated media niche, while the dining area opens directly to a Trex deck with stair access to the backyard, ideal for morning coffee or relaxed evenings outdoors. The kitchen features granite countertops, a built-in cooktop, and a pass-through layout with bar-height seating, well suited for both everyday living and entertaining. The primary suite is located on the main level and offers a vaulted ceiling, plantation shutters, and a serene, natural backdrop, along with a spacious walk-in closet and en suite bath with soaking tub, walk-in shower, and double vanity. A second bedroom features plantation shutters and a generous walk-in closet, with a nearby full bath that feels bright and airy, enhanced by a transom window and clean, neutral finishes. A dedicated office or den provides flexibility for work-from-home needs or additional living space, while a well-appointed main-level laundry room with utility sink, storage, and drop zone functionality adds everyday convenience. A large unfinished, walk-out basement offers excellent potential for future expansion, storage, or customization. Recent updates include paint and lighting throughout, carpet, and bathroom fixtures. HOA includes snow removal to front steps, landscaping, and seasonal upkeep, which simplifies day-to-day living. Access to Castle Pines North pool, parks, and miles of trails completes the offering: low-maintenance living with a connected and active community setting.
For sale
Price cut: $29K (7/17)
$670,000
1037 Snow Lily Court, Castle Pines, CO 80108
2beds
3,220sqft
Single Family Residence
Built in 1999
6,969 Square Feet Lot
$-- Zestimate®
$208/sqft
$417/mo HOA
What's special
- 82 days |
- 1,495 |
- 56 |
Zillow last checked:
Listing updated:
Listed by:
Stacie Chadwick 303-829-4713 schadwick@livsothebysrealty.com,
LIV Sotheby's International Realty,
Lindsay Crosby 406-581-8930,
LIV Sotheby's International Realty
Source: REcolorado as distributed by MLS GRID,MLS#: 8790389
Facts & features
Interior
Bedrooms & bathrooms
- Bedrooms: 2
- Bathrooms: 2
- Full bathrooms: 2
- Main level bathrooms: 2
- Main level bedrooms: 2
Bedroom
- Description: Vaulted Ceilings, Plantation Shutters, Large Walk-In Closet.
- Features: Primary Suite
- Level: Main
Bedroom
- Description: Plantation Shutters, Walk-In Closet, And Adjacent Full Bathroom.
- Level: Main
Bathroom
- Description: Large Soaking Tub, Glass-Framed Shower, Dual Vanities And Great Natural Light.
- Features: En Suite Bathroom, Primary Suite
- Level: Main
Bathroom
- Description: Bright And Airy, With Transom Window And Neutral Finishes.
- Level: Main
Den
- Description: Convenient Foyer Entry, Perfect For Additional Living Space Or Work-From-Home Needs.
- Level: Main
Dining room
- Description: Seating For 6-8, Open Layout To Living Room And Kitchen, With Glass Door Access To Upper Deck
- Level: Main
Kitchen
- Description: Granite Countertops, Built-In Cooktop, And A Pass-Through Layout With Bar-Height Seating.
- Level: Main
Laundry
- Description: Generously Sized, With Utility Sink And Extra Cabinet Storage.
- Level: Main
Living room
- Description: Abundant Natural Light With A Wall Of Windows Overlooking Mature Trees, Gas Fireplace And Built-In Media Niche.
- Level: Main
Heating
- Forced Air, Natural Gas
Cooling
- Central Air
Appliances
- Included: Cooktop, Dishwasher, Disposal, Microwave, Oven, Refrigerator
Features
- Built-in Features, Eat-in Kitchen, Entrance Foyer, Five Piece Bath, Open Floorplan, Primary Suite
- Flooring: Carpet, Wood
- Windows: Window Coverings
- Basement: Full,Unfinished,Walk-Out Access
- Number of fireplaces: 1
- Fireplace features: Family Room, Gas
Interior area
- Total structure area: 3,220
- Total interior livable area: 3,220 sqft
- Finished area above ground: 1,838
- Finished area below ground: 0
Video & virtual tour
Property
Parking
- Total spaces: 2
- Parking features: Concrete, Storage
- Attached garage spaces: 2
Features
- Levels: One
- Stories: 1
- Patio & porch: Deck
- Fencing: None
Lot
- Size: 6,969 Square Feet
- Features: Cul-De-Sac, Landscaped, Sprinklers In Front, Sprinklers In Rear
Details
- Parcel number: R0392722
- Special conditions: Standard
Construction
Type & style
- Home type: SingleFamily
- Architectural style: Traditional
- Property subtype: Single Family Residence
Materials
- Brick, Frame, Wood Siding
- Roof: Composition
Condition
- Year built: 1999
Utilities & green energy
- Sewer: Public Sewer
- Water: Public
- Utilities for property: Cable Available, Electricity Connected, Natural Gas Connected, Phone Available
Community & HOA
Community
- Subdivision: Castle Pines North
HOA
- Has HOA: Yes
- Amenities included: Pool, Trail(s)
- Services included: Irrigation, Maintenance Grounds, Recycling, Snow Removal, Trash
- HOA fee: $150 quarterly
- HOA name: Castle Pines North Association
- HOA phone: 303-841-0456
- Second HOA fee: $367 monthly
- Second HOA name: Bristlecone Village Patio Homes
- Second HOA phone: 303-985-9623
Location
- Region: Castle Pines
Financial & listing details
- Price per square foot: $208/sqft
- Tax assessed value: $708,146
- Annual tax amount: $4,776
- Date on market: 5/2/2026
- Listing terms: Cash,Conventional,Other
- Exclusions: Sellers' Personal Property And Any Staging Material; Washer And Dryer; Curtains And Rod In Primary Bedroom. inclusions: Rubber Mat Flooring In Basement, Rolling Utility Table In Basement.
- Ownership: Individual
- Electric utility on property: Yes
- Road surface type: Paved
Estimated market value
Not available
Estimated sales range
Not available
Not available
Price history
| Date | Event | Price |
|---|---|---|
| 7/17/2026 | Price change | $670,000-4.1%$208/sqft |
Source:  REcolorado as distributed by MLS GRID #8790389 Report a problem REcolorado as distributed by MLS GRID #8790389 Report a problem | ||
| 6/10/2026 | Price change | $699,000-6.8%$217/sqft |
Source: REcolorado as distributed by MLS GRID #8790389 Report a problem | ||
| 5/2/2026 | Listed for sale | $750,000+7.1%$233/sqft |
Source: REcolorado as distributed by MLS GRID #8790389 Report a problem | ||
| 7/20/2021 | Sold | $700,000+37.3%$217/sqft |
Source: Public Record Report a problem | ||
| 8/2/2019 | Sold | $510,000-3.8%$158/sqft |
Source: Public Record Report a problem | ||
| 7/2/2019 | Pending sale | $530,000$165/sqft |
Source: Keller Williams Realty DTC LLC #8336984 Report a problem | ||
| 6/22/2019 | Price change | $530,000-7.8%$165/sqft |
Source: Keller Williams Realty DTC LLC #8336984 Report a problem | ||
| 5/24/2019 | Listed for sale | $575,000+69.1%$179/sqft |
Source: Keller Williams DTC #8336984 Report a problem | ||
| 11/27/2006 | Sold | $340,000+9.3%$106/sqft |
Source: Public Record Report a problem | ||
| 11/19/2003 | Sold | $311,000+10.1%$97/sqft |
Source: Public Record Report a problem | ||
| 5/16/2002 | Sold | $282,500+14.2%$88/sqft |
Source: Public Record Report a problem | ||
| 5/27/1999 | Sold | $247,326$77/sqft |
Source: Public Record Report a problem | ||
Public tax history
| Year | Property taxes | Tax assessment |
|---|---|---|
| 2025 | $4,421 -1% | $44,260 -8.8% |
| 2024 | $4,463 +36.7% | $48,550 -1% |
| 2023 | $3,266 -3.8% | $49,020 +44% |
| 2022 | $3,395 | $34,040 -2.8% |
| 2021 | -- | $35,020 +5.5% |
| 2020 | $3,339 +12.2% | $33,210 |
| 2019 | $2,977 +32.9% | $33,210 +14.1% |
| 2018 | $2,239 -19.9% | $29,100 |
| 2017 | $2,796 +80.9% | $29,100 +3% |
| 2016 | $1,546 -55% | $28,260 |
| 2015 | $3,439 +14% | $28,260 +19.6% |
| 2014 | $3,017 | $23,630 |
| 2013 | -- | $23,630 +6.6% |
| 2012 | -- | $22,160 |
| 2011 | -- | $22,160 -14.8% |
| 2010 | -- | $26,000 -3.7% |
| 2009 | $1,734 | $26,990 |
| 2008 | -- | $26,990 +4.8% |
| 2007 | -- | $25,750 |
| 2006 | $3,287 +7.7% | $25,750 +5.4% |
| 2004 | $3,052 -30.7% | $24,440 +1.6% |
| 2003 | $4,402 | $24,060 |
| 2002 | -- | $24,060 +3% |
| 2001 | $3,400 +14.5% | $23,370 +245.7% |
| 2000 | $2,969 | $6,761 |
Find assessor info on the county website
Monthly payment
Est. payment
Payment breakdown
Explore the cost of this home by adjusting the details. Changes won't be saved.Climate risks
Neighborhood: 80108
Nearby schools
GreatSchools rating
- 8/10Timber Trail Elementary SchoolGrades: PK-5Distance: 0.4 mi
- 8/10Rocky Heights Middle SchoolGrades: 6-8Distance: 3.2 mi
- 9/10Rock Canyon High SchoolGrades: 9-12Distance: 3.5 mi
Schools provided by the listing agent
- Elementary: Timber Trail
- Middle: Rocky Heights
- High: Rock Canyon
- District: Douglas RE-1
Source: REcolorado as distributed by MLS GRID. This data may not be complete. We recommend contacting the local school district to confirm school assignments for this home.
- $---- bd-- ba-- sqft1037 Snow Lily Ct, Castle Rock, CO 80108Off Market
- $820,1003 bd3 ba3.7k sqft1045 Snow Lily Ct, Castle Pines, CO 80108Off Market
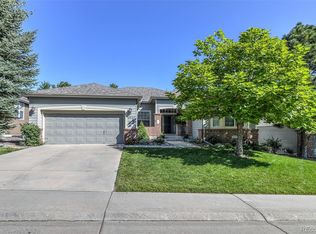
- $802,9004 bd3 ba3.4k sqft1029 Snow Lily Ct, Castle Pines, CO 80108Off Market
- $875,0004 bd3 ba3.2k sqft1026 Deer Clover Way, Castle Pines, CO 80108Sold

- $800,0004 bd4 ba3.9k sqft1053 Snow Lily Ct, Castle Pines, CO 80108Sold
- $642,4002 bd2 ba1.6k sqft1018 Deer Clover Way, Castle Pines, CO 80108Off Market
- $763,9004 bd3 ba3.5k sqft1034 Deer Clover Way, Castle Pines, CO 80108Off Market
- $764,6003 bd3 ba3.5k sqft1021 Snow Lily Ct, Castle Pines, CO 80108Off Market
A local agent can set up tours, give advice and negotiate with sellers.
Similar homes
- $675,0004 bd4 ba3.6k sqft1780 Peridot Lane, Castle Rock, CO 80108For Sale

 MLS ID #3960963, The Alan Smith Team, RE/MAX Professionals. REcolorado as distributed by MLS GRID
 - $560,0004 bd3 ba2.6k sqft7153 Othello Street, Castle Pines, CO 80108For Sale
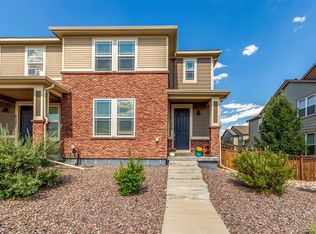 MLS ID #9045644, Abraham Barrera, Keller Williams Realty Downtown LLC. REcolorado as distributed by MLS GRID
 - $659,0003 bd3 ba4k sqft1178 Freedom Way, Castle Rock, CO 80109For Sale
 MLS ID #7728761, McLean Giles, Coldwell Banker Realty 24. REcolorado as distributed by MLS GRID
 - $800,0003 bd4 ba2.9k sqft9432 La Quinta Way, Lone Tree, CO 80124For Sale
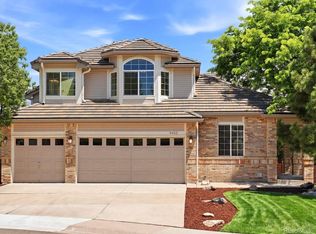 MLS ID #4988357, Keleigh M Thompson, Realty One Group Premier. REcolorado as distributed by MLS GRID
 - $955,0004 bd5 ba4.4k sqft12370 Tapadero Way, Castle Pines, CO 80108For SaleMLS ID #3113884, Lisa Jones, LIV Sotheby's International Realty. REcolorado as distributed by MLS GRID
- $674,0003 bd2 ba3.9k sqft853 Dales Pony Drive, Castle Rock, CO 80104For SaleMLS ID #8056399, Preston Shepherd, Shepherd And Associates Realty. REcolorado as distributed by MLS GRID
- $655,0005 bd3 ba3.7k sqft10894 Willow Reed Circle, Parker, CO 80134For SaleMLS ID #5968835, Joan Pratt, RE/MAX Professionals. REcolorado as distributed by MLS GRID
- $655,0003 bd3 ba2.3k sqft10254 Bentwood Circle, Littleton, CO 80126For SaleMLS ID #4184772, Phoebe Nason, Luxe Haven Realty. REcolorado as distributed by MLS GRID
- $699,0005 bd4 ba3.1k sqft4691 Whimbrel Drive, Littleton, CO 80126For SaleMLS ID #5538952, Nadia Hrovat, Keller Williams DTC. REcolorado as distributed by MLS GRID
- $665,0003 bd3 ba2.7k sqft14027 Touchstone Street, Parker, CO 80134For SaleMLS ID #9898885, Erica Dufford, Coldwell Banker Realty 24. REcolorado as distributed by MLS GRID
- $534,0003 bd4 ba2.6k sqft854 Ironspur Court, Castle Rock, CO 80108For SaleMLS ID #4554690, Joan Pratt, RE/MAX Professionals. REcolorado as distributed by MLS GRID
- $639,9003 bd3 ba4.2k sqft16394 E Blackthorn Way, Parker, CO 80134For SaleMLS ID #5656910, Tammy Miller, RE/MAX Alliance. REcolorado as distributed by MLS GRID
- $709,9003 bd3 ba3.2k sqft3897 Mallard Lane, Highlands Ranch, CO 80126For SaleMLS ID #5473255, Cindy Bakula Streater, RE/MAX Professionals. REcolorado as distributed by MLS GRID
- $619,5004 bd3 ba3.8k sqft17045 Hastings Avenue, Parker, CO 80134For SaleMLS ID #7409792, Hunter Owens, Orchard Brokerage LLC. REcolorado as distributed by MLS GRID
- $597,5003 bd3 ba3k sqft11853 Zebra Grass Way, Parker, CO 80138For SaleMLS ID #2945829, Scott Thomas, Equity Properties, LLC. REcolorado as distributed by MLS GRID
- $725,0004 bd3 ba3.2k sqft10130 Lodestone Way, Parker, CO 80134For Sale
 MLS ID #1059021, Illona Gerlock, Coldwell Banker Realty- Denver Central. IRES as distributed by MLS GRID
 - $725,0004 bd3 ba3.9k sqft7057 Chestnut Hill Street, Highlands Ranch, CO 80130For SaleMLS ID #4663325, Kathryn Bartic, Keller Williams Integrity Real Estate LLC. REcolorado as distributed by MLS GRID
- $899,9004 bd4 ba3k sqft5941 Panther Hollow, Lone Tree, CO 80124For SaleMLS ID #1930620, Michael DeAquino, Thrive Real Estate Group. REcolorado as distributed by MLS GRID
- $580,0003 bd3 ba1.9k sqft3232 Green Haven Cir, Highlands Ranch, CO 80126For SaleMLS ID #1059701, Bradly Willems, RE/MAX Momentum Frederick. IRES as distributed by MLS GRID
- $674,9005 bd5 ba3.5k sqft21986 E Oberlin Place, Aurora, CO 80018For SaleMLS ID #5222284, Jennifer Barnes, LPT Realty. REcolorado as distributed by MLS GRID
