Skip main navigation
Sold for $800,000
  • $800,000

    1053 Snow Lily Court, Castle Pines, CO 80108

    4beds
    3,975sqft
    Single Family Residence
    Built in 1998
    8,276 Square Feet Lot
    $796,900 Zestimate®
    $201/sqft
    $4,240 Estimated rent

    Home value

    $796,900

    $757,000 - $837,000

    $4,240/mo

    Zestimate® history
    Loading
    Loading...

    Owner options

    List your home for rent

    $4,240/mo

    Rent Zestimate®

    Find your next renter with Zillow Rental Manager. Plus, with online applications, you can quickly screen prospective tenants – for free.

    Learn more

    $4,240/mo

    Rent Zestimate®

    Refinance and save

    $4,987/mo

    Est. payment

    Refinancing to a lower rate could help reduce your monthly payments and save thousands over the life of the loan.

    See today's rates

    $4,987/mo

    Est. payment

    Explore your selling options

    Work with a Zillow partner agent

    Leverage their expertise and Zillow's premium Showcase listings to get your home seen by more buyers.

    Get started

    List with your own agent

    Get your home in front of millions of buyers by listing it on Zillow.

    Learn how to do it

    Sell it yourself

    Take full control of how buyers see your home on Zillow by listing For Sale by Owner (FSBO).

    List your home

    What's special

    Mature treesFinished walkout basementPrivate back deckMain-floor primary suiteOpen-concept livingAdditional bedroomsRecently updated kitchen
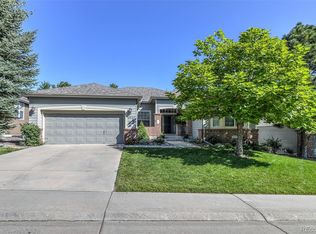
    Best price per sqft in Castle Pines - Bristle Cone. Modern, Low-Maintenance Ranch-Style Living in Prime Castle Pines Location! Welcome to this beautifully updated home nestled on a quiet cul-de-sac in Castle Pines. Designed for those who appreciate the ease of ranch-style living, this home offers the rare benefit of a main-floor primary suite, a private office, and open-concept living—all on one level. Enjoy low-maintenance peace of mind with all landscaping, mowing, irrigation, and snow removal (up to your front porch) handled by the HOA—so you can focus on lifestyle, not upkeep. This light-filled home features a luxurious 5-piece bath in the primary suite, a recently updated kitchen, and seamless flow into the dining area and family room—ideal for daily comfort or entertaining. Step out to your private back deck, surrounded by mature trees for added peace and privacy. While the main level provides true ranch-style functionality, the upper level offers two additional bedrooms and a conjoined full bathroom—perfect for guests or families needing their own space. The finished walkout basement adds even more flexibility with a large bedroom, exercise room, and ample space for media, games, or guest accommodations—with direct access to the outdoors. Located within walking distance of The Ridge Golf Course and just minutes from shopping, dining, and the Castle Rock Outlets, you’ll also enjoy access to a community pool, clubhouse, and beautiful views from nearby Daniel’s Gate Park. If you're seeking the ease of main-floor living with the bonus of additional space for guests or hobbies, this home is the perfect blend of comfort, style, and convenience.

    Zillow last checked:

    Listing updated:

    Listed by:

    Cindy Sheldon 720-933-7332 csheldon@livsothebysrealty.com,

    LIV Sotheby's International Realty,

    Kyle Sheldon 720-244-6819,

    LIV Sotheby's International Realty

    Bought with:

    Brett Zuckerman, 100047531

    Madison & Company Properties

    Source: REcolorado as distributed by MLS GRID,MLS#: 7477404MLS Logo

    Facts & features

    Interior

    Bedrooms & bathrooms
    • Bedrooms: 4
    • Bathrooms: 4
    • Full bathrooms: 2
    • 3/4 bathrooms: 1
    • 1/2 bathrooms: 1
    • Main level bathrooms: 2
    • Main level bedrooms: 1
    Bedroom
    • Description: Primary With Ensuite Bathroom
    • Level: Main
    Bedroom
    • Description: Bedroom With Attached Bath
    • Level: Upper
    Bedroom
    • Description: Bedroom With Attached Bath
    • Level: Upper
    Bedroom
    • Description: An Extra-Large Bedroom With Room For Additional Living Space
    • Level: Basement
    Bathroom
    • Description: Primary 5 Pc Bathroom
    • Level: Main
    Bathroom
    • Description: Conjoined Bathroom
    • Level: Upper
    Bathroom
    • Description: A Luxury Bathroom By The Bedroom
    • Level: Basement
    Bathroom
    • Description: Main Floor Power Bathroom
    • Level: Main
    Family room
    • Description: Gas Fireplace. Ceiling Fan.
    • Level: Main
    Great room
    • Description: Large Rec Room
    • Level: Basement
    Gym
    • Description: Flex Room
    • Level: Basement
    Kitchen
    • Description: Convection Stove! Quartz, Beverage Fridge
    • Level: Main
    Office
    • Description: Recently Renovated For Privacy
    • Level: Main
    Heating
    • Forced Air
    Cooling
    • Central Air
    Appliances
    • Included: Bar Fridge, Dishwasher, Disposal, Dryer, Microwave, Range Hood, Refrigerator, Self Cleaning Oven, Washer
    Features
    • Ceiling Fan(s), Eat-in Kitchen, Entrance Foyer, Granite Counters, High Ceilings, Open Floorplan, Primary Suite, Smoke Free, Walk-In Closet(s)
    • Flooring: Carpet, Laminate, Tile
    • Windows: Double Pane Windows, Window Coverings
    • Basement: Walk-Out Access
    • Number of fireplaces: 1
    • Fireplace features: Family Room
    Interior area
    • Total structure area: 3,975
    • Total interior livable area: 3,975 sqft
    • Finished area above ground: 2,352
    • Finished area below ground: 1,540

    Property

    Parking
    • Total spaces: 2
    • Parking features: Concrete
    • Attached garage spaces: 2
    Features
    • Levels: Two
    • Stories: 2
    • Patio & porch: Deck, Front Porch
    • Exterior features: Rain Gutters
    Lot
    • Size: 8,276 Square Feet
    • Features: Cul-De-Sac
    • Residential vegetation: Aspen
    Details
    • Parcel number: R0392724
    • Special conditions: Standard

    Construction

    Type & style
    • Home type: SingleFamily
    • Architectural style: Traditional
    • Property subtype: Single Family Residence
    Materials
    • Brick, Frame, Wood Siding
    • Roof: Composition
    Condition
    • Updated/Remodeled
    • Year built: 1998

    Utilities & green energy

    • Sewer: Public Sewer
    • Water: Public
    • Utilities for property: Cable Available, Electricity Connected, Internet Access (Wired), Natural Gas Connected, Phone Connected

    Community & HOA

    Community
    • Security: Carbon Monoxide Detector(s), Security System, Smoke Detector(s)
    • Subdivision: Castle Pines North
    HOA
    • Has HOA: Yes
    • Amenities included: Clubhouse, Pool
    • Services included: Maintenance Grounds, Recycling, Snow Removal, Trash
    • HOA fee: $325 monthly
    • HOA name: Bristlecone Village
    • HOA phone: 303-985-9623
    • Second HOA fee: $50 monthly
    • Second HOA name: Castle Pines North
    • Second HOA phone: 303-841-0456
    Location
    • Region: Castle Pines

    Financial & listing details

    • Price per square foot: $201/sqft
    • Tax assessed value: $848,917
    • Annual tax amount: $5,198
    • Date on market: 5/10/2025
    • Listing terms: 1031 Exchange,Cash,Conventional,FHA,Jumbo,VA Loan
    • Exclusions: Seller's Personal Property, Basement Refrigerator, Garage Freezer, Speaker On Wall, Front Door Lock/Pad System.
    • Ownership: Individual
    • Electric utility on property: Yes
    • Road surface type: Paved

    Price history

    DateEventPrice
    8/21/2025Sold$800,000$201/sqft
    Source: REcolorado as distributed by MLS GRID #7477404 Report a problem
    7/22/2025Pending sale$800,000$201/sqft
    Source: REcolorado as distributed by MLS GRID #7477404 Report a problem
    7/19/2025Price change$800,000-4.6%$201/sqft
    Source: REcolorado as distributed by MLS GRID #7477404 Report a problem
    7/17/2025Price change$839,000-2.4%$211/sqft
    Source: REcolorado as distributed by MLS GRID #7477404 Report a problem
    7/10/2025Price change$860,000-0.2%$216/sqft
    Source: REcolorado as distributed by MLS GRID #7477404 Report a problem
    6/18/2025Price change$862,000-1.3%$217/sqft
    Source: REcolorado as distributed by MLS GRID #7477404 Report a problem
    6/4/2025Price change$873,000-2.8%$220/sqft
    Source: REcolorado as distributed by MLS GRID #7477404 Report a problem
    5/28/2025Price change$898,000-5.3%$226/sqft
    Source: REcolorado as distributed by MLS GRID #7477404 Report a problem
    5/10/2025Listed for sale$948,000+13.5%$238/sqft
    Source: REcolorado as distributed by MLS GRID #7477404 Report a problem
    8/19/2022Sold$835,000+16.7%$210/sqft
    Source: Public Record Report a problem
    2/4/2022Sold$715,275+44.5%$180/sqft
    Source: Public Record Report a problem
    5/11/2016Sold$495,000+50.5%$125/sqft
    Source: Public Record Report a problem
    6/5/2015Listing removed$3,000$1/sqft
    Source: Zillow Rental Network Report a problem
    3/7/2015Listed for rent$3,000$1/sqft
    Source: Zillow Rental Network Report a problem
    3/8/2011Price change$329,000-2.9%$83/sqft
    Source: Excalibur Homes Real Estate #964461 Report a problem
    2/19/2011Price change$339,000-2.9%$85/sqft
    Source: Excalibur Homes Real Estate #964461 Report a problem
    1/31/2011Listed for sale$349,000-11%$88/sqft
    Source: Excalibur Homes Real Estate #964461 Report a problem
    10/24/2005Sold$392,000+30.7%$99/sqft
    Source: Public Record Report a problem
    2/18/2003Sold$300,000+13.2%$75/sqft
    Source: Public Record Report a problem
    5/27/1999Sold$265,082$67/sqft
    Source: Public Record Report a problem

    Public tax history

    YearProperty taxesTax assessment
    2025$5,198 -1%$53,060 -6%
    2024$5,248 +39.6%$56,440 -0.9%
    2023$3,760 -3.8%$56,980 +45.4%
    2022$3,908 $39,190 -2.8%
    2021-- $40,310 +5.8%
    2020$3,830 +9.6%$38,090
    2019$3,494 0%$38,090 +11.5%
    2018$3,494 +6.5%$34,150
    2017$3,282 -10.4%$34,150 +2%
    2016$3,665 -10.1%$33,490
    2015$4,076 +11.8%$33,490 +17.3%
    2014$3,646 $28,550
    2013-- $28,550 +6.8%
    2012-- $26,720
    2011-- $26,720 -15%
    2010-- $31,420 +1.6%
    2009$1,987 $30,940
    2008-- $30,940 +21.9%
    2007-- $25,390
    2006$3,241 +5.4%$25,390 +3.1%
    2004$3,076 -52.1%$24,630 -6.3%
    2003$6,416 $26,300
    2002-- $26,300 +30.4%
    2001$2,934 +2.6%$20,170 +198.3%
    2000$2,860 $6,761
    Find assessor info on the county website

    Neighborhood: 80108

    Nearby schools

    GreatSchools rating
    Schools provided by the listing agent
    • Elementary: Timber Trail
    • Middle: Rocky Heights
    • High: Rock Canyon
    • District: Douglas RE-1

    Source: REcolorado as distributed by MLS GRID. This data may not be complete. We recommend contacting the local school district to confirm school assignments for this home.

    Get a cash offer in 3 minutes
    Find out how much your home could sell for in as little as 3 minutes with a no-obligation cash offer.
    Estimated market value
    $796,900
    Get a cash offer in 3 minutes
    Find out how much your home could sell for in as little as 3 minutes with a no-obligation cash offer.
    Estimated market value
    $796,900