All The Work Has Been Done! Exquisite & Elegant From Newer Windows, Sliding Glass Door (Champions 2023), to the Gorgeous Upgraded Kitchen to the Great Room with Vaulted Ceiling, Ceiling Fan, Plantation Shutters & Gas Fireplace, This Home is Ready to Move Into! Gourmet Kitchen with New Quartz Counter Tops, New Glass Tile Backsplash, White Granite Sink, Under Cabinet Lighting, Nice Sized Pantry, Convection/Microwave, GE Stainless Steel Appliances, Refrigerator is Included. Convenient Main Level Laundry, Right Off the Kitchen. Dining Room Could Be Sitting Room, Study or Formal Dining with New Champions Window & Nice Light Fixture! Bathrooms have been Nicely Updated with Quartz Counter Tops, Medicine Cabinet & Mirrors. Spacious Master Suite with 5 Pc Bath, Big Walk In Closet, New Champions Sliding Glass Door with Access to Private Back Yard, Backs to Open Space! Full Unfinished Basement Great for Expansion or for Storage! Brand New American Standard AC & Furnace with Aprilaire Air Purifier & Humidifier & Sensi 2 wi-fi Thermostat! Newer Flooring Throughout! Turn Key Condition, Absolutely Spotless! Low Taxes! HOA Covers Exterior Roof & Maintenance, Insurance, Inside Water & Sewer, Irrigation Water, Snow Removal (Over 4 inches), Trash & Recycling, Swimming Pool, Extra Parking! Great Neighborhood! Plum Creek Golf Course Community, Open to the Public!
For sale
$525,000
2801 Newport Circle, Castle Rock, CO 80104
2beds
2,743sqft
:
Get pre-qualified$3,869/mo
Townhouse
Built in 1999
-- sqft lot
$-- Zestimate®
$191/sqft
$530/mo HOA
What's special
- 66 days |
- 279 |
- 7 |
Zillow last checked:
Listing updated:
Listed by:
Liz Willoughby 303-921-0655 remaxliz@hotmail.com,
RE/MAX Alliance
Source: REcolorado as distributed by MLS GRID,MLS#: 1658248
Facts & features
Interior
Bedrooms & bathrooms
- Bedrooms: 2
- Bathrooms: 2
- Full bathrooms: 2
- Main level bathrooms: 2
- Main level bedrooms: 2
Bedroom
- Description: Lg Walk In Closet With Organizers. Newer Champion Sliding Glass Door To Go Out To Enjoy Your Private Back Yard.
- Features: Primary Suite
- Level: Main
Bedroom
- Description: Secondary Bedroom With Newer Champion Window, Honeycomb Blinds & Nice Sized Closet.
- Level: Main
Bathroom
- Description: Master 5 Pc Bath With New Quartz Counter, Mirror, Medicine Cabinet & Custom Jetted Tub
- Features: Primary Suite
- Level: Main
Bathroom
- Description: New Quartz Counter & Medicine Cabinet. The Mirror Is Excluded.
- Level: Main
Dining room
- Description: Great For Sitting Area, Office Or Den. Newer Champion Windows.
- Level: Main
Great room
- Description: Very Open With Gas Fireplace, Plantation Shutters
- Level: Main
Kitchen
- Description: Very Open, Upgraded Ge Appliances, Refrigerator & Convection/Microwave Are Included. Quartz Counters, Glass Tile Backsplash, White Granite Sink. Exquisite.
- Level: Main
Laundry
- Description: Convenient Location. Washer & Dryer Are Excluded
- Level: Main
Heating
- Forced Air
Cooling
- Central Air
Appliances
- Included: Convection Oven, Dishwasher, Disposal, Gas Water Heater, Microwave, Range, Refrigerator, Self Cleaning Oven
Features
- Ceiling Fan(s), Eat-in Kitchen, Five Piece Bath, High Ceilings, Kitchen Island, Open Floorplan, Pantry, Primary Suite, Quartz Counters, Radon Mitigation System, Vaulted Ceiling(s), Walk-In Closet(s)
- Flooring: Carpet, Laminate
- Windows: Window Treatments
- Basement: Full,Unfinished
- Number of fireplaces: 1
- Fireplace features: Gas, Great Room
- Common walls with other units/homes: 1 Common Wall
Interior area
- Total structure area: 2,743
- Total interior livable area: 2,743 sqft
- Finished area above ground: 1,385
- Finished area below ground: 0
Video & virtual tour
Property
Parking
- Total spaces: 2
- Parking features: Garage - Attached
- Attached garage spaces: 2
Features
- Levels: One
- Stories: 1
- Patio & porch: Deck, Front Porch
- Exterior features: Private Yard
- Has view: Yes
- View description: Meadow, Mountain(s)
Details
- Parcel number: R0419710
- Special conditions: Standard
Construction
Type & style
- Home type: Townhouse
- Property subtype: Townhouse
- Attached to another structure: Yes
Materials
- Frame, Wood Siding
- Roof: Composition
Condition
- Updated/Remodeled
- Year built: 1999
Utilities & green energy
- Sewer: Public Sewer
- Water: Public
Community & HOA
Community
- Security: Radon Detector
- Subdivision: Plum Creek
HOA
- Has HOA: Yes
- Amenities included: Parking, Pool, Spa/Hot Tub
- Services included: Insurance, Irrigation, Maintenance Grounds, Maintenance Structure, Recycling, Sewer, Snow Removal, Trash, Water
- HOA fee: $500 monthly
- HOA name: St Andrews at Plum Creek
- HOA phone: 303-804-9800
- Second HOA fee: $30 monthly
- Second HOA name: Plum Creek Masters
- Second HOA phone: 303-804-9800
Location
- Region: Castle Rock
Financial & listing details
- Price per square foot: $191/sqft
- Tax assessed value: $459,269
- Annual tax amount: $2,172
- Date on market: 6/4/2026
- Listing terms: Cash,Conventional,FHA,VA Loan
- Exclusions: Washer & Dryer, Personal Property
- Ownership: Individual
Estimated market value
Not available
Estimated sales range
Not available
Not available
Price history
| Date | Event | Price |
|---|---|---|
| 6/4/2026 | Listed for sale | $525,000+16.7%$191/sqft |
Source:  REcolorado as distributed by MLS GRID #1658248 Report a problem REcolorado as distributed by MLS GRID #1658248 Report a problem | ||
| 12/16/2022 | Sold | $450,000-4.2%$164/sqft |
Source: Public Record Report a problem | ||
| 11/17/2022 | Pending sale | $469,900$171/sqft |
Source:  RE/MAX International #4788114 Report a problem RE/MAX International #4788114 Report a problem | ||
| 11/2/2022 | Price change | $469,900-1%$171/sqft |
Source: RE/MAX International #4788114 Report a problem | ||
| 10/25/2022 | Price change | $474,8000%$173/sqft |
Source: RE/MAX International #4788114 Report a problem | ||
| 10/10/2022 | Price change | $474,900-1%$173/sqft |
Source: RE/MAX International #4788114 Report a problem | ||
| 10/3/2022 | Price change | $479,900-1%$175/sqft |
Source: RE/MAX International #4788114 Report a problem | ||
| 9/26/2022 | Price change | $484,900-1%$177/sqft |
Source: RE/MAX International #4788114 Report a problem | ||
| 9/14/2022 | Price change | $489,900-2%$179/sqft |
Source: RE/MAX International #4788114 Report a problem | ||
| 9/9/2022 | Listed for sale | $499,900+64.7%$182/sqft |
Source: RE/MAX International #4788114 Report a problem | ||
| 10/31/2016 | Sold | $303,500+1.2%$111/sqft |
Source: Public Record Report a problem | ||
| 9/9/2016 | Listed for sale | $300,000+21%$109/sqft |
Source: Keller Williams Dtc #4342474 Report a problem | ||
| 4/17/2015 | Sold | $248,000$90/sqft |
Source: Public Record Report a problem | ||
| 3/6/2015 | Listed for sale | $248,000+52.9%$90/sqft |
Source: Realty Oasis #6476264 Report a problem | ||
| 7/2/1999 | Sold | $162,211$59/sqft |
Source: Public Record Report a problem | ||
Public tax history
| Year | Property taxes | Tax assessment |
|---|---|---|
| 2025 | $1,954 -1.4% | $28,700 -10% |
| 2024 | $1,981 +24.4% | $31,880 -1% |
| 2023 | $1,593 -4.2% | $32,190 +34.7% |
| 2022 | $1,662 | $23,900 -2.8% |
| 2021 | -- | $24,590 +6.4% |
| 2020 | $1,575 +7.4% | $23,120 |
| 2019 | $1,467 0% | $23,120 +10.7% |
| 2018 | $1,467 +9.2% | $20,890 |
| 2017 | $1,343 +11.2% | $20,890 +14.2% |
| 2016 | $1,207 +72.1% | $18,290 |
| 2015 | $701 +163.3% | $18,290 +27.1% |
| 2014 | $266 | $14,390 |
| 2013 | -- | $14,390 +0.9% |
| 2012 | -- | $14,260 |
| 2011 | -- | $14,260 +4% |
| 2010 | -- | $13,710 -3.4% |
| 2009 | -- | $14,190 |
| 2008 | -- | $14,190 -5.2% |
| 2007 | -- | $14,970 |
| 2006 | $1,086 +1.1% | $14,970 +1.5% |
| 2004 | $1,074 +7.3% | $14,750 +3.5% |
| 2003 | $1,001 | $14,250 |
| 2002 | -- | $14,250 -9.1% |
| 2001 | $1,154 +1474% | $15,680 +1646.1% |
| 2000 | $73 | $898 |
Find assessor info on the county website
Monthly payment
Est. payment
Payment breakdown
Explore the cost of this home by adjusting the details. Changes won't be saved.Climate risks
Neighborhood: 80104
Nearby schools
GreatSchools rating
- 6/10South Ridge Elementary An Ib World SchoolGrades: K-5Distance: 1.9 mi
- 5/10Mesa Middle SchoolGrades: 6-8Distance: 4.1 mi
- 7/10Douglas County High SchoolGrades: 9-12Distance: 3 mi
Schools provided by the listing agent
- Elementary: South Street
- Middle: Mesa
- High: Douglas County
- District: Douglas RE-1
Source: REcolorado as distributed by MLS GRID. This data may not be complete. We recommend contacting the local school district to confirm school assignments for this home.
- $410,6002 bd2 ba1.3k sqft2803 Newport Cir, Castle Rock, CO 80104Off Market
- $433,0002 bd2 ba1.3k sqft2799 Newport Cir #2, Castle Rock, CO 80104Off Market
- $505,5002 bd2 ba2.7k sqft2799 Newport Cir, Castle Rock, CO 80104Off Market
- $449,9002 bd2 ba2.7k sqft2797 Newport Cir #1, Castle Rock, CO 80104Off Market

- $658,8002 bd3 ba2.1k sqft2655 Mount Royal Dr, Castle Rock, CO 80104Off Market
- $540,8003 bd2 ba2.4k sqft2805 Newport Cir, Castle Rock, CO 80104Off Market
- $---- bd-- ba-- sqft2792 Newport Cir, Castle Rock, CO 80104Off Market
- $547,4003 bd3 ba2.6k sqft2807 Newport Cir, Castle Rock, CO 80104Off Market
A local agent can set up tours, give advice and negotiate with sellers.
Similar homes
- $610,0003 bd3 ba2.3k sqft4833 Eckert Street, Castle Rock, CO 80104For Sale
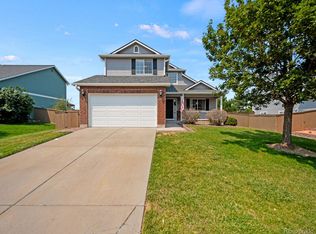
 MLS ID #9823830, Alexandria McCutcheon, Keller Williams DTC. REcolorado as distributed by MLS GRID
 - $599,0003 bd3 ba2.9k sqft2688 Loon Circle, Castle Rock, CO 80104For Sale
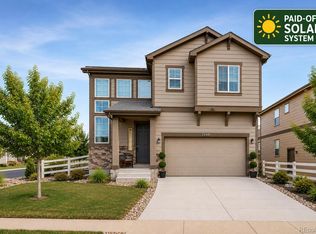 MLS ID #5055355, Judy Johnson, You 1st Realty. REcolorado as distributed by MLS GRID
 - $568,9003 bd4 ba2.2k sqft4915 Parsons Way, Castle Rock, CO 80104For Sale
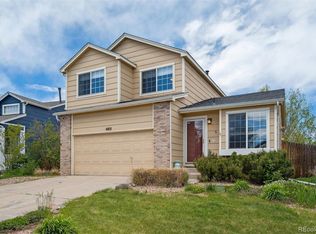 MLS ID #3585461, Lauren Creadick, RE/MAX Professionals. REcolorado as distributed by MLS GRID
 - $570,0004 bd4 ba2.7k sqft5247 E Hamilton Avenue, Castle Rock, CO 80104For Sale
 MLS ID #4174747, Angela Chavez, RE/MAX Professionals. REcolorado as distributed by MLS GRID
 - $575,0003 bd3 ba2.2k sqft2595 Gray Wolf Place, Castle Rock, CO 80104For SaleMLS ID #2516799, David Richins, RE/MAX Professionals. REcolorado as distributed by MLS GRID
- $450,0003 bd3 ba2.5k sqftSapphire Point, Castle Rock, CO 80108For SaleMLS ID #4745550, J Brooke Hengst, eXp Realty, LLC. REcolorado as distributed by MLS GRID
- $345,0003 bd2 ba1.6k sqft1954 Oakcrest Circle, Castle Rock, CO 80104For SaleMLS ID #3630517, Rhonda Basey, RE/MAX Professionals. REcolorado as distributed by MLS GRID
- $559,9004 bd3 ba2k sqft5193 Blue Lunar Lane, Castle Rock, CO 80104For SaleMLS ID #2891440, Belinda Hollingshead, The Linear Group LLC. REcolorado as distributed by MLS GRID
- $425,0002 bd3 ba1.4k sqft5939 Still Meadow Place, Castle Rock, CO 80104For SaleMLS ID #7892966, Mandi Dillman, HomeSmart Realty. REcolorado as distributed by MLS GRID
- $509,0003 bd3 ba2.5k sqft3594 Happyheart Way, Castle Rock, CO 80109For SaleMLS ID #6726904, Nicole Nelson Maestas, Your Castle Real Estate Inc. REcolorado as distributed by MLS GRID
- $649,0003 bd3 ba2k sqft4345 Rapport Drive, Castle Rock, CO 80104For SaleMLS ID #2650603, Marcus Harris, Coldwell Banker Realty 24. REcolorado as distributed by MLS GRID
- $575,0003 bd3 ba3.1k sqft3505 Dinosaur Street, Castle Rock, CO 80109For SaleMLS ID #6696819, Jeff Skolnick, RE/MAX Professionals. REcolorado as distributed by MLS GRID
- $560,0003 bd3 ba1.7k sqft2094 Coach House Loop, Castle Rock, CO 80109For SaleMLS ID #2750813, Matt Comneck, LoKation Real Estate. REcolorado as distributed by MLS GRID
- $585,0004 bd2 ba1.7k sqft284 Vista Cliff Circle, Castle Rock, CO 80104For SaleMLS ID #1737778, Robert Sheets, HomeSmart. REcolorado as distributed by MLS GRID
- $674,0003 bd2 ba3.9k sqft853 Dales Pony Drive, Castle Rock, CO 80104For SaleMLS ID #8056399, Preston Shepherd, Shepherd And Associates Realty. REcolorado as distributed by MLS GRID
- $435,0003 bd3 ba1.4k sqft3927 Nordland Trail, Castle Rock, CO 80109For SaleMLS ID #9757286, Andrew Schmidt, Realty One Group Premier. REcolorado as distributed by MLS GRID
- $649,9005 bd4 ba3.7k sqft1752 Hogan Court, Castle Rock, CO 80109For SaleMLS ID #3747546, Casey Mitchell Stevens, Orchard Brokerage LLC. REcolorado as distributed by MLS GRID
- $625,0004 bd4 ba2.9k sqft3308 Riverwood Way, Castle Rock, CO 80109For SaleMLS ID #5915342, David Richins, RE/MAX Professionals. REcolorado as distributed by MLS GRID
- $535,0002 bd4 ba2.3k sqft7711 S Monaco Circle E, Centennial, CO 80112For SaleMLS ID #4036217, Minsun Baglieri, RE/MAX Professionals. REcolorado as distributed by MLS GRID
- $495,0002 bd2 ba1.5k sqft10521 Ashfield Street #4D, Highlands Ranch, CO 80126For SaleMLS ID #8295221, Austin Bradshaw, HomeSmart Realty. REcolorado as distributed by MLS GRID
