Nicely updated split-level home featuring an open floor plan, spacious family and dining rooms, and an open-concept kitchen with stainless steel appliances on the main level. Vaulted ceilings and skylights fill the home with abundant natural light, while a step-down family room with a cozy fireplace provides an inviting space to relax and entertain.
Upstairs, the primary bedroom offers a private en-suite bathroom, along with two additional bedrooms and a full bathroom.
The unfinished basement offers endless possibilities—finish it to suit your needs or use it for additional storage, a workshop, flex space, home gym, or recreation area.
Step outside to a private backyard backing to open space and walking trails. A large patio and water feature create the perfect setting for outdoor entertaining, summer BBQs, and enjoying time with family and friends. Has a 2-car garage. Close to parks and pool.
Seller will credit buyer $ 4,000 toward their closing costs with an acceptable offer to resod the backyard!!!
For sale
$525,000
75 N Holcomb Street, Castle Rock, CO 80104
3beds
1,919sqft
Single Family Residence
Built in 1986
7,100 Square Feet Lot
$-- Zestimate®
$274/sqft
$18/mo HOA
What's special
- 24 days
- 827
- 77
Zillow last checked:
Listing updated:
Listed by:
Mark Hunke 303-619-7793,
LoKation Real Estate
Source: REcolorado as distributed by MLS GRID,MLS#: 1732818
Facts & features
Interior
Bedrooms & bathrooms
- Bedrooms: 3
- Bathrooms: 2
- Full bathrooms: 1
- 3/4 bathrooms: 1
Bedroom
- Features: Primary Suite
- Level: Upper
Bedroom
- Level: Upper
Bedroom
- Level: Upper
Bathroom
- Features: En Suite Bathroom, Primary Suite
- Level: Upper
Bathroom
- Level: Upper
Dining room
- Level: Main
Family room
- Level: Lower
Living room
- Level: Main
Heating
- Forced Air
Cooling
- Central Air
Appliances
- Included: Dishwasher, Disposal, Dryer, Microwave, Oven, Range, Refrigerator, Washer
Features
- Eat-in Kitchen, Granite Counters, High Ceilings, Kitchen Island, Open Floorplan, Vaulted Ceiling(s)
- Flooring: Laminate
- Windows: Double Pane Windows
- Basement: Unfinished
Interior area
- Total structure area: 1,919
- Total interior livable area: 1,919 sqft
- Finished area above ground: 1,433
- Finished area below ground: 0
Video & virtual tour
Property
Parking
- Total spaces: 2
- Parking features: Garage - Attached
- Attached garage spaces: 2
Features
- Levels: Multi/Split
- Patio & porch: Covered, Deck
- Exterior features: Garden, Private Yard, Water Feature
- Fencing: Full
Lot
- Size: 7,100 Square Feet
- Features: Greenbelt, Open Space
Details
- Parcel number: R0334242
- Special conditions: Standard
Construction
Type & style
- Home type: SingleFamily
- Property subtype: Single Family Residence
Materials
- Wood Siding
- Roof: Composition
Condition
- Year built: 1986
Utilities & green energy
- Sewer: Public Sewer
- Water: Public
Community & HOA
Community
- Subdivision: Founders Village
HOA
- Has HOA: Yes
- HOA fee: $110 semi-annually
- HOA name: Founder village
- HOA phone: 303-224-0004
Location
- Region: Castle Rock
Financial & listing details
- Price per square foot: $274/sqft
- Tax assessed value: $488,580
- Annual tax amount: $5,213
- Date on market: 8/15/2026
- Listing terms: Cash,Conventional,FHA,VA Loan
- Exclusions: Sellers Personnal Belongings
- Ownership: Individual
Estimated market value
Not available
Estimated sales range
Not available
Not available
Price history
| Date | Event | Price |
|---|---|---|
| 8/15/2026 | Listed for sale | $525,000+176.3%$274/sqft |
Source:  REcolorado as distributed by MLS GRID #1732818 Report a problem REcolorado as distributed by MLS GRID #1732818 Report a problem | ||
| 4/4/2005 | Sold | $190,000+18.8%$99/sqft |
Source: Public Record Report a problem | ||
| 3/23/2004 | Sold | $160,000+10.4%$83/sqft |
Source: Public Record Report a problem | ||
| 8/7/1998 | Sold | $144,900+5.4%$76/sqft |
Source: Public Record Report a problem | ||
| 4/18/1997 | Sold | $137,500+14.6%$72/sqft |
Source: Public Record Report a problem | ||
| 11/17/1994 | Sold | $120,000$63/sqft |
Source: Public Record Report a problem | ||
Public tax history
| Year | Property taxes | Tax assessment |
|---|---|---|
| 2025 | $5,221 -0.6% | $30,540 -13.9% |
| 2024 | $5,251 +38.2% | $35,460 -0.9% |
| 2023 | $3,798 -1.9% | $35,800 +49.2% |
| 2022 | $3,871 | $23,990 -2.8% |
| 2021 | -- | $24,690 +7.6% |
| 2020 | $3,594 +24.2% | $22,940 |
| 2019 | $2,894 | $22,940 +25.2% |
| 2018 | $2,894 +3.9% | $18,320 |
| 2017 | $2,785 +20.3% | $18,320 +15.2% |
| 2016 | $2,315 -1.3% | $15,900 |
| 2015 | $2,345 +24.1% | $15,900 +29.3% |
| 2014 | $1,889 | $12,300 |
| 2013 | -- | $12,300 -12.4% |
| 2012 | -- | $14,040 |
| 2011 | -- | $14,040 -17.4% |
| 2010 | -- | $17,000 +6.5% |
| 2009 | $1,215 | $15,960 |
| 2008 | -- | $15,960 +6.1% |
| 2007 | -- | $15,040 |
| 2006 | $2,283 +7.7% | $15,040 +3.7% |
| 2004 | $2,120 -31.3% | $14,510 -7.3% |
| 2003 | $3,083 | $15,660 |
| 2002 | -- | $15,660 +18.6% |
| 2001 | $1,729 -5.8% | $13,200 0% |
| 2000 | $1,836 | $13,203 |
Find assessor info on the county website
Monthly payment
Est. payment
Payment breakdown
Explore the cost of this home by adjusting the details. Changes won't be saved.Climate risks
Neighborhood: 80104
Nearby schools
Schools provided by the listing agent
- Elementary: Rock Ridge
- Middle: Mesa
- High: Douglas County
- District: Douglas RE-1
Source: REcolorado as distributed by MLS GRID. This data may not be complete. We recommend contacting the local school district to confirm school assignments for this home.
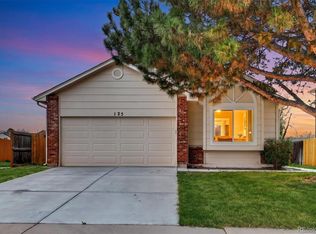
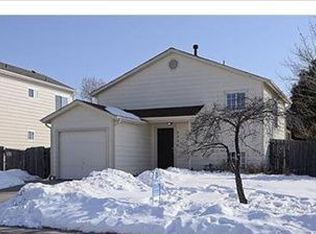
Similar homes
- $515,0003 bd3 ba1.6k sqft228 Peabody Street, Castle Rock, CO 80104For Sale

 MLS ID #1627474, Deborah Winward, RE/MAX Alliance. REcolorado as distributed by MLS GRID
 - $525,0004 bd3 ba2k sqft4948 Parsons Way, Castle Rock, CO 80104For Sale
 MLS ID #4386277, Angela J. Fezza, Keller Williams Action Realty LLC. REcolorado as distributed by MLS GRID
 - $569,9004 bd3 ba2.7k sqft5140 E Hanover Place, Castle Rock, CO 80104For Sale
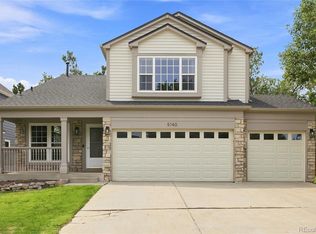 MLS ID #3256357, Andrew Livingston, Freedom Realty Group LLC. REcolorado as distributed by MLS GRID
 - $460,0003 bd3 ba1.6k sqft5641 Raleigh Circle, Castle Rock, CO 80104For Sale
 MLS ID #6458860, Beth Ann Mott, Berkshire Hathaway HomeServices Colorado Real Estate, LLC. REcolorado as distributed by MLS GRID
 - $549,9003 bd3 ba2.2k sqft1835 Villageview Ln, Castle Rock, CO 80104For Sale
 MLS ID #1322922, Jill Svenson, Coldwell Banker Realty. elevateMLS
 - $580,0003 bd4 ba2.4k sqft5138 Blue Lunar Lane, Castle Rock, CO 80104For SaleMLS ID #8715435, Shannon Wester, Berkshire Hathaway HomeServices Colorado Real Estate, LLC - Brighton. REcolorado as distributed by MLS GRID
- $519,9003 bd3 ba1.5k sqft4221 Beautiful Circle, Castle Rock, CO 80109For SaleMLS ID #6198684, Preston Jenkins, Madison & Company Properties. REcolorado as distributed by MLS GRID
- $499,0003 bd3 ba2.5k sqft3564 Fennel Street, Castle Rock, CO 80109For SaleMLS ID #7249053, Rachel Durante, LIV Sotheby's International Realty. REcolorado as distributed by MLS GRID
- $575,0004 bd2 ba2k sqft19285 E Legend Avenue, Parker, CO 80134For SaleMLS ID #9309141, Cheryl Bustin, RE/MAX Alliance. REcolorado as distributed by MLS GRID
- $559,0002 bd3 ba1.5k sqft2932 Merry Rest Way, Castle Rock, CO 80109For SaleMLS ID #8601898, Tony Collett, HomeSmart. REcolorado as distributed by MLS GRID
- $489,9004 bd2 ba1.5k sqft841 S Elbert Street, Elizabeth, CO 80107For SaleMLS ID #9873123, Charlene Brown, RE/MAX Accord. REcolorado as distributed by MLS GRID
- $549,9993 bd2 ba2.3k sqft20371 Willowbend Lane, Parker, CO 80138For SaleMLS ID #4818851, Jodie Ann Walko, Keller Williams Preferred Realty. REcolorado as distributed by MLS GRID
- $597,0004 bd4 ba2.7k sqft5314 Blandford Circle, Parker, CO 80134For SaleMLS ID #9217041, Melissa Brugh, eXp Realty, LLC. REcolorado as distributed by MLS GRID
- $549,0003 bd2 ba2.8k sqft991 Horsetail Loop, Elizabeth, CO 80107For SaleMLS ID #6447347, David P Danek, HomeSmart. REcolorado as distributed by MLS GRID
- $575,0003 bd3 ba1.4k sqft15897 Longford Drive, Parker, CO 80134For SaleMLS ID #2548412, Kathryn Salvatore, Blue Picket Realty. REcolorado as distributed by MLS GRID
- $525,0004 bd3 ba2.4k sqft19931 E Radcliff Place, Aurora, CO 80015For SaleMLS ID #4092535, John Chrisbens, Compass - Denver. REcolorado as distributed by MLS GRID
- $539,0003 bd2 ba2.7k sqft628 Yankee Boy Loop, Elizabeth, CO 80107For SaleMLS ID #5344712, Steve Konecny, RE/MAX Professionals. REcolorado as distributed by MLS GRID
- $520,0003 bd3 ba1.5k sqft22079 E Belleview Place, Aurora, CO 80015For SaleMLS ID #7140097, Vanessa Cabral Sanchez, Keller Williams Realty Downtown LLC. REcolorado as distributed by MLS GRID
- $465,0003 bd3 ba1.5k sqft7945 S Kittredge St, Englewood, CO 80112For Sale
 MLS ID #1067424, Andria Porter Stashak, Keller Williams-DTC. IRES as distributed by MLS GRID
