Skip main navigation
Sold for $475,000
  • $475,000

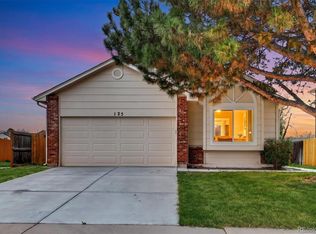
    155 N Holcomb, Castle Rock, CO 80104

    3beds
    1,607sqft
    Single Family Residence
    Built in 1986
    5,227 Square Feet Lot
    $489,800 Zestimate®
    $296/sqft
    $2,646 Estimated rent

    Home value

    $489,800

    $465,000 - $514,000

    $2,646/mo

    Zestimate® history
    Loading
    Loading...

    Owner options

    List your home for rent

    $2,646/mo

    Rent Zestimate®

    Find your next renter with Zillow Rental Manager. Plus, with online applications, you can quickly screen prospective tenants – for free.

    Learn more

    $2,646/mo

    Rent Zestimate®

    Refinance and save

    $2,985/mo

    Est. payment

    Refinancing to a lower rate could help reduce your monthly payments and save thousands over the life of the loan.

    See today's rates

    $2,985/mo

    Est. payment

    Explore your selling options

    Work with a Zillow partner agent

    Leverage their expertise and Zillow's premium Showcase listings to get your home seen by more buyers.

    Get started

    List with your own agent

    Get your home in front of millions of buyers by listing it on Zillow.

    Learn how to do it

    Sell it yourself

    Take full control of how buyers see your home on Zillow by listing For Sale by Owner (FSBO).

    List your home

    What's special

    Storage shedMinutes from parksOpen floor planVaulted ceilingsBike pathsHardwood floorsNewer carpet
    Perfect starter home! This family friendly home has a open floor plan, vaulted ceilings, hardwood floors in kitchen, newer carpet, perfect sized rear backyard boasting family friendly play ground, concrete patio, dog kennel and storage shed, backs to open green belt, minutes from parks, bike paths, hiking paths and the canyon. Hoa covers community pool, trash removal. Open House Saturday June 24th from 12-3 pm.

    Zillow last checked:

    Listing updated:

    Listed by:

    Simon Gonifas 970-397-1266 sgonifas@yahoo.com,

    Keller Williams DTC,

    Nate Jarvis 720-785-4229,

    Keller Williams DTC

    Bought with:

    Jackie Stratton, 100050356

    Keller Williams DTC

    Source: REcolorado as distributed by MLS GRID,MLS#: 4120963MLS Logo

    Facts & features

    Interior

    Bedrooms & bathrooms
    • Bedrooms: 3
    • Bathrooms: 3
    • Full bathrooms: 2
    • 1/2 bathrooms: 1
    Primary bedroom
    • Level: Upper
    • Area: 166.98 Square Feet
    • Dimensions: 12.1 x 13.8
    Bedroom
    • Level: Upper
    • Area: 90 Square Feet
    • Dimensions: 10 x 9
    Bedroom
    • Level: Upper
    • Area: 111.6 Square Feet
    • Dimensions: 9 x 12.4
    Primary bathroom
    • Level: Upper
    Bathroom
    • Level: Upper
    Bathroom
    • Level: Basement
    Bonus room
    • Description: Basement Room Utilized As Bedroom
    • Level: Basement
    Dining room
    • Level: Main
    • Area: 114.24 Square Feet
    • Dimensions: 11.9 x 9.6
    Kitchen
    • Level: Main
    • Area: 120.96 Square Feet
    • Dimensions: 12.6 x 9.6
    Living room
    • Level: Main
    • Area: 301.08 Square Feet
    • Dimensions: 19.3 x 15.6
    Heating
    • Forced Air
    Cooling
    • Evaporative Cooling
    Appliances
    • Included: Dishwasher, Refrigerator
    Features
    • Ceiling Fan(s)
    • Flooring: Carpet, Wood
    • Basement: Finished,Partial
    • Has fireplace: Yes
    • Fireplace features: Gas, Living Room
    Interior area
    • Total structure area: 1,607
    • Total interior livable area: 1,607 sqft
    • Finished area above ground: 1,267
    • Finished area below ground: 306

    Property

    Parking
    • Total spaces: 2
    • Parking features: Concrete
    • Attached garage spaces: 2
    Features
    • Levels: Two
    • Stories: 2
    • Fencing: Partial
    Lot
    • Size: 5,227 Square Feet
    Details
    • Parcel number: R0334236
    • Special conditions: Standard

    Construction

    Type & style
    • Home type: SingleFamily
    • Property subtype: Single Family Residence
    Materials
    • Frame, Wood Siding
    • Roof: Composition
    Condition
    • Year built: 1986

    Utilities & green energy

    • Sewer: Public Sewer

    Community & HOA

    Community
    • Security: Video Doorbell
    • Subdivision: Founders Village
    HOA
    • Has HOA: Yes
    • HOA fee: $200 annually
    • HOA name: Founders Village Master Association, Inc
    • HOA phone: 303-224-0004
    Location
    • Region: Castle Rock

    Financial & listing details

    • Price per square foot: $296/sqft
    • Tax assessed value: $483,032
    • Annual tax amount: $3,862
    • Date on market: 7/8/2023
    • Listing terms: Cash,Conventional,Farm Service Agency,FHA,VA Loan
    • Exclusions: Washer And Dryer.
    • Ownership: Individual

    Price history

    DateEventPrice
    7/31/2023Sold$475,000+41.8%$296/sqft
    Source: REcolorado as distributed by MLS GRID #4120963 Report a problem
    8/22/2019Sold$335,000-1.5%$208/sqft
    Source: Public Record Report a problem
    7/11/2019Pending sale$340,000$212/sqft
    Source: David Faria #4566787 Report a problem
    6/14/2019Listed for sale$340,000+47.8%$212/sqft
    Source: David Faria #4566787 Report a problem
    8/21/2014Sold$230,000$143/sqft
    Source: Public Record Report a problem
    7/10/2014Listed for sale$230,000+9.5%$143/sqft
    Source: Keller Williams Avenues LLC #2508933 Report a problem
    10/25/2013Listing removed$209,999$131/sqft
    Source: MB FREEDLE AND ASSOCIATES LLC #1220961 Report a problem
    10/15/2013Price change$209,999-2.3%$131/sqft
    Source: MB FREEDLE AND ASSOCIATES LLC #1220961 Report a problem
    9/25/2013Price change$214,990-2.3%$134/sqft
    Source: MB FREEDLE AND ASSOCIATES LLC #1220961 Report a problem
    8/15/2013Listed for sale$220,000+12.8%$137/sqft
    Source: MB FREEDLE AND ASSOCIATES LLC #1220961 Report a problem
    9/3/2004Sold$195,000+24.6%$121/sqft
    Source: Public Record Report a problem
    2/8/2000Sold$156,500+1.1%$97/sqft
    Source: Public Record Report a problem
    10/13/1994Sold$154,800$96/sqft
    Source: Public Record Report a problem

    Public tax history

    YearProperty taxesTax assessment
    2025$5,099 -0.6%$30,190 -13.1%
    2024$5,129 +32.8%$34,730 -1%
    2023$3,862 -1.9%$35,070 +43.8%
    2022$3,935 $24,390 -2.8%
    2021-- $25,100 +9.3%
    2020$3,597 +26%$22,960
    2019$2,854 0%$22,960 +27.1%
    2018$2,854 +3.9%$18,070
    2017$2,747 +20.9%$18,070 +15.8%
    2016$2,272 -1.3%$15,600
    2015$2,301 +25.5%$15,600 +30.8%
    2014$1,833 $11,930
    2013-- $11,930 -12.2%
    2012-- $13,590
    2011-- $13,590 -18.2%
    2010-- $16,620 +6.3%
    2009$1,191 $15,640
    2008-- $15,640 +2.2%
    2007-- $15,310
    2006$2,328 +13.8%$15,310 +9.4%
    2004$2,045 +13.2%$13,990 +1.7%
    2003$1,806 $13,760
    2002-- $13,760 +19%
    2001$1,514 -3.8%$11,560 +2.2%
    2000$1,573 $11,315
    Find assessor info on the county website

    Neighborhood: 80104

    Nearby schools

    GreatSchools rating
    Schools provided by the listing agent
    • Elementary: Rock Ridge
    • Middle: Mesa
    • High: Douglas County
    • District: Douglas RE-1

    Source: REcolorado as distributed by MLS GRID. This data may not be complete. We recommend contacting the local school district to confirm school assignments for this home.

    Get a cash offer in 3 minutes
    Find out how much your home could sell for in as little as 3 minutes with a no-obligation cash offer.
    Estimated market value
    $489,800
    Get a cash offer in 3 minutes
    Find out how much your home could sell for in as little as 3 minutes with a no-obligation cash offer.
    Estimated market value
    $489,800