Location, Location, Location! New Roof! New Radon mitigation system!
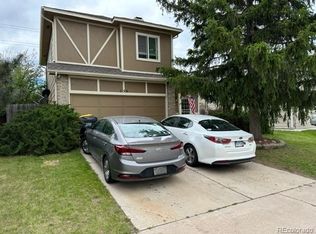
This home will need some fixing up, but wow, what a great home. Ranch style, 3 bedrooms, 2 bathrooms, finished basement, backs to open space, fenced back yard. Don't miss out, it's priced for a quick sale. Located in the highly desirable Founders Village community. This is a rare opportunity to own in one of Castle Rock’s most convenient and amenity-rich neighborhoods—just minutes from charming Downtown Castle Rock.
Enjoy an active Colorado lifestyle with incredible neighborhood amenities, including a community pool, tennis and pickleball courts, basketball courts, parks, and scenic trails—all included with low HOA fees of just $55 per quarter (covering trash and recycling as well).
The home is ideally situated near open space and outdoor recreation such as Mitchell Creek Canyon, Gateway Mesa, and Castlewood Canyon State Park, offering endless options for hiking and exploring. You’re also just a short drive to the Outlets at Castle Rock, along with a wide variety of dining, shopping, and entertainment options.
Commuters will appreciate the easy access to major routes, making travel to Denver and DIA simple and convenient.
With its unbeatable location, fantastic community amenities, and backing to peaceful open space, this home truly has it all. Don’t miss your chance—schedule your showing today!
Sold for $425,000
$425,000
125 N Holcomb Street, Castle Rock, CO 80104
3beds
1,616sqft
Single Family Residence
Built in 1986
5,009 Square Feet Lot
$423,600 Zestimate®
$263/sqft
$2,660 Estimated rent
Home value
$423,600
$402,000 - $445,000
$2,660/mo
Zestimate® history
Owner options
List your home for rent
$2,660/mo
Rent Zestimate®
Find your next renter with Zillow Rental Manager. Plus, with online applications, you can quickly screen prospective tenants – for free.
$2,660/mo
Rent Zestimate®
Refinance and save
$2,595/mo
Est. payment
Refinancing to a lower rate could help reduce your monthly payments and save thousands over the life of the loan.
$2,595/mo
Est. payment
Explore your selling options
Work with a Zillow partner agent
Leverage their expertise and Zillow's premium Showcase listings to get your home seen by more buyers.
Get startedList with your own agent
Get your home in front of millions of buyers by listing it on Zillow.
Learn how to do itSell it yourself
Take full control of how buyers see your home on Zillow by listing For Sale by Owner (FSBO).
List your homeWhat's special
Zillow last checked:
Listing updated:
Listed by:
Mark Kinslow II 303-596-3747 markiirealtor@gmail.com,
Key Real Estate Group LLC,
Sandra Kinslow 303-596-4147,
Key Real Estate Group LLC
Bought with:
Kaylie Curtis, 100111115
The Gold Standard Brokerage
Source: REcolorado as distributed by MLS GRID,MLS#: 8340231
Facts & features
Interior
Bedrooms & bathrooms
- Bedrooms: 3
- Bathrooms: 2
- Full bathrooms: 2
- Main level bathrooms: 2
- Main level bedrooms: 3
Bedroom
- Level: Main
Bedroom
- Features: Primary Suite
- Level: Main
Bedroom
- Level: Main
Bathroom
- Level: Main
Bathroom
- Level: Main
Dining room
- Description: Vaulted, Sky Light
- Level: Main
Family room
- Level: Basement
Kitchen
- Level: Main
Laundry
- Level: Basement
Living room
- Description: Ceiling Fan, Vaulted, Sky Light
- Level: Main
Heating
- Forced Air
Cooling
- None
Appliances
- Included: Dishwasher, Range, Refrigerator
Features
- Ceiling Fan(s), Vaulted Ceiling(s)
- Flooring: Carpet
- Basement: Unfinished
- Number of fireplaces: 1
- Fireplace features: Living Room
Interior area
- Total structure area: 1,616
- Total interior livable area: 1,616 sqft
- Finished area above ground: 1,090
- Finished area below ground: 0
Property
Parking
- Total spaces: 2
- Parking features: Garage - Attached
- Attached garage spaces: 2
Features
- Levels: One
- Stories: 1
- Patio & porch: Deck
- Exterior features: Private Yard
- Fencing: Full
Lot
- Size: 5,009 Square Feet
- Features: Open Space
Details
- Parcel number: R0334238
- Special conditions: Standard
Construction
Type & style
- Home type: SingleFamily
- Architectural style: A-Frame
- Property subtype: Single Family Residence
Materials
- Frame
- Roof: Composition
Condition
- Fixer
- Year built: 1986
Utilities & green energy
- Sewer: Public Sewer
- Water: Public
Community & HOA
Community
- Subdivision: Founders Village
HOA
- Has HOA: Yes
- HOA fee: $55 quarterly
- HOA name: Founders Village Metropolitan District Contact Us
- HOA phone: 303-224-0004
Location
- Region: Castle Rock
Financial & listing details
- Price per square foot: $263/sqft
- Tax assessed value: $456,407
- Annual tax amount: $4,869
- Date on market: 4/17/2026
- Listing terms: Cash,Conventional,FHA,VA Loan
- Exclusions: None
- Ownership: Individual
- Road surface type: Paved
Price history
| Date | Event | Price |
|---|---|---|
| 6/5/2026 | Sold | $425,000$263/sqft |
Source:  REcolorado as distributed by MLS GRID #8340231 Report a problem REcolorado as distributed by MLS GRID #8340231 Report a problem | ||
| 5/23/2026 | Pending sale | $425,000$263/sqft |
Source: REcolorado as distributed by MLS GRID #8340231 Report a problem | ||
| 5/15/2026 | Listed for sale | $425,000$263/sqft |
Source: REcolorado as distributed by MLS GRID #8340231 Report a problem | ||
| 4/23/2026 | Pending sale | $425,000$263/sqft |
Source: REcolorado as distributed by MLS GRID #8340231 Report a problem | ||
| 4/17/2026 | Listed for sale | $425,000$263/sqft |
Source: REcolorado as distributed by MLS GRID #8340231 Report a problem | ||
| 5/20/2018 | Listing removed | $1,895$1/sqft |
Source: Zillow Rental Manager Report a problem | ||
| 5/10/2018 | Listed for rent | $1,895+6.8%$1/sqft |
Source: Zillow Rental Manager Report a problem | ||
| 4/28/2017 | Listing removed | $1,775$1/sqft |
Source: Zimmerman and Associates Report a problem | ||
| 4/27/2017 | Price change | $1,775-2.7%$1/sqft |
Source: Zimmerman and Associates Report a problem | ||
| 4/18/2017 | Listed for rent | $1,825$1/sqft |
Source: Zillow Rental Manager Report a problem | ||
Public tax history
| Year | Property taxes | Tax assessment |
|---|---|---|
| 2025 | $4,789 -0.6% | $28,530 -13.1% |
| 2024 | $4,817 +38.1% | $32,830 -1% |
| 2023 | $3,488 -1.8% | $33,150 +50.5% |
| 2022 | $3,552 | $22,030 -2.8% |
| 2021 | -- | $22,660 +7.9% |
| 2020 | $3,292 +25.2% | $21,010 |
| 2019 | $2,628 0% | $21,010 +26.3% |
| 2018 | $2,628 +3.9% | $16,640 |
| 2017 | $2,530 +140.8% | $16,640 +15.3% |
| 2016 | $1,051 -50.6% | $14,430 |
| 2015 | $2,128 +24.2% | $14,430 +29.4% |
| 2014 | $1,713 | $11,150 |
| 2013 | -- | $11,150 -12.5% |
| 2012 | -- | $12,750 |
| 2011 | -- | $12,750 -24.4% |
| 2010 | -- | $16,860 +14.5% |
| 2009 | $1,122 | $14,730 |
| 2008 | -- | $14,730 +9.8% |
| 2007 | -- | $13,420 |
| 2006 | $2,041 +16.6% | $13,420 +12.5% |
| 2004 | $1,751 -26.8% | $11,930 -1.7% |
| 2003 | $2,390 | $12,140 |
| 2002 | -- | $12,140 +11.9% |
| 2001 | $1,421 -5.8% | $10,850 0% |
| 2000 | $1,509 | $10,851 |
Find assessor info on the county website
Neighborhood: 80104
Nearby homes
- $475,0003 bd3 ba1.6k sqft155 N Holcomb St, Castle Rock, CO 80104Sold
- $500,0003 bd2 ba1.8k sqft165 N Holcomb St, Castle Rock, CO 80104Off Market

- $413,2003 bd2 ba1.2k sqft95 N Holcomb St, Castle Rock, CO 80104Off Market
- $478,9003 bd2 ba1.7k sqft175 N Holcomb St, Castle Rock, CO 80104Off Market

- $488,2003 bd2 ba1.4k sqft75 N Holcomb St, Castle Rock, CO 80104Off Market
- $456,6003 bd2 ba1.1k sqft110 N Holcomb St, Castle Rock, CO 80104Off Market
- $441,6003 bd2 ba1.2k sqft160 N Holcomb St, Castle Rock, CO 80104Off Market
- $485,0003 bd2 ba1.2k sqft265 N Holcomb St, Castle Rock, CO 80104Sold
Nearby schools
GreatSchools rating
- 6/10Rock Ridge Elementary SchoolGrades: PK-6Distance: 0.3 mi
- 5/10Mesa Middle SchoolGrades: 6-8Distance: 0.7 mi
- 7/10Douglas County High SchoolGrades: 9-12Distance: 2.9 mi
Schools provided by the listing agent
- Elementary: Rock Ridge
- Middle: Mesa
- High: Douglas County
- District: Douglas RE-1
Source: REcolorado as distributed by MLS GRID. This data may not be complete. We recommend contacting the local school district to confirm school assignments for this home.
Get a cash offer in 3 minutes
Find out how much your home could sell for in as little as 3 minutes with a no-obligation cash offer.
Estimated market value
$423,600
Get a cash offer in 3 minutes
Find out how much your home could sell for in as little as 3 minutes with a no-obligation cash offer.
Estimated market value
$423,600
- Colorado
- Douglas County
- Castle Rock
- 80104
- 125 N Holcomb Street
Nearby cities
Nearby neighborhoods
Nearby zip codes
Other Castle Rock Topics
