Sun-filled and move-in ready, this charming home offers an affordable path to homeownership just 15 minutes from Parker and Castle Rock. Enjoy easy access to some of Colorado's best shopping, dining, and entertainment while coming home to the warmth of Elizabeth's small-town charm. Inside, the open-concept layout and vaulted ceilings create a bright, spacious feel, enhanced by abundant natural light throughout the main living areas. The home features updated appliances, a gas range, and thoughtful updates including a newer furnace and hot water heater for added peace of mind. Experience the close-knit feel of a townhouse community with private roads and maintained landscaping, but without shared walls. With highly rated schools, ample parking, and exceptional value, this home offers the perfect blend of comfort, convenience, and community.
For sale
$355,000
275 Settlement Lane #A2, Elizabeth, CO 80107
3beds
1,738sqft
:
Get pre-qualified$2,278/mo
Single Family Residence
Built in 1984
4,617 Square Feet Lot
$-- Zestimate®
$204/sqft
$60/mo HOA
What's special
- 47 days |
- 896 |
- 39 |
Zillow last checked:
Listing updated:
Listed by:
Hailey Bailey 720-466-3990 Hailey@haileybaileydreamhomes.com,
HomeSmart Realty
Source: REcolorado as distributed by MLS GRID,MLS#: 4952978
Facts & features
Interior
Bedrooms & bathrooms
- Bedrooms: 3
- Bathrooms: 2
- Full bathrooms: 2
Bedroom
- Description: Bedroom 1 Has Direct Access To Full Bath
- Level: Upper
- Area: 148.2 Square Feet
- Dimensions: 11.4 x 13
Bedroom
- Description: Secondary Bedroom With Large Closet
- Features: Primary Suite
- Level: Upper
- Area: 130 Square Feet
- Dimensions: 10 x 13
Bedroom
- Description: Second Primary Bedroom With Walk-In Closet And En Suite Bathroom
- Level: Lower
- Area: 110 Square Feet
- Dimensions: 10 x 11
Bathroom
- Description: Direct Access From Br 1
- Level: Upper
- Area: 45 Square Feet
- Dimensions: 5 x 9
Bathroom
- Description: En Suite Full Bathroom
- Level: Lower
- Area: 42 Square Feet
- Dimensions: 6 x 7
Den
- Description: Large Open Den With Carpet
- Level: Basement
- Area: 214.2 Square Feet
- Dimensions: 12.6 x 17
Dining room
- Description: In Kitchen Dining Nook With Bench Seating And Table Included
- Level: Main
Kitchen
- Level: Main
- Area: 136 Square Feet
- Dimensions: 10 x 13.6
Living room
- Description: Open Living Room W/ Vaulted Ceiling
- Level: Main
- Area: 280.8 Square Feet
- Dimensions: 18 x 15.6
Office
- Description: Doubles As Laundry Room
- Level: Lower
- Area: 135 Square Feet
- Dimensions: 9 x 15
Utility room
- Description: Unfinished Storage Room With Cabinets And Switched Ceiling-Mounted Lighting
- Level: Basement
- Area: 130 Square Feet
- Dimensions: 10 x 13
Heating
- Forced Air, Natural Gas
Cooling
- None
Appliances
- Included: Dishwasher, Disposal, Dryer, Gas Water Heater, Microwave, Oven, Range, Range Hood, Refrigerator, Washer
- Laundry: In Unit
Features
- Ceiling Fan(s), Eat-in Kitchen, Jack & Jill Bathroom, Open Floorplan, Primary Suite, Smoke Free, Vaulted Ceiling(s), Walk-In Closet(s), Wired for Data
- Flooring: Laminate, Tile
- Windows: Double Pane Windows
- Basement: Finished,Partial
Interior area
- Total structure area: 1,738
- Total interior livable area: 1,738 sqft
- Finished area above ground: 869
- Finished area below ground: 826
Video & virtual tour
Property
Parking
- Total spaces: 2
- Parking features: Asphalt, Shared Driveway
- Has uncovered spaces: Yes
- Details: Reserved Spaces: 2
Features
- Levels: Tri-Level
- Patio & porch: Covered, Front Porch, Patio
- Exterior features: Private Yard, Rain Gutters
- Fencing: Full
Lot
- Size: 4,617 Square Feet
- Features: Landscaped, Many Trees
Details
- Parcel number: R108889
- Zoning: ER-3
- Special conditions: Standard
Construction
Type & style
- Home type: SingleFamily
- Architectural style: Traditional
- Property subtype: Single Family Residence
Materials
- Frame, Wood Siding
- Roof: Composition
Condition
- Updated/Remodeled
- Year built: 1984
Utilities & green energy
- Electric: 110V, 220 Volts
- Sewer: Public Sewer
- Water: Public
- Utilities for property: Cable Available, Electricity Connected, Natural Gas Connected, Phone Available
Green energy
- Energy efficient items: Appliances, HVAC, Water Heater
Community & HOA
Community
- Security: Carbon Monoxide Detector(s), Radon Detector, Smoke Detector(s)
- Subdivision: Elizabeth Settlement
HOA
- Has HOA: Yes
- Services included: Maintenance Grounds, Snow Removal, Trash
- HOA fee: $60 monthly
- HOA name: The Settlement HOA
- HOA phone: 303-909-7710
Location
- Region: Elizabeth
Financial & listing details
- Price per square foot: $204/sqft
- Tax assessed value: $238,900
- Annual tax amount: $1,995
- Date on market: 11/22/2025
- Listing terms: Cash,Conventional,FHA,VA Loan
- Exclusions: Internet Provider Satellite And Other Equipment, Televisions And/Or Speaker Systems, Security Cameras And Motion Sensors Currently Mounted Within The Property, Deep Freezers Currently Located In The Office.
- Ownership: Individual
- Electric utility on property: Yes
- Road surface type: Paved
Estimated market value
Not available
Estimated sales range
Not available
$2,599/mo
Price history
| Date | Event | Price |
|---|---|---|
| 6/12/2026 | Listed for sale | $355,000-1.4%$204/sqft |
Source:  REcolorado as distributed by MLS GRID #4952978 Report a problem REcolorado as distributed by MLS GRID #4952978 Report a problem | ||
| 5/31/2026 | Listing removed | $360,000$207/sqft |
Source: REcolorado as distributed by MLS GRID #4952978 Report a problem | ||
| 2/24/2026 | Price change | $360,000-1.4%$207/sqft |
Source: REcolorado as distributed by MLS GRID #4952978 Report a problem | ||
| 1/27/2026 | Price change | $365,000-1.4%$210/sqft |
Source: REcolorado as distributed by MLS GRID #4952978 Report a problem | ||
| 12/23/2025 | Price change | $370,000-3.9%$213/sqft |
Source: REcolorado as distributed by MLS GRID #4952978 Report a problem | ||
| 12/12/2025 | Price change | $385,000-1.3%$222/sqft |
Source: REcolorado as distributed by MLS GRID #4952978 Report a problem | ||
| 11/22/2025 | Listed for sale | $390,000+25.8%$224/sqft |
Source: REcolorado as distributed by MLS GRID #4952978 Report a problem | ||
| 5/6/2021 | Listing removed | -- |
Source:  Keller Williams Report a problem Keller Williams Report a problem | ||
| 4/3/2021 | Pending sale | $310,000$178/sqft |
Source: Keller Williams #5262030 Report a problem | ||
| 3/31/2021 | Listed for sale | $310,000$178/sqft |
Source: Keller Williams #5262030 Report a problem | ||
Public tax history
| Year | Property taxes | Tax assessment |
|---|---|---|
| 2019 | $1,727 +42.1% | $17,080 +43.3% |
| 2018 | $1,216 | $11,920 |
| 2017 | $1,216 +1% | $11,920 +69.1% |
| 2016 | $1,203 +119.9% | $7,050 |
| 2015 | $547 0% | $7,050 +37.2% |
| 2014 | $547 | $5,140 |
Find assessor info on the county website
Monthly payment
Est. payment
Payment breakdown
Explore the cost of this home by adjusting the details. Changes won't be saved.Climate risks
Neighborhood: 80107
Nearby schools
GreatSchools rating
- 5/10Running Creek Elementary SchoolGrades: K-5Distance: 0.5 mi
- 5/10Elizabeth Middle SchoolGrades: 6-8Distance: 0.6 mi
- 6/10Elizabeth High SchoolGrades: 9-12Distance: 0.7 mi
Schools provided by the listing agent
- Elementary: Running Creek
- Middle: Elizabeth
- High: Elizabeth
- District: Elizabeth C-1
Source: REcolorado as distributed by MLS GRID. This data may not be complete. We recommend contacting the local school district to confirm school assignments for this home.
- $328,7002 bd1 ba907 sqft275 Settlement Ln UNIT A1, Elizabeth, CO 80107Off Market

- $355,0004 bd2 ba1.3k sqft275 Settlement Ln UNIT E4, Elizabeth, CO 80107Sold
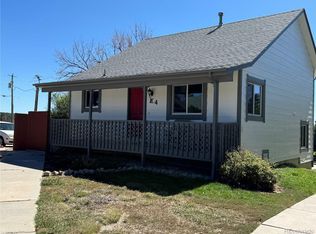
- $365,7003 bd2 ba1.1k sqft189 Elm St, Elizabeth, CO 80107Off Market
- $382,5003 bd1 ba1.3k sqft225 Tabor St, Elizabeth, CO 80107Off Market
- $364,400-- bd-- ba-- sqft236 S Tabor St, Elizabeth, CO 80107Off Market
- $385,0004 bd2 ba1.7k sqft275 Settlement Ln UNIT E2, Elizabeth, CO 80107For Sale
- $260,9004 bd2 ba1.5k sqft275 Settlement Ln UNIT A3, Elizabeth, CO 80107Off Market
- $237,1003 bd2 ba870 sqft275 Settlement Ln UNIT A4, Elizabeth, CO 80107Off Market
A local agent can set up tours, give advice and negotiate with sellers.
Similar homes
- $420,0003 bd2 ba1.3k sqft375 E Logan Street, Elizabeth, CO 80107For Sale

 MLS ID #1888219, Julie Atkinson, RE/MAX Accord. REcolorado as distributed by MLS GRID
 - $385,0004 bd2 ba1.7k sqft275 Settlement Lane #E2, Elizabeth, CO 80107For Sale
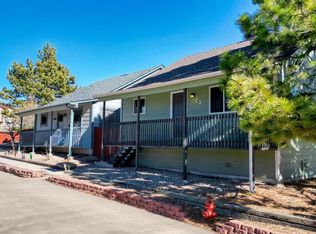 MLS ID #6333541, Colorado Dream House Team, Keller Williams DTC. REcolorado as distributed by MLS GRID
 - $387,0003 bd3 ba1.7k sqft282 S Oman Road, Castle Rock, CO 80104For Sale
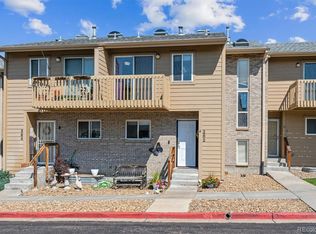 MLS ID #4474265, Catherine Horman, Duffy & Associates Llc. REcolorado as distributed by MLS GRID
 - $345,0003 bd2 ba1.6k sqft1954 Oakcrest Circle, Castle Rock, CO 80104For Sale
 MLS ID #3630517, Rhonda Basey, RE/MAX Professionals. REcolorado as distributed by MLS GRID
 - $510,0003 bd3 ba2.3k sqft4752 River Highlands Loop, Elizabeth, CO 80107For SaleMLS ID #8564412, Jim Franklin, RE/MAX Commercial Alliance. REcolorado as distributed by MLS GRID
- $517,5004 bd2 ba1.7k sqft16655 Ninebark Way, Parker, CO 80134For SaleMLS ID #5199743, Sarah Young, Guide Real Estate. REcolorado as distributed by MLS GRID
- $369,9003 bd4 ba1.6k sqft19856 Summerset Lane, Parker, CO 80138For SaleMLS ID #9591069, Corrine Lopez, Colorado Flat Fee Realty Inc. REcolorado as distributed by MLS GRID
- $365,0002 bd2 ba1.1k sqft1561 Olympia Circle #304, Castle Rock, CO 80104For SaleMLS ID #8321871, Bill Clarke, Compass - Denver. REcolorado as distributed by MLS GRID
- $489,9003 bd3 ba1.6k sqft133 Rockaway Avenue, Castle Rock, CO 80104For SaleMLS ID #4123713, Mary Jane Ogle, eXp Realty, LLC. REcolorado as distributed by MLS GRID
- $365,0002 bd3 ba2.1k sqft19728 Rosewood Court, Parker, CO 80138For SaleMLS ID #3039013, Ryan Mutschelknaus, Madison & Company Properties. REcolorado as distributed by MLS GRID
- $369,9002 bd2 ba1.3k sqft474 Black Feather Loop #412, Castle Rock, CO 80104For SaleMLS ID #5110438, Djeffery Daphnis, Real Broker, LLC DBA Real. REcolorado as distributed by MLS GRID
- $348,9002 bd2 ba1.2k sqft1574 Olympia Circle #202, Castle Rock, CO 80104For SaleMLS ID #8817696, Cindy Anderson, HomeSmart Realty. REcolorado as distributed by MLS GRID
- $334,9002 bd2 ba1k sqft2085 Oakcrest Circle, Castle Rock, CO 80104For SaleMLS ID #5949862, Gary Manes, Manes & Associates. REcolorado as distributed by MLS GRID
- $360,0002 bd2 ba1.3k sqftBlackfeather, Castle Rock, CO 80104For SaleMLS ID #7696249, Kim Langelaar, LoKation. REcolorado as distributed by MLS GRID
- $379,9002 bd3 ba1.4k sqft19706 Applewood Court, Parker, CO 80138For SaleMLS ID #6249684, Dustin Wager, Legends Real Estate. REcolorado as distributed by MLS GRID
- $465,0003 bd1 ba1k sqft119 S Pembrook Street, Castle Rock, CO 80104For SaleMLS ID #7894050, Nicole Pominville, Compass - Denver. REcolorado as distributed by MLS GRID
- $519,9993 bd3 ba1.6k sqft23110 Blackwolf Way, Parker, CO 80138For SaleMLS ID #8413802, David Peters, Resident Realty North Metro LLC. REcolorado as distributed by MLS GRID
- $360,0002 bd3 ba1.3k sqft488 Black Feather Loop #215, Castle Rock, CO 80104For SaleMLS ID #9537943, Steven Scurlock, HomeSmart. REcolorado as distributed by MLS GRID
- $379,9002 bd3 ba1.7k sqft2501 Cutters Circle #102, Castle Rock, CO 80108For SaleMLS ID #2401020, Trelora Realty Team, Trelora Realty, Inc.. REcolorado as distributed by MLS GRID
- $517,0003 bd2 ba1.3k sqft316 N Gilbert Street, Castle Rock, CO 80104For SaleMLS ID #6872511, Thaine Swanson, Century 21 Altitude Real Estate, LLC. REcolorado as distributed by MLS GRID
