Just reduced $45K! Must See! Seller is also offering Buyer concessions for closing costs!! Must sell quickly or Seller will continue to rent. Market rent is $2,300/month! Beautifully remodeled house in convenient central Elizabeth in The Settlement Community. This charming freshly painted home offers a fully covered front porch spanning the length of the house plus a fenced outside area for kids and pets! You also have access to a backyard behind the home as well as a community park right across the street!
Inside this wonderful starter home you will find a spacious great room with vaulted ceilings that is open to the kitchen and dining rooms. The real hardwood oak flooring is a nice upgrade as well as the brand new windows throughout the home! The dining room and kitchen also has high ceilings and is open to the great room and stairs to the upper bedrooms giving the home a spacious feeling, and along with fresh paint an excellent first impression! There are two good sized bedrooms upstairs with a remodeled full bathroom and ample storage spaces. The lower level provides room to spread out with an additional extra large living space to use as you wish. The spacious room offers cute white wainscoting and new carpet, but does not have a closet, otherwise it would easily be a 4th bedroom. There is a laundry closet and utility area in the hallway, and the 2nd lower level bedroom also has new carpet and a walk-in closet. Both lower level rooms access the brand new bathroom as well.
Last but not least, the large crawl space offers an abundance of storage. There is ample parking for residents and guests with 2 reserved spaces right outside the front porch and 2 additional visitor spaces next to those as well as a large parking lot on the other side of the fence. Corner lot offering additional privacy, easy access, and great location to extra parking, the adjacent park, mail, and trash facilities.
Nothing to do here but move in!! Don't miss out on this one!
Sold for $355,000
$355,000
275 Settlement Lane #E4, Elizabeth, CO 80107
4beds
1,325sqft
Single Family Residence
Built in 1985
4,617 Square Feet Lot
$-- Zestimate®
$268/sqft
$2,680 Estimated rent
Home value
Not available
Estimated sales range
Not available
$2,680/mo
Zestimate® history
Owner options
List your home for rent
$2,680/mo
Rent Zestimate®
Find your next renter with Zillow Rental Manager. Plus, with online applications, you can quickly screen prospective tenants – for free.
$2,680/mo
Rent Zestimate®
Refinance and save
$2,133/mo
Est. payment
Refinancing to a lower rate could help reduce your monthly payments and save thousands over the life of the loan.
$2,133/mo
Est. payment
Explore your selling options
Work with a Zillow partner agent
Leverage their expertise and Zillow's premium Showcase listings to get your home seen by more buyers.
Get startedList with your own agent
Get your home in front of millions of buyers by listing it on Zillow.
Learn how to do itSell it yourself
Take full control of how buyers see your home on Zillow by listing For Sale by Owner (FSBO).
List your homeWhat's special
Zillow last checked:
Listing updated:
Listed by:
Darla Greenwaldt 720-650-8441 darla@nexthomesummitgroup.com,
NextHome Summit Group
Bought with:
Kelly Hughes, 040013764
RE/MAX Professionals
Source: REcolorado as distributed by MLS GRID,MLS#: 6875933
Facts & features
Interior
Bedrooms & bathrooms
- Bedrooms: 4
- Bathrooms: 2
- Full bathrooms: 1
- 3/4 bathrooms: 1
Bedroom
- Description: Large Lower Level Family Room/Non-Conforming Bedroom
- Level: Lower
Bedroom
- Description: Lower Level Bedroom W/ Walk In Closet And Access To 3/4 Bath
- Level: Lower
Bedroom
- Description: Upper Bedroom#1, Wood Floors, Bathroom Access
- Level: Upper
Bedroom
- Description: Upper Bedroom#2, Wood Floors, Closet
- Level: Upper
Bathroom
- Description: Jacknjill, Remodeled, Storage
- Level: Lower
Bathroom
- Description: Primary And Hallway Access, Remodeled
- Level: Upper
Bonus room
- Description: Not A Bonus Room- But Spacious Storage In Crawl Space
- Level: Lower
Dining room
- Description: Open To Kitchen And Great Room
- Level: Main
Great room
- Description: Main Level Vaulted Ceiling Great Room, Open To Dining And Kitchen, Sunny And Bright!
- Level: Main
Kitchen
- Description: Good Sized Kitchen With Nice Layout And Lighting!
- Level: Main
Laundry
- Description: Laundry Closet
- Level: Lower
Heating
- Forced Air
Cooling
- None
Appliances
- Included: Dishwasher, Disposal, Dryer, Gas Water Heater, Microwave, Oven, Range, Refrigerator, Washer
- Laundry: Laundry Closet
Features
- Ceiling Fan(s), High Ceilings, High Speed Internet, Jack & Jill Bathroom, Laminate Counters, Marble Counters, Open Floorplan, Walk-In Closet(s)
- Flooring: Tile, Wood
- Windows: Double Pane Windows
- Basement: Daylight,Finished
- Common walls with other units/homes: No Common Walls
Interior area
- Total structure area: 1,325
- Total interior livable area: 1,325 sqft
- Finished area above ground: 869
- Finished area below ground: 456
Property
Parking
- Total spaces: 4
- Details: Off Street Spaces: 2, Reserved Spaces: 2
Features
- Levels: Multi/Split
- Entry location: Ground
- Patio & porch: Covered, Front Porch, Patio
- Exterior features: Dog Run, Private Yard
- Fencing: Partial
Lot
- Size: 4,617 Square Feet
Details
- Parcel number: R108910
- Zoning: ER-3
- Special conditions: Standard
- Other equipment: Satellite Dish
Construction
Type & style
- Home type: SingleFamily
- Architectural style: Cottage
- Property subtype: Single Family Residence
Materials
- Frame, Wood Siding
- Foundation: Slab
- Roof: Composition
Condition
- Updated/Remodeled
- Year built: 1985
Utilities & green energy
- Sewer: Public Sewer
- Water: Public
- Utilities for property: Cable Available, Electricity Connected, Natural Gas Connected
Community & HOA
Community
- Security: Carbon Monoxide Detector(s), Smoke Detector(s)
- Subdivision: Elizabeth Settlement
HOA
- Has HOA: Yes
- Services included: Irrigation, Maintenance Grounds, Recycling, Road Maintenance, Sewer, Snow Removal, Trash, Water
- HOA fee: $60 monthly
- HOA name: Settlement HOA
- HOA phone: 720-560-9381
Location
- Region: Elizabeth
Financial & listing details
- Price per square foot: $268/sqft
- Tax assessed value: $217,500
- Annual tax amount: $1,588
- Date on market: 9/21/2024
- Listing terms: Cash,Conventional,FHA,USDA Loan,VA Loan
- Exclusions: None
- Ownership: Individual
- Electric utility on property: Yes
Price history
| Date | Event | Price |
|---|---|---|
| 11/7/2024 | Sold | $355,000-2.7%$268/sqft |
Source:  REcolorado as distributed by MLS GRID #6875933 Report a problem REcolorado as distributed by MLS GRID #6875933 Report a problem | ||
| 10/17/2024 | Pending sale | $365,000$275/sqft |
Source: REcolorado as distributed by MLS GRID #6875933 Report a problem | ||
| 10/15/2024 | Listing removed | $365,000$275/sqft |
Source:  NextHome #6875933 Report a problem NextHome #6875933 Report a problem | ||
| 10/14/2024 | Price change | $365,000-1.4%$275/sqft |
Source: NextHome #6875933 Report a problem | ||
| 10/11/2024 | Price change | $370,000-1.3%$279/sqft |
Source: REcolorado as distributed by MLS GRID #6875933 Report a problem | ||
| 10/1/2024 | Price change | $375,000-5.1%$283/sqft |
Source: REcolorado as distributed by MLS GRID #6875933 Report a problem | ||
| 9/25/2024 | Price change | $395,000-3.7%$298/sqft |
Source: REcolorado as distributed by MLS GRID #6875933 Report a problem | ||
| 9/20/2024 | Listed for sale | $410,000+112.4%$309/sqft |
Source: REcolorado as distributed by MLS GRID #6875933 Report a problem | ||
| 11/16/2017 | Listing removed | $1,600$1/sqft |
Source: Zillow Rental Manager Report a problem | ||
| 11/2/2017 | Price change | $1,600-4.5%$1/sqft |
Source: Zillow Rental Manager Report a problem | ||
| 10/24/2017 | Listed for rent | $1,675$1/sqft |
Source: Zillow Rental Manager Report a problem | ||
| 12/19/2016 | Sold | $193,000$146/sqft |
Source: Agent Provided Report a problem | ||
Public tax history
| Year | Property taxes | Tax assessment |
|---|---|---|
| 2019 | $1,573 +41.2% | $15,550 +42.4% |
| 2018 | $1,114 | $10,920 |
| 2017 | $1,114 +1% | $10,920 +31.9% |
| 2016 | $1,102 +92.5% | $8,280 |
| 2015 | $573 0% | $8,280 +53.9% |
| 2014 | $573 | $5,380 |
Find assessor info on the county website
Neighborhood: 80107
Nearby homes
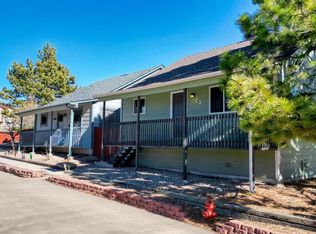
- $385,0004 bd2 ba1.7k sqft275 Settlement Ln UNIT E2, Elizabeth, CO 80107For Sale
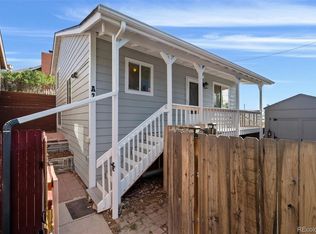
- $355,0003 bd2 ba1.7k sqft275 Settlement Ln UNIT A2, Elizabeth, CO 80107For Sale
- $335,3002 bd1 ba907 sqft275 Settlement Ln UNIT A1, Elizabeth, CO 80107Off Market

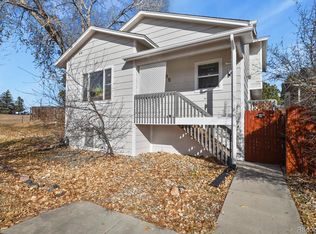
- $395,0004 bd2 ba1.8k sqft275 Settlement Ln UNIT B5, Elizabeth, CO 80107Sold
- $260,9004 bd2 ba1.5k sqft275 Settlement Ln UNIT A3, Elizabeth, CO 80107Off Market
- $237,1003 bd2 ba870 sqft275 Settlement Ln UNIT A4, Elizabeth, CO 80107Off Market
- $243,9003 bd2 ba1.8k sqft275 Settlement Ln UNIT B1, Elizabeth, CO 80107Off Market
- $233,1003 bd2 ba1.8k sqft275 Settlement Ln UNIT B2, Elizabeth, CO 80107Off Market
Nearby schools
GreatSchools rating
- 5/10Running Creek Elementary SchoolGrades: K-5Distance: 0.4 mi
- 5/10Elizabeth Middle SchoolGrades: 6-8Distance: 0.6 mi
- 6/10Elizabeth High SchoolGrades: 9-12Distance: 0.7 mi
Schools provided by the listing agent
- Elementary: Legacy Academy
- Middle: Elizabeth
- High: Elizabeth
- District: Elizabeth C-1
Source: REcolorado as distributed by MLS GRID. This data may not be complete. We recommend contacting the local school district to confirm school assignments for this home.


Get pre-qualified for a loan
At Zillow Home Loans, we can pre-qualify you in as little as 5 minutes with no impact to your credit score.An equal housing lender. NMLS #10287.
- Colorado
- Elbert County
- Elizabeth
- 80107
- 275 Settlement Lane Unit E4
Nearby cities
Nearby zip codes
Other Elizabeth Topics
