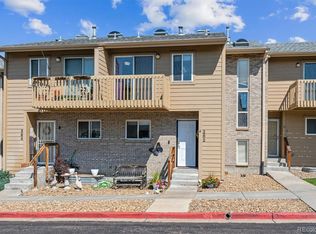
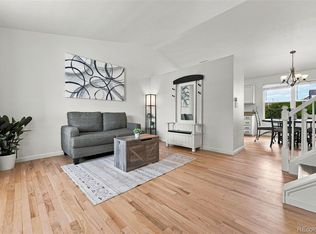
Super cute, cozy, and move-in ready—this charming home in The Settlement of Elizabeth offers far more space than you might expect! This well-designed tri-level features 4 bedrooms, 2 bathrooms, and approximately 1,700 square feet, providing plenty of sleeping space while maintaining a warm and inviting feel. Nearly every corner of the home has been refreshed with thoughtful updates. Enjoy new interior paint, brand new carpet, a new stove and refrigerator, and a brand new front door, giving the home a crisp, modern look. Major mechanical systems were all updated in 2024, including the furnace, air conditioning, dishwasher, and water heater, while all windows were replaced in 2023. New shower fixtures add to the clean, updated feel—making this home truly turnkey. The layout is filled with natural light, creating a bright and welcoming atmosphere throughout. One of the standout features is the peaceful park located directly across the street, offering open views, a sense of space, and a perfect place to relax, play, or take an evening stroll. The home also includes an additional basement storage area, ideal for keeping things organized without sacrificing living space. Outside, a small fenced yard provides the perfect spot for pets, and dedicated parking spaces add everyday convenience. Location is another major advantage—just minutes from Elizabeth’s shops and amenities, 20 minutes to Parker, 25 minutes to I-25, and approximately 40 minutes to the south Denver metro area, making commuting or weekend outings easy. With its extensive updates, flexible living space, park-side setting, and convenient location, this adorable home offers comfort, functionality, and value all in one package.
For sale
Price cut: $15K (7/19)
$385,000
275 Settlement Lane #E2, Elizabeth, CO 80107
4beds
1,736sqft
:
Get pre-qualified$2,466/mo
Single Family Residence
Built in 1985
4,791 Square Feet Lot
$-- Zestimate®
$222/sqft
$60/mo HOA
What's special
- 193 days |
- 544 |
- 18 |
Zillow last checked:
Listing updated:
Listed by:
Colorado Dream House Team 720-446-6325 TEAM@coloradodreamhouse.com,
Keller Williams DTC,
Scott Davidson 720-236-2540,
Keller Williams DTC
Source: REcolorado as distributed by MLS GRID,MLS#: 6333541
Facts & features
Interior
Bedrooms & bathrooms
- Bedrooms: 4
- Bathrooms: 2
- Full bathrooms: 1
- 3/4 bathrooms: 1
Bedroom
- Description: En Suite Bathroom
- Features: Primary Suite
- Level: Upper
- Area: 149.5 Square Feet
- Dimensions: 11.5 x 13
Bedroom
- Level: Upper
- Area: 130 Square Feet
- Dimensions: 10 x 13
Bedroom
- Description: Includes Walk-In Closet
- Level: Lower
- Area: 104.5 Square Feet
- Dimensions: 9.5 x 11
Bedroom
- Level: Lower
- Area: 108 Square Feet
- Dimensions: 9 x 12
Bathroom
- Features: Primary Suite
- Level: Upper
Bathroom
- Description: Jack And Jill Bathroom
- Features: En Suite Bathroom
- Level: Lower
Kitchen
- Level: Main
Laundry
- Description: Includes Washer And Dryer
- Level: Lower
Living room
- Level: Main
- Area: 148.5 Square Feet
- Dimensions: 11 x 13.5
Heating
- Forced Air, Natural Gas
Cooling
- Central Air
Appliances
- Included: Dishwasher, Disposal, Dryer, Gas Water Heater, Microwave, Oven, Range, Refrigerator, Water Purifier
Features
- Ceiling Fan(s), Jack & Jill Bathroom, Laminate Counters
- Flooring: Carpet, Vinyl
- Windows: Double Pane Windows
- Basement: Unfinished
Interior area
- Total structure area: 1,736
- Total interior livable area: 1,736 sqft
- Finished area above ground: 1,288
- Finished area below ground: 0
Video & virtual tour
Property
Parking
- Total spaces: 2
- Details: Reserved Spaces: 2
Features
- Levels: Tri-Level
- Patio & porch: Covered, Deck, Front Porch
- Exterior features: Private Yard
- Fencing: Partial
Lot
- Size: 4,791 Square Feet
Details
- Parcel number: R108908
- Zoning: ER-3
- Special conditions: Standard
Construction
Type & style
- Home type: SingleFamily
- Property subtype: Single Family Residence
Materials
- Frame
- Foundation: Concrete Perimeter, Slab
Condition
- Year built: 1985
Utilities & green energy
- Electric: 110V
- Sewer: Public Sewer
- Water: Public
- Utilities for property: Electricity Connected, Natural Gas Connected
Community & HOA
Community
- Subdivision: Settlement
HOA
- Has HOA: Yes
- Services included: Maintenance Grounds, Snow Removal, Trash
- HOA fee: $60 monthly
- HOA name: The Settlement Homeowners Association
- HOA phone: 720-560-9381
Location
- Region: Elizabeth
Financial & listing details
- Price per square foot: $222/sqft
- Tax assessed value: $208,300
- Annual tax amount: $1,564
- Date on market: 1/17/2026
- Listing terms: Cash,Conventional,FHA,VA Loan
- Exclusions: Sellers Personal Property
- Ownership: Individual
- Electric utility on property: Yes
- Road surface type: Paved
Estimated market value
Not available
Estimated sales range
Not available
Not available
Price history
| Date | Event | Price |
|---|---|---|
| 7/19/2026 | Price change | $385,000-3.8%$222/sqft |
Source:  REcolorado as distributed by MLS GRID #6333541 Report a problem REcolorado as distributed by MLS GRID #6333541 Report a problem | ||
| 2/20/2026 | Price change | $400,000-7%$230/sqft |
Source: REcolorado as distributed by MLS GRID #6333541 Report a problem | ||
| 1/17/2026 | Listed for sale | $430,000+33.7%$248/sqft |
Source: REcolorado as distributed by MLS GRID #6333541 Report a problem | ||
| 5/28/2021 | Sold | $321,500$185/sqft |
Source: Agent Provided Report a problem | ||
Public tax history
| Year | Property taxes | Tax assessment |
|---|---|---|
| 2019 | $1,507 +25.5% | $14,900 +26.6% |
| 2018 | $1,200 | $11,770 |
| 2017 | $1,200 +1% | $11,770 +45.5% |
| 2016 | $1,188 +91.4% | $8,090 |
| 2015 | $621 0% | $8,090 +38.8% |
| 2014 | $621 | $5,830 |
Find assessor info on the county website
Monthly payment
Est. payment
Payment breakdown
Explore the cost of this home by adjusting the details. Changes won't be saved.Climate risks
Neighborhood: 80107
Nearby schools
GreatSchools rating
- 5/10Running Creek Elementary SchoolGrades: K-5Distance: 0.5 mi
- 5/10Elizabeth Middle SchoolGrades: 6-8Distance: 0.6 mi
- 6/10Elizabeth High SchoolGrades: 9-12Distance: 0.7 mi
Schools provided by the listing agent
- Elementary: Running Creek
- Middle: Elizabeth
- High: Elizabeth
- District: Elizabeth C-1
Source: REcolorado as distributed by MLS GRID. This data may not be complete. We recommend contacting the local school district to confirm school assignments for this home.
- $395,0004 bd2 ba1.8k sqft275 Settlement Ln UNIT B5, Elizabeth, CO 80107Sold
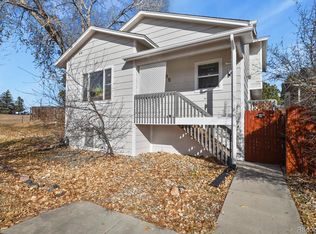
- $390,0004 bd2 ba1.8k sqft275 Settlement Ln UNIT D6, Elizabeth, CO 80107Sold

- $355,0004 bd2 ba1.3k sqft275 Settlement Ln UNIT E4, Elizabeth, CO 80107Sold
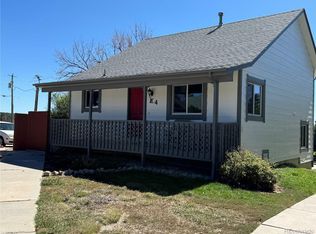
- $260,9004 bd2 ba1.5k sqft275 Settlement Ln UNIT A3, Elizabeth, CO 80107Off Market
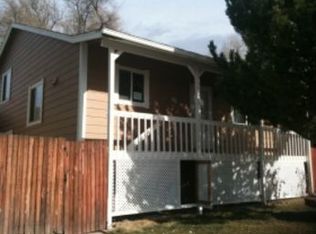
- $237,1003 bd2 ba870 sqft275 Settlement Ln UNIT A4, Elizabeth, CO 80107Off Market
- $243,9003 bd2 ba1.8k sqft275 Settlement Ln UNIT B1, Elizabeth, CO 80107Off Market
- $233,1003 bd2 ba1.8k sqft275 Settlement Ln UNIT B2, Elizabeth, CO 80107Off Market
- $228,6003 bd2 ba1.4k sqft275 Settlement Ln UNIT B4, Elizabeth, CO 80107Off Market
A local agent can set up tours, give advice and negotiate with sellers.
Similar homes
- $355,0003 bd2 ba1.7k sqft275 Settlement Lane #A2, Elizabeth, CO 80107For Sale
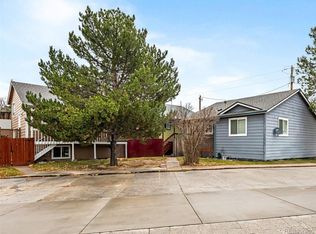
 MLS ID #4952978, Hailey Bailey, HomeSmart Realty. REcolorado as distributed by MLS GRID
 - $387,0003 bd3 ba1.7k sqft282 S Oman Road, Castle Rock, CO 80104For Sale
 MLS ID #4474265, Catherine Horman, Duffy & Associates Llc. REcolorado as distributed by MLS GRID
 - $495,0003 bd2 ba1.8k sqft789 Fairhaven Street, Castle Rock, CO 80104For Sale
 MLS ID #8579090, Connie G. Hensley, RE/MAX Professionals. REcolorado as distributed by MLS GRID
 - $550,0004 bd3 ba1.8k sqft19650 Culpepper Circle, Parker, CO 80134For Sale
 MLS ID #4886279, Savannah Joyce, Compass - Denver. REcolorado as distributed by MLS GRID
 - $379,9002 bd3 ba1.7k sqft2501 Cutters Circle #102, Castle Rock, CO 80108For SaleMLS ID #2401020, Trelora Realty Team, Trelora Realty, Inc.. REcolorado as distributed by MLS GRID
- $345,0003 bd2 ba1.6k sqft1954 Oakcrest Circle, Castle Rock, CO 80104For SaleMLS ID #3630517, Rhonda Basey, RE/MAX Professionals. REcolorado as distributed by MLS GRID
- $489,5003 bd3 ba1.8k sqft6235 Turnstone Place, Castle Rock, CO 80104For SaleMLS ID #8761059, Seth Jenson, Real Broker, LLC DBA Real. REcolorado as distributed by MLS GRID
- $444,9004 bd2 ba1.2k sqft8439 Sandreed Circle, Parker, CO 80134For SaleMLS ID #3897959, Qin Zhou, Realty Trends LLC. REcolorado as distributed by MLS GRID
- $535,0003 bd3 ba2.3k sqft607 Balsa Drive, Castle Rock, CO 80104For SaleMLS ID #3635266, Debbie Blanc, Gala Group, LLC. REcolorado as distributed by MLS GRID
- $440,0003 bd1 ba1.1k sqft17611 Ponderosa Avenue, Parker, CO 80134For SaleMLS ID #9029184, Gifford Dudley, Coldwell Banker Realty 24. REcolorado as distributed by MLS GRID
- $379,9002 bd3 ba1.4k sqft19706 Applewood Court, Parker, CO 80138For SaleMLS ID #6249684, Dustin Wager, Legends Real Estate. REcolorado as distributed by MLS GRID
- $394,5003 bd3 ba1.8k sqft9608 Deerhorn Court #81, Parker, CO 80134For SaleMLS ID #3515423, Russ Woloch, HomeSmart. REcolorado as distributed by MLS GRID
- $568,9003 bd4 ba2.2k sqft4915 Parsons Way, Castle Rock, CO 80104For SaleMLS ID #3585461, Lauren Creadick, RE/MAX Professionals. REcolorado as distributed by MLS GRID
- $369,7003 bd3 ba1.6k sqft19842 Summerset Lane, Parker, CO 80138For SaleMLS ID #6651118, David Kupernik, 24K Real Estate. REcolorado as distributed by MLS GRID
- $365,0002 bd2 ba1.1k sqft1561 Olympia Circle #304, Castle Rock, CO 80104For SaleMLS ID #8321871, Bill Clarke, Compass - Denver. REcolorado as distributed by MLS GRID
- $450,0003 bd2 ba1.1k sqft8442 Blazing Star Place, Parker, CO 80134For SaleMLS ID #9343075, Amy Terry, The Agency - Denver. REcolorado as distributed by MLS GRID
- $410,0003 bd2 ba1.7k sqft9678 Deerhorn Court #116, Parker, CO 80134For SaleMLS ID #9301661, Diane Kelly, MB Colorado Home Sales Inc. REcolorado as distributed by MLS GRID
- $383,0003 bd3 ba1.4k sqftCOTTONWOOD SOUTH CONDOS, Parker, CO 80134For SaleMLS ID #3345223, RaNae Rodriguez, MSC Real Estate Advisors. REcolorado as distributed by MLS GRID
- $398,0002 bd2 ba1.6k sqft9561 Deerhorn Court #10, Parker, CO 80134For SaleMLS ID #5171003, Aidan Svenson, Coldwell Banker Realty 24. REcolorado as distributed by MLS GRID
- $517,0003 bd2 ba1.3k sqft316 N Gilbert Street, Castle Rock, CO 80104For SaleMLS ID #6872511, Thaine Swanson, Century 21 Altitude Real Estate, LLC. REcolorado as distributed by MLS GRID
