Welcome home to this well-maintained tri-level in the desirable Cottonwood neighborhood of Parker with no HOA! A new roof, newer carpet, updated flooring, updated interior paint, and an inviting floor plan make this home move-in ready. The bright living room flows into the dining area and refreshed kitchen featuring painted cabinetry, updated countertops, stainless steel appliances, and pantry storage. Upstairs you'll find three bedrooms and a full bath, while the lower-level family room offers a comfortable second living space with walk-out access to the backyard—perfect for relaxing, entertaining, or movie nights. An attached two-car garage provides plenty of room for parking and additional storage. Enjoy the private backyard with mature trees, new landscaping, a large patio, deck, and low-maintenance yard. Conveniently located near shopping, restaurants, schools, and Preservation Park with walking trails, parks, and plenty of outdoor recreation, plus easy access to E-470 and DIA for commuters. Don't miss the opportunity to make this move-in ready home your own!
For sale
Price cut: $10K (8/12)
$430,000
17611 Ponderosa Avenue, Parker, CO 80134
3beds
1,192sqft
Single Family Residence
Built in 1982
4,269 Square Feet Lot
$-- Zestimate®
$361/sqft
$-- HOA
What's special
- 50 days |
- 996 |
- 69 |
Zillow last checked:
Listing updated:
Listed by:
Gifford Dudley 303-356-3947 g.dudley@att.net,
Coldwell Banker Realty 24,
Trish Dudley 303-995-7377,
Coldwell Banker Realty 24
Source: REcolorado as distributed by MLS GRID,MLS#: 9029184
Facts & features
Interior
Bedrooms & bathrooms
- Bedrooms: 3
- Bathrooms: 1
- Full bathrooms: 1
Bedroom
- Features: Primary Suite
- Level: Upper
- Area: 161.28 Square Feet
- Dimensions: 11.2 x 14.4
Bedroom
- Level: Upper
- Area: 115.5 Square Feet
- Dimensions: 10.5 x 11
Bedroom
- Level: Upper
- Area: 81.7 Square Feet
- Dimensions: 9.5 x 8.6
Bathroom
- Level: Upper
- Area: 39.52 Square Feet
- Dimensions: 7.6 x 5.2
Dining room
- Level: Main
- Area: 100.8 Square Feet
- Dimensions: 11.2 x 9
Family room
- Level: Lower
- Area: 208.32 Square Feet
- Dimensions: 11.2 x 18.6
Kitchen
- Level: Main
- Area: 94.64 Square Feet
- Dimensions: 10.4 x 9.1
Laundry
- Level: Lower
- Area: 29.64 Square Feet
- Dimensions: 7.8 x 3.8
Living room
- Level: Main
- Area: 251.59 Square Feet
- Dimensions: 13.9 x 18.1
Heating
- Forced Air
Cooling
- Central Air
Appliances
- Included: Dishwasher, Disposal, Oven, Refrigerator
- Laundry: In Unit
Features
- Flooring: Carpet, Vinyl
- Has basement: No
Interior area
- Total structure area: 1,192
- Total interior livable area: 1,192 sqft
- Finished area above ground: 1,192
Video & virtual tour
Property
Parking
- Total spaces: 2
- Parking features: Garage - Attached
- Attached garage spaces: 2
Features
- Levels: Tri-Level
- Patio & porch: Front Porch, Patio
Lot
- Size: 4,269 Square Feet
Details
- Parcel number: R0267063
- Special conditions: Standard
Construction
Type & style
- Home type: SingleFamily
- Property subtype: Single Family Residence
Materials
- Brick, Frame
- Roof: Composition
Condition
- Year built: 1982
Utilities & green energy
- Sewer: Public Sewer
- Water: Public
- Utilities for property: Cable Available, Electricity Connected
Community & HOA
Community
- Security: Smoke Detector(s)
- Subdivision: Cottonwood
HOA
- Has HOA: No
Location
- Region: Parker
Financial & listing details
- Price per square foot: $361/sqft
- Tax assessed value: $421,806
- Annual tax amount: $2,765
- Date on market: 7/7/2026
- Listing terms: Cash,Conventional,FHA,VA Loan
- Exclusions: Sellers Personal Property
- Ownership: Corporation/Trust
- Electric utility on property: Yes
- Road surface type: Paved
Estimated market value
Not available
Estimated sales range
Not available
Not available
Price history
| Date | Event | Price |
|---|---|---|
| 8/12/2026 | Price change | $430,000-2.3%$361/sqft |
Source:  REcolorado as distributed by MLS GRID #9029184 Report a problem REcolorado as distributed by MLS GRID #9029184 Report a problem | ||
| 7/7/2026 | Listed for sale | $440,000+46.4%$369/sqft |
Source: REcolorado as distributed by MLS GRID #9029184 Report a problem | ||
| 4/8/2024 | Listing removed | -- |
Source: Zillow Rentals Report a problem | ||
| 4/5/2024 | Listed for rent | $2,350-4.1%$2/sqft |
Source: Zillow Rentals Report a problem | ||
| 3/14/2024 | Listing removed | -- |
Source: Zillow Rentals Report a problem | ||
| 3/4/2024 | Listed for rent | $2,450$2/sqft |
Source: Zillow Rentals Report a problem | ||
| 2/27/2020 | Sold | $300,500$252/sqft |
Source: Public Record Report a problem | ||
Public tax history
| Year | Property taxes | Tax assessment |
|---|---|---|
| 2025 | $2,808 +0.4% | $26,360 -17.8% |
| 2024 | $2,796 +29.4% | $32,080 -1% |
| 2023 | $2,161 -3.7% | $32,400 +50% |
| 2022 | $2,245 | $21,600 -2.8% |
| 2021 | -- | $22,220 +6% |
| 2020 | $2,148 +20.3% | $20,970 |
| 2019 | $1,786 0% | $20,970 +23.5% |
| 2018 | $1,786 +4.7% | $16,980 |
| 2017 | $1,706 +120.2% | $16,980 +15.2% |
| 2016 | $775 -52.7% | $14,740 |
| 2015 | $1,638 +16.1% | $14,740 +30.3% |
| 2014 | $1,411 | $11,310 |
| 2013 | -- | $11,310 -7.1% |
| 2012 | -- | $12,180 |
| 2011 | -- | $12,180 -8.1% |
| 2010 | -- | $13,260 -11.8% |
| 2009 | $937 | $15,040 |
| 2008 | -- | $15,040 +6.9% |
| 2007 | -- | $14,070 |
| 2006 | $1,712 +4.9% | $14,070 +4.6% |
| 2004 | $1,632 -39.2% | $13,450 +0.2% |
| 2003 | $2,684 | $13,420 |
| 2002 | -- | $13,420 +18.8% |
| 2001 | $1,570 -1.7% | $11,300 0% |
| 2000 | $1,597 | $11,301 |
Find assessor info on the county website
Monthly payment
Est. payment
Payment breakdown
Explore the cost of this home by adjusting the details. Changes won't be saved.Climate risks
Neighborhood: Cottonwood
Nearby schools
GreatSchools rating
- 7/10Pine Lane Elementary SchoolGrades: PK-6Distance: 1.7 mi
- 5/10Sierra Middle SchoolGrades: 7-8Distance: 1.4 mi
- 9/10Chaparral High SchoolGrades: 9-12Distance: 1.8 mi
Schools provided by the listing agent
- Elementary: Pine Lane Prim/Inter
- Middle: Sierra
- High: Chaparral
- District: Douglas RE-1
Source: REcolorado as distributed by MLS GRID. This data may not be complete. We recommend contacting the local school district to confirm school assignments for this home.
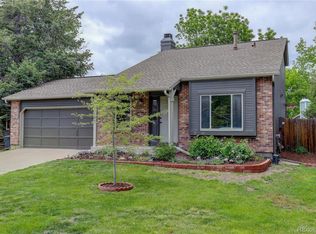
- $512,0003 bd2 ba1.2k sqft17605 Ponderosa Ave, Parker, CO 80134Sold
- $470,2004 bd2 ba1.6k sqft17619 Ponderosa Ave, Parker, CO 80134Off Market
- $438,7003 bd1 ba1.1k sqft8574 Goldaster Ct, Parker, CO 80134Off Market
- $479,0004 bd2 ba1.6k sqft8576 Goldaster Ct, Parker, CO 80134Off Market
- $428,3003 bd2 ba1.5k sqft17599 Ponderosa Ave, Parker, CO 80134Off Market
- $456,6002 bd2 ba1.2k sqft17623 Ponderosa Ave, Parker, CO 80134Off Market
- $2,5503 bd1 ba1.1k sqft8575 Cottonwood Way, Parker, CO 80134For Rent
- $419,9003 bd1 ba912 sqft8570 Goldaster Ct, Parker, CO 80134Off Market
A local agent can set up tours, give advice and negotiate with sellers.
Similar homes
- $499,0003 bd2 ba1.1k sqft17855 Fringed Sage Way, Parker, CO 80134For Sale
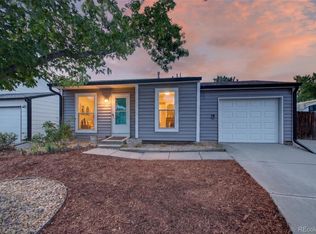
 MLS ID #7976846, Eva Stadelmaier, RE/MAX Professionals. REcolorado as distributed by MLS GRID
 - $509,5004 bd2 ba1.7k sqft16655 Ninebark Way, Parker, CO 80134For Sale
 MLS ID #5199743, Sarah Young, Guide Real Estate. REcolorado as distributed by MLS GRID
 - $354,0002 bd2 ba1.1k sqftPrairie Meadows, Parker, CO 80134For Sale
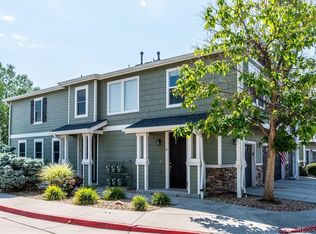 MLS ID #5742263, Todd Holmes, RE/MAX Alliance. REcolorado as distributed by MLS GRID
 - $425,0003 bd2 ba1.2k sqft4229 S Pitkin Street, Aurora, CO 80013For Sale
 MLS ID #7694820, Landin Smith, RE/MAX Professionals. REcolorado as distributed by MLS GRID
 - $459,0003 bd3 ba1.3k sqft8194 S Memphis Way, Englewood, CO 80112For SaleMLS ID #6793134, Adriana Ireta, Keller Williams DTC. REcolorado as distributed by MLS GRID
- $440,0003 bd2 ba1.2k sqft2551 S Kittredge Way, Aurora, CO 80013For SaleMLS ID #4028610, Alex Johnson, Atlas Real Estate Group. REcolorado as distributed by MLS GRID
- $450,0003 bd2 ba1.6k sqft4221 S Quintero Way, Aurora, CO 80013For SaleMLS ID #3381514, Jon Chew, RE/MAX Professionals. REcolorado as distributed by MLS GRID
- $449,9993 bd2 ba1.2k sqft4120 S Ireland Court, Aurora, CO 80013For SaleMLS ID #3061395, Salesa Hancock, Coldwell Banker Realty 28. REcolorado as distributed by MLS GRID
- $490,0003 bd2 ba1.4k sqft5832 S Netherland Circle, Aurora, CO 80015For SaleMLS ID #8752755, Travis Carey, Compass - Denver. REcolorado as distributed by MLS GRID
- $455,0003 bd2 ba1.6k sqft16670 E Tufts Avenue, Aurora, CO 80015For SaleMLS ID #9206424, Haley Jessup, Broadmoor Bluffs Realty. REcolorado as distributed by MLS GRID
- $399,9003 bd2 ba1.1k sqft4683 S Buckley Way, Aurora, CO 80015For Sale
 MLS ID #6904487, Charles Beaton ABR MRP RENE SRS , Real Broker, LLC DBA Real. elevateMLS
 - $439,9003 bd2 ba1.3k sqft2005 S Ivory Way, Aurora, CO 80013For SaleMLS ID #8060009, Michael Thomas, RE/MAX of Cherry Creek. REcolorado as distributed by MLS GRID
- $410,0004 bd2 ba1.2k sqft2662 S Mobile Way, Aurora, CO 80013For SaleMLS ID #3382986, Sarah Zewe, Coldwell Banker Realty 24. REcolorado as distributed by MLS GRID
- $449,9003 bd3 ba1.5k sqft3869 S Himalaya Way, Aurora, CO 80013For SaleMLS ID #5321425, Marianna Kempf, Jason Mitchell Real Estate Colorado, LLC. REcolorado as distributed by MLS GRID
- $449,0004 bd3 ba1.6k sqft2882 S Mobile Street, Aurora, CO 80013For SaleMLS ID #5376523, The Awaka Group, Real Broker, LLC DBA Real. REcolorado as distributed by MLS GRID
- $434,9003 bd2 ba1.3k sqft937 Kramer Court, Aurora, CO 80010For SaleMLS ID #4580056, David De Elena, Coldwell Banker Realty 24. REcolorado as distributed by MLS GRID
- $450,0004 bd2 ba1.3k sqft15340 E Iowa Place, Aurora, CO 80017For SaleMLS ID #3097985, Magali Fredrick, HomeSmart. REcolorado as distributed by MLS GRID
- $408,0003 bd1 ba1k sqft2008 S Idalia Street, Aurora, CO 80013For SaleMLS ID #4980668, Eric Hart, Home and Land Realty. REcolorado as distributed by MLS GRID
- $368,0003 bd2 ba1.2k sqft7832 S Kittredge Circle, Englewood, CO 80112For SaleMLS ID #3258982, Jennifer Mell, Realty One Group Elevations, LLC. REcolorado as distributed by MLS GRID
- $469,0003 bd3 ba1.6k sqft14524 E Hawaii Place, Aurora, CO 80012For SaleMLS ID #6299312, Shane Matthes, Urban Living Properties LLC. REcolorado as distributed by MLS GRID
