Skip main navigation
Sold for $512,000
  • $512,000

    17605 Ponderosa Avenue, Parker, CO 80134

    3beds
    1,224sqft
    Single Family Residence
    Built in 1982
    4,791 Square Feet Lot
    $503,400 Zestimate®
    $418/sqft
    $2,555 Estimated rent

    Home value

    $503,400

    $478,000 - $529,000

    $2,555/mo

    Zestimate® history
    Loading
    Loading...

    Owner options

    List your home for rent

    $2,555/mo

    Rent Zestimate®

    Find your next renter with Zillow Rental Manager. Plus, with online applications, you can quickly screen prospective tenants – for free.

    Learn more

    $2,555/mo

    Rent Zestimate®

    Refinance and save

    $3,026/mo

    Est. payment

    Refinancing to a lower rate could help reduce your monthly payments and save thousands over the life of the loan.

    See today's rates

    $3,026/mo

    Est. payment

    Explore your selling options

    Work with a Zillow partner agent

    Leverage their expertise and Zillow's premium Showcase listings to get your home seen by more buyers.

    Get started

    List with your own agent

    Get your home in front of millions of buyers by listing it on Zillow.

    Learn how to do it

    Sell it yourself

    Take full control of how buyers see your home on Zillow by listing For Sale by Owner (FSBO).

    List your home

    What's special

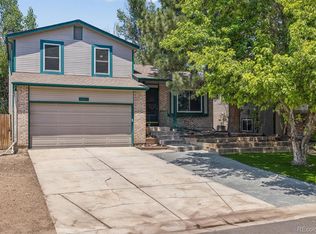
    Welcome to this stunning home in the heart of Parker, tastefully renovated from top to bottom! It boasts a NEW FURNACE and AC unit, kitchen, fresh interior and exterior paint, new flooring, new bathrooms, and new carpet! Upon entry, one is greeted with a spacious family room complete with a beamed, vaulted ceiling and new luxury vinyl plank flooring that flows throughout the first level. Beautiful, crisp white cabinets, new quartz counters and backsplash, new sink and faucet, and new stainless steel appliances adorn the completely updated kitchen. Open to the kitchen lies a spacious dining/sitting room boasting a cozy wood fireplace and access to the enormous deck and private backyard, great for extended outdoor living. Also found on the main level is a versatile primary bedroom that could serve as a home office, along with a remodeled full bathroom complete with a new, modern vanity, black faucet, fabulous lighting, and custom tile surround. The laundry room can also be found on this level and includes the washer and dryer. Head upstairs to find two additional bedrooms with new carpet and a second, gorgeously remodeled, full bath boasting custom tile surround, a new modern vanity, updated lighting, sleek faucet, and stylish flooring. Large crawlspace with new white vapor barrier, excellent storage capacity! Enjoy the convenience of this fabulous location just minutes from Costco, Trader Joe’s, and King Soopers, Lifetime Fitness, as well as downtown Parker. The Cherry Creek Bike path is a short walk away and there is easy access to E-470 for a smooth commute to the Denver Tech Center, Denver International Airport, the mountains, and all around town! Don't miss this like new, move-in-ready gem! (Deck to be stained prior to closing).

    Zillow last checked:

    Listing updated:

    Listed by:

    Adelia Redalen Adelia.Redalen@coloradohomes.com,

    Coldwell Banker Realty 44,

    THE ROWLEY GROUP 720-530-6749,

    Coldwell Banker Realty 44

    Bought with:

    THE ROWLEY GROUP

    Coldwell Banker Realty 44

    Adelia Redalen, 100067537

    Coldwell Banker Realty 44

    Source: REcolorado as distributed by MLS GRID,MLS#: 4971570MLS Logo

    Facts & features

    Interior

    Bedrooms & bathrooms
    • Bedrooms: 3
    • Bathrooms: 2
    • Full bathrooms: 2
    • Main level bathrooms: 1
    • Main level bedrooms: 1
    Primary bedroom
    • Description: New Luxury Vinyl Plank Flooring | Could Be Office
    • Level: Main
    Bedroom
    • Description: New Carpet | Spacious Secondary Bedroom | Could Be Primary
    • Level: Upper
    Bedroom
    • Description: New Carpet
    • Level: Upper
    Bathroom
    • Description: Completely Remodeled | New Tile Surround, Vanity, Lvp Flooring, Lighting, Faucet
    • Level: Main
    Bathroom
    • Description: Completely Remodeled | New Tile Surround, Vanity, Lvp Flooring, Lighting, Faucet
    • Level: Upper
    Dining room
    • Description: New Luxury Vinyl Plank | Gas Fireplace | Backyard Access
    • Level: Main
    Family room
    • Description: Vaulted Ceiling | Luxury Vinyl Plank
    • Level: Main
    Kitchen
    • Description: New Cabinets | New Quartz Counters & Backsplash | Stainless Appliances
    • Level: Main
    Laundry
    • Description: Washer & Dryer Included
    • Level: Main
    Heating
    • Forced Air
    Cooling
    • Attic Fan, Central Air
    Appliances
    • Included: Dishwasher, Disposal, Dryer, Gas Water Heater, Microwave, Oven, Refrigerator, Self Cleaning Oven, Washer
    Features
    • High Speed Internet, Open Floorplan, Quartz Counters, Smoke Free, Vaulted Ceiling(s)
    • Flooring: Carpet, Laminate
    • Windows: Double Pane Windows
    • Basement: Crawl Space,Sump Pump
    • Number of fireplaces: 1
    • Fireplace features: Family Room
    Interior area
    • Total structure area: 1,224
    • Total interior livable area: 1,224 sqft
    • Finished area above ground: 1,224

    Property

    Parking
    • Total spaces: 2
    • Parking features: Concrete, Exterior Access Door
    • Attached garage spaces: 2
    Features
    • Levels: Two
    • Stories: 2
    • Patio & porch: Covered, Deck, Front Porch
    • Exterior features: Private Yard
    • Fencing: Full
    Lot
    • Size: 4,791 Square Feet
    • Features: Landscaped, Level, Sprinklers In Front, Sprinklers In Rear
    Details
    • Parcel number: R0267071
    • Special conditions: Standard

    Construction

    Type & style
    • Home type: SingleFamily
    • Architectural style: Traditional
    • Property subtype: Single Family Residence
    Materials
    • Brick, Wood Siding
    • Foundation: Structural
    • Roof: Composition
    Condition
    • Updated/Remodeled
    • Year built: 1982

    Utilities & green energy

    • Sewer: Public Sewer
    • Water: Public
    • Utilities for property: Electricity Connected, Internet Access (Wired), Natural Gas Connected

    Community & HOA

    Community
    • Security: Carbon Monoxide Detector(s), Smoke Detector(s)
    • Subdivision: Cottonwood
    HOA
    • Has HOA: No
    Location
    • Region: Parker

    Financial & listing details

    • Price per square foot: $418/sqft
    • Tax assessed value: $434,862
    • Annual tax amount: $2,937
    • Date on market: 5/30/2025
    • Listing terms: Cash,Conventional,FHA,VA Loan
    • Exclusions: Staging Items
    • Ownership: Corporation/Trust
    • Electric utility on property: Yes
    • Road surface type: Paved

    Price history

    DateEventPrice
    7/11/2025Sold$512,000-2.5%$418/sqft
    Source: REcolorado as distributed by MLS GRID #4971570 Report a problem
    6/16/2025Pending sale$525,000$429/sqft
    Source: REcolorado as distributed by MLS GRID #4971570 Report a problem
    5/30/2025Listed for sale$525,000+36.4%$429/sqft
    Source: REcolorado as distributed by MLS GRID #4971570 Report a problem
    3/5/2025Sold$385,000+20.3%$315/sqft
    Source: Public Record Report a problem
    12/29/2020Listing removed--
    Source: ServiceLink Auction Report a problem
    11/7/2020Listed for sale--
    Source: Hudson & Marshall Report a problem
    9/4/2020Listing removed--
    Source: Hudson & Marshall Report a problem
    5/3/2020Listed for sale--
    Source: Hudson & Marshall Report a problem
    6/5/2018Sold$320,000+1.6%$261/sqft
    Source: Public Record Report a problem
    4/30/2018Pending sale$315,000$257/sqft
    Source: RE/MAX ACCORD #7737798 Report a problem
    4/26/2018Listed for sale$315,000+59.9%$257/sqft
    Source: RE/MAX ACCORD #7737798 Report a problem
    11/7/2006Sold$197,000+55.7%$161/sqft
    Source: Public Record Report a problem
    1/4/1999Sold$126,500+20.6%$103/sqft
    Source: Public Record Report a problem
    9/7/1995Sold$104,900$86/sqft
    Source: Public Record Report a problem

    Public tax history

    YearProperty taxesTax assessment
    2025$2,937 +0.4%$27,180 -18.6%
    2024$2,924 +28.7%$33,390 -0.9%
    2023$2,271 -3.7%$33,710 +48.5%
    2022$2,359 $22,700 -2.8%
    2021-- $23,350 +7%
    2020$2,235 +21.8%$21,820
    2019$1,834 0%$21,820 +25.1%
    2018$1,834 +4.7%$17,440
    2017$1,752 +5.4%$17,440 +10.2%
    2016$1,663 -5.4%$15,820
    2015$1,758 +14.8%$15,820 +28.9%
    2014$1,531 $12,270
    2013-- $12,270 -5.7%
    2012-- $13,010
    2011-- $13,010 -6.1%
    2010-- $13,860 -9.5%
    2009$954 $15,320
    2008-- $15,320 +9.5%
    2007-- $13,990
    2006$1,702 +4.5%$13,990 +4.2%
    2004$1,629 -33%$13,420 +1.9%
    2003$2,431 $13,170
    2002-- $13,170 +17.8%
    2001$1,553 -1.8%$11,180 -0.1%
    2000$1,581 $11,188
    Find assessor info on the county website

    Neighborhood: Cottonwood

    Nearby schools

    GreatSchools rating
    Schools provided by the listing agent
    • Elementary: Pine Lane Prim/Inter
    • Middle: Sierra
    • High: Chaparral
    • District: Douglas RE-1

    Source: REcolorado as distributed by MLS GRID. This data may not be complete. We recommend contacting the local school district to confirm school assignments for this home.

    Get a cash offer in 3 minutes
    Find out how much your home could sell for in as little as 3 minutes with a no-obligation cash offer.
    Estimated market value
    $503,400
    Get a cash offer in 3 minutes
    Find out how much your home could sell for in as little as 3 minutes with a no-obligation cash offer.
    Estimated market value
    $503,400