
Beautiful ranch style home on fully finished walk out basement features 4 bedrooms and 3 bathrooms. The main level offers a large kitchen, dining room with wood burning stove, sun room, living room and three bedrooms. The primary bedroom features a luxurious en suite primary bathroom. The spacious kitchen offers ample cabinetry and stainless steel appliances. The basement is fully finished with large family room and massive bedroom with en suite 3/4 bathroom and wet bar. The basement is situated with private entry for a studio mother in law suite. The home has a new roof (April 2026) with transferrable warranty. The low maintenance stucco exterior and the large sun room are just an added bonus. Main level is forced air heat and the basement finish is electric baseboard. The shop is approximately 30 x 40 with concrete floor and power. The barn is approximately 40 x 60 with 3 large stalls, loft and 10 x 40 ft overhang/livestock shed. There are two 10 x 12 livestock sheds and property is fenced and cross fenced into several pastures. The home features 360 degree views! Buyer to verify all information.
For sale
Price cut: $26K (7/18)
$899,000
28910 County Road 5, Elizabeth, CO 80107
4beds
3,720sqft
:
Get pre-qualified$5,560/mo
Single Family Residence
Built in 2015
35 Acres Lot
$-- Zestimate®
$242/sqft
$-- HOA
What's special
Sun roomLarge sun roomLarge kitchenLow maintenance stucco exterior
- 84 days |
- 1,066 |
- 64 |
Zillow last checked:
Listing updated:
Listed by:
Julie Atkinson 303-646-9000 julie@julienatkinson.com,
RE/MAX Accord
Source: REcolorado as distributed by MLS GRID,MLS#: 7709620
Facts & features
Interior
Bedrooms & bathrooms
- Bedrooms: 4
- Bathrooms: 3
- Full bathrooms: 2
- 3/4 bathrooms: 1
- Main level bathrooms: 2
- Main level bedrooms: 3
Bedroom
- Description: Carpet
- Features: Primary Suite
- Level: Main
- Area: 320 Square Feet
- Dimensions: 20 x 16
Bedroom
- Description: Carpet
- Level: Main
- Area: 288 Square Feet
- Dimensions: 16 x 18
Bedroom
- Description: Carpet
- Level: Main
- Area: 144 Square Feet
- Dimensions: 12 x 12
Bedroom
- Description: Wet Bar
- Level: Basement
- Area: 1155 Square Feet
- Dimensions: 35 x 33
Bathroom
- Description: Vinyl Flooring
- Features: Primary Suite
- Level: Main
- Area: 150 Square Feet
- Dimensions: 10 x 15
Bathroom
- Level: Main
- Area: 50 Square Feet
- Dimensions: 10 x 5
Bathroom
- Description: Vinyl Flooring
- Features: En Suite Bathroom
- Level: Basement
- Area: 72 Square Feet
- Dimensions: 12 x 6
Dining room
- Description: Vinyl Flooring
- Level: Main
- Area: 210 Square Feet
- Dimensions: 14 x 15
Family room
- Description: Carpet
- Level: Basement
- Area: 810 Square Feet
- Dimensions: 30 x 27
Kitchen
- Description: Vinyl Flooring
- Level: Main
- Area: 210 Square Feet
- Dimensions: 14 x 15
Laundry
- Description: Vinyl Flooring
- Level: Main
- Area: 72 Square Feet
- Dimensions: 6 x 12
Living room
- Description: Carpet
- Level: Main
- Area: 420 Square Feet
- Dimensions: 28 x 15
Sun room
- Description: Deck Flooring
- Level: Main
- Area: 180 Square Feet
- Dimensions: 10 x 18
Heating
- Forced Air
Cooling
- None
Appliances
- Included: Dishwasher, Dryer, Microwave, Oven, Refrigerator, Washer
Features
- Eat-in Kitchen, Kitchen Island, Laminate Counters, Open Floorplan, Primary Suite, Smoke Free
- Flooring: Carpet, Vinyl
- Basement: Finished,Full,Walk-Out Access
- Number of fireplaces: 1
- Fireplace features: Wood Burning Stove
Interior area
- Total structure area: 3,720
- Total interior livable area: 3,720 sqft
- Finished area above ground: 1,860
- Finished area below ground: 1,860
Property
Parking
- Total spaces: 6
- Parking features: Asphalt, Circular Driveway, Storage, Tandem
- Garage spaces: 6
- Has uncovered spaces: Yes
Features
- Levels: One
- Stories: 1
- Patio & porch: Covered, Deck, Front Porch, Patio
- Fencing: Fenced,Full
- Has view: Yes
- View description: Meadow, Mountain(s), Plains, Valley
Lot
- Size: 35 Acres
- Features: Level, Meadow, Rolling Slope, Sloped, Suitable For Grazing
- Residential vegetation: Grassed, Mixed, Natural State
Details
- Parcel number: R120710
- Special conditions: Standard
- Horses can be raised: Yes
- Horse amenities: Corral(s), Loafing Shed, Paddocks, Pasture, Well Allows For
Construction
Type & style
- Home type: SingleFamily
- Architectural style: Traditional
- Property subtype: Single Family Residence
Materials
- Frame, Stucco
- Foundation: Slab
- Roof: Composition
Condition
- Year built: 2015
Utilities & green energy
- Electric: 110V, 220 Volts, Single Phase
- Water: Well
- Utilities for property: Electricity Connected
Community & HOA
Community
- Security: Carbon Monoxide Detector(s), Smoke Detector(s)
- Subdivision: Tanin Estates
HOA
- Has HOA: No
Location
- Region: Elizabeth
Financial & listing details
- Price per square foot: $242/sqft
- Tax assessed value: $770,710
- Annual tax amount: $4,441
- Date on market: 5/4/2026
- Listing terms: Cash,Conventional,FHA,VA Loan
- Exclusions: None
- Ownership: Corporation/Trust
- Electric utility on property: Yes
- Road surface type: Gravel
Estimated market value
Not available
Estimated sales range
Not available
Not available
Price history
| Date | Event | Price |
|---|---|---|
| 7/18/2026 | Price change | $899,000-2.8%$242/sqft |
Source:  REcolorado as distributed by MLS GRID #7709620 Report a problem REcolorado as distributed by MLS GRID #7709620 Report a problem | ||
| 5/4/2026 | Listed for sale | $925,000+585.2%$249/sqft |
Source: REcolorado as distributed by MLS GRID #7709620 Report a problem | ||
| 7/21/2015 | Sold | $135,000$36/sqft |
Source: Public Record Report a problem | ||
Public tax history
| Year | Property taxes | Tax assessment |
|---|---|---|
| 2024 | $3,954 +18.7% | $51,640 |
| 2023 | $3,333 -2.4% | $51,640 +23.8% |
| 2022 | $3,415 | $41,700 -8.6% |
| 2021 | -- | $45,630 +16% |
| 2020 | $3,148 +15.5% | $39,320 |
| 2019 | $2,727 | $39,320 +13.2% |
| 2018 | $2,727 | $34,730 +18.3% |
| 2017 | $2,727 +18.1% | $29,360 +259.4% |
| 2016 | $2,309 | $8,170 +3042.3% |
| 2015 | -- | $260 |
Find assessor info on the county website
Monthly payment
Est. payment
Payment breakdown
Explore the cost of this home by adjusting the details. Changes won't be saved.Climate risks
Neighborhood: 80107
Nearby schools
GreatSchools rating
- 5/10Running Creek Elementary SchoolGrades: K-5Distance: 5.2 mi
- 5/10Elizabeth Middle SchoolGrades: 6-8Distance: 5.7 mi
- 6/10Elizabeth High SchoolGrades: 9-12Distance: 5.9 mi
Schools provided by the listing agent
- Elementary: Running Creek
- Middle: Elizabeth
- High: Elizabeth
- District: Elizabeth C-1
Source: REcolorado as distributed by MLS GRID. This data may not be complete. We recommend contacting the local school district to confirm school assignments for this home.
- $250,00010 Acres0 County Road 118 LOT 1, Elizabeth, CO 80107Lot/Land

- $705,9002 bd2 ba1.4k sqft28975 County Road 5, Elizabeth, CO 80107Off Market
- $569,3003 bd1 ba1.1k sqft29500 County Road 5, Elizabeth, CO 80107Off Market
- $675,3004 bd2 ba2k sqft990 Stone Point Cir, Elizabeth, CO 80107Off Market
- $280,56035.07 Acres28810 County Road 5, Elizabeth, CO 80107Off Market
- $671,4003 bd2 ba2.6k sqft1237 County Road 118, Elizabeth, CO 80107Off Market
- $452,7002 bd2 ba1k sqft30000 County Road 5, Elizabeth, CO 80107Off Market
- $1,008,8005 bd4 ba4.5k sqft28875 County Road 5, Elizabeth, CO 80107Off Market
A local agent can set up tours, give advice and negotiate with sellers.
Similar homes
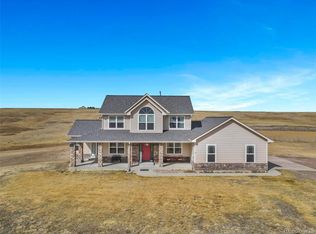
- $895,0004 bd4 ba3.6k sqft29429 Clear View Circle, Elizabeth, CO 80107For Sale
 MLS ID #7493956, Erica Dufford, Coldwell Banker Realty 24. REcolorado as distributed by MLS GRID
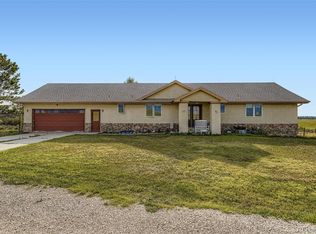
 - $1,050,0003 bd3 ba3.5k sqft3463 Willownook Ranch Trail, Elizabeth, CO 80107For Sale
 MLS ID #5885546, Dustin Wager, Legends Real Estate. REcolorado as distributed by MLS GRID
 - $980,0005 bd4 ba3.3k sqft5228 Richards Court, Elizabeth, CO 80107For Sale
 MLS ID #3977641, Jed MacArthur, RE/MAX of Boulder. REcolorado as distributed by MLS GRID
 - $1,100,0004 bd4 ba3.6k sqft34422 Cherokee Trail, Elizabeth, CO 80107For Sale
 MLS ID #1812024, Douglas Whittaker, Keller Williams DTC. REcolorado as distributed by MLS GRID
 - $939,9003 bd3 ba3.1k sqft23318 County Road 5, Elbert, CO 80106For SaleMLS ID #8928385, Steve Proctor, RE/MAX Professionals. REcolorado as distributed by MLS GRID
- $789,9994 bd3 ba3.9k sqft7520 Shenandoah Drive, Elizabeth, CO 80107For SaleMLS ID #7942445, Drew Burton, Equity Colorado Real Estate. REcolorado as distributed by MLS GRID
- $880,0004 bd3 ba3.6k sqft1740 Territory Circle, Parker, CO 80138For SaleMLS ID #4951858, Mary Yingling, Relax Real Estate Pros. REcolorado as distributed by MLS GRID
- $900,0005 bd5 ba4k sqft2218 Deerpath Road, Franktown, CO 80116For SaleMLS ID #5963506, Julie Atkinson, RE/MAX Accord. REcolorado as distributed by MLS GRID
- $999,0004 bd3 ba3.4k sqft6696 Sunset Circle, Kiowa, CO 80117For SaleMLS ID #7726498, Jeremiah Turco, RE/MAX Alliance. REcolorado as distributed by MLS GRID
- $729,0005 bd4 ba3.6k sqft8690 Lariat Loop, Elizabeth, CO 80107For SaleMLS ID #4351412, Cindy Bakula Streater, RE/MAX Professionals. REcolorado as distributed by MLS GRID
- $829,9004 bd3 ba3k sqft1563 Lisbon Drive, Parker, CO 80138For SaleMLS ID #7147632, Dan Bloomquist, RE/MAX Alliance. REcolorado as distributed by MLS GRID
- $869,9504 bd3 ba2.4k sqft1884 Elizabeth Drive, Parker, CO 80138For SaleMLS ID #8660058, Kyle Hiner, Compass - Denver. REcolorado as distributed by MLS GRID
- $1,200,0006 bd4 ba4.5k sqft4726 Pinon Drive, Elizabeth, CO 80107For SaleMLS ID #7754119, Jim Garcia, RE/MAX Professionals. REcolorado as distributed by MLS GRID
- $875,0003 bd3 ba3.2k sqft6541 Alpine Drive, Parker, CO 80134For SaleMLS ID #8842567, James Krodel, Realty One Group Elevations, LLC. REcolorado as distributed by MLS GRID
- $889,9004 bd3 ba4.6k sqft5900 Echo Hollow Street, Castle Rock, CO 80104For SaleMLS ID #6037028, Okie Arnot, Keller Williams DTC. REcolorado as distributed by MLS GRID
- $875,0004 bd3 ba2.9k sqft7152 Homestead Road, Parker, CO 80138For SaleMLS ID #4678116, Duane Rademacher, Mile High Real Estate. REcolorado as distributed by MLS GRID
- $789,0003 bd2 ba2.1k sqft325 E Kiowa Avenue, Elizabeth, CO 80107For SaleMLS ID #3824603, Cevey Pennington, Colorado Home and Ranch. REcolorado as distributed by MLS GRID
- $895,0003 bd2 ba2k sqft41646 Carol Court, Parker, CO 80138For SaleMLS ID #9420608, Jace Glick Sells Team, RE/MAX Alliance. REcolorado as distributed by MLS GRID
- $1,299,5004 bd4 ba4.9k sqft6748 Black Forest Drive, Elizabeth, CO 80107For SaleMLS ID #7732559, Nick Rizzi, Real Broker, LLC DBA Real. REcolorado as distributed by MLS GRID
- $1,099,9994 bd3 ba3.6k sqft27083 Pine Vista Circle, Kiowa, CO 80117For SaleMLS ID #6021800, Jacob Freedle, Freedle and Associates LLC. REcolorado as distributed by MLS GRID
