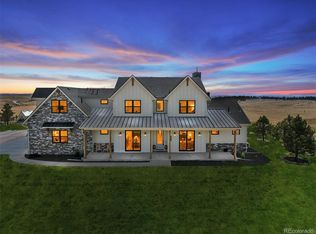
Luxury semi-custom ranch living in Britanie Ridge Estates, Elizabeth, CO — offered at $1,299,500. Nestled on 5 private acres and backing directly to 80+ acres of dedicated open space, this stunning 4-bed, 4-bath home delivers breathtaking panoramic views of Pikes Peak and open space.
Inside, soaring vaulted ceilings, rich hardwood floors, and a dramatic wall of windows set the tone for a home that is both grand and livable. The chef's kitchen features an oversized center island, quartz countertops, custom backsplash, and stainless steel appliances — opening seamlessly to a great room built for gathering. The main-floor primary suite is a private retreat with a spa-quality ensuite bath and walk-in closet. The finished walk-out basement adds a large recreation room (pool table included), a wet bar, flexible bonus space, additional bedroom, full bath, and a custom wine cellar — with an unfinished storage area beyond.
Outside, the 30x48 custom outbuilding is fully insulated with new lighting, electrical, new paint, wall-to-ceiling insulation, and two commercial-grade smart garage door openers running front to back — ready for horses, equipment, RVs, or a serious workshop setup. The upgraded landscaping includes turf, mature trees, and a recycled asphalt driveway. Walking, ATV, and horseback trails begin right at the property line.
Just 12 scenic minutes from downtown Elizabeth, Colorado — this is luxury ranch living done right. Private, polished, and purposeful.
Accepting backups
$1,299,500
6748 Black Forest Drive, Elizabeth, CO 80107
4beds
4,948sqft
Single Family Residence
Built in 2020
5.01 Acres Lot
$-- Zestimate®
$263/sqft
$17/mo HOA
What's special
- 93 days |
- 494 |
- 18 |
Zillow last checked:
Listing updated:
Listed by:
Nick Rizzi 515-326-1744 nick@nickrizzi.com,
Real Broker, LLC DBA Real,
Happy Homes 720-704-0898,
Real Broker, LLC DBA Real
Source: REcolorado as distributed by MLS GRID,MLS#: 7732559
Facts & features
Interior
Bedrooms & bathrooms
- Bedrooms: 4
- Bathrooms: 4
- Full bathrooms: 2
- 3/4 bathrooms: 1
- 1/2 bathrooms: 1
- Main level bathrooms: 3
- Main level bedrooms: 3
Bedroom
- Description: Spacious With Primary Suite Space With Overlooking Open Space, And Large Walk-In Closet.
- Features: Primary Suite
- Level: Main
Bedroom
- Description: Spacious Secondary Bedroom With Walk-In Closet, Currently Used As An Office Or Could Be A Relaxing Reading Nook.
- Level: Main
Bedroom
- Description: Spacious Secondary Bedroom With Views Overlooking The Open Space!
- Level: Main
Bedroom
- Level: Basement
Bathroom
- Description: Gorgeous 5 Piece With Stand Alone Bathtub
- Features: Primary Suite
- Level: Main
Bathroom
- Level: Main
Bathroom
- Description: Oversized Walk-In Shower!
- Level: Basement
Bathroom
- Level: Main
Bonus room
- Description: Could Be Used As A Workout Space Or Office Overlooking Open Space!
- Level: Basement
Den
- Description: Perfect Place To Entertain!
- Level: Basement
Dining room
- Level: Main
Family room
- Description: Open To Kitchen And Eating Space
- Level: Main
Kitchen
- Description: Gourmet Kitchen With Ss Applicances, Double Ovens, Gas Cooktop And Corner Pantry
- Level: Main
Laundry
- Description: Complete With Utility Sink, Cabinets And Closet For All Of Your Shoes And Coats! Washer & Dryer Included!
- Level: Main
Other
- Level: Basement
Heating
- Forced Air
Cooling
- Central Air
Appliances
- Included: Cooktop, Dishwasher, Disposal, Double Oven, Dryer, Freezer, Microwave, Refrigerator, Tankless Water Heater, Washer
- Laundry: In Unit
Features
- Entrance Foyer, Five Piece Bath, High Ceilings, Kitchen Island, Open Floorplan, Pantry, Primary Suite, Quartz Counters, Smoke Free, Vaulted Ceiling(s), Walk-In Closet(s)
- Flooring: Carpet, Tile, Vinyl, Wood
- Windows: Double Pane Windows
- Basement: Finished,Full,Walk-Out Access
- Number of fireplaces: 1
- Fireplace features: Family Room, Gas
Interior area
- Total structure area: 4,948
- Total interior livable area: 4,948 sqft
- Finished area above ground: 2,488
- Finished area below ground: 2,034
Video & virtual tour
Property
Parking
- Total spaces: 3
- Parking features: Asphalt, Oversized Door, RV Garage, Garage Door Opener
- Attached garage spaces: 3
Features
- Levels: One
- Stories: 1
- Patio & porch: Deck, Front Porch, Patio
- Exterior features: Private Yard
- Has view: Yes
- View description: Meadow, Mountain(s)
Lot
- Size: 5.01 Acres
- Features: Landscaped, Level, Meadow, Open Space
Details
- Parcel number: R118895
- Zoning: RA-1
- Special conditions: Standard
- Horses can be raised: Yes
- Horse amenities: Pasture
Construction
Type & style
- Home type: SingleFamily
- Property subtype: Single Family Residence
Materials
- Cement Siding, Frame
- Foundation: Slab
- Roof: Composition
Condition
- Updated/Remodeled
- Year built: 2020
Utilities & green energy
- Electric: 110V, 220 Volts
- Water: Public
- Utilities for property: Cable Available, Electricity Connected, Internet Access (Wired), Natural Gas Connected
Community & HOA
Community
- Security: Carbon Monoxide Detector(s), Smoke Detector(s), Video Doorbell
- Subdivision: Britanie Ridge Estates
HOA
- Has HOA: Yes
- Amenities included: Trail(s)
- Services included: Road Maintenance
- HOA fee: $200 annually
- HOA name: Britanie Ridge Estates
- HOA phone: 000-000-0000
Location
- Region: Elizabeth
Financial & listing details
- Price per square foot: $263/sqft
- Tax assessed value: $940,650
- Annual tax amount: $6,705
- Date on market: 5/15/2026
- Listing terms: 1031 Exchange,Cash,Conventional,FHA,VA Loan
- Exclusions: Sellers Personal Property, Black Steel Shelving, Exterior Weather Station, Interior/Exterior Security Cameras, Rusty The Bear Art, Conex, Riding Mower.
- Ownership: Individual
- Electric utility on property: Yes
- Road surface type: Paved
Estimated market value
Not available
Estimated sales range
Not available
Not available
Price history
| Date | Event | Price |
|---|---|---|
| 7/29/2026 | Pending sale | $1,299,500$263/sqft |
Source:  REcolorado as distributed by MLS GRID #7732559 Report a problem REcolorado as distributed by MLS GRID #7732559 Report a problem | ||
| 5/15/2026 | Listed for sale | $1,299,500+9.8%$263/sqft |
Source: REcolorado as distributed by MLS GRID #7732559 Report a problem | ||
| 6/15/2023 | Sold | $1,183,000+54.6%$239/sqft |
Source: Public Record Report a problem | ||
| 2/1/2021 | Sold | $765,000+2.7%$155/sqft |
Source: Public Record Report a problem | ||
| 10/13/2020 | Pending sale | $745,000$151/sqft |
Source: Colorado Home And Ranch #6417987 Report a problem | ||
| 10/9/2020 | Listed for sale | $745,000$151/sqft |
Source: Colorado Home And Ranch #6417987 Report a problem | ||
Public tax history
| Year | Property taxes | Tax assessment |
|---|---|---|
| 2024 | $5,456 +19.5% | $63,020 |
| 2023 | $4,564 +2.4% | $63,020 +24.2% |
| 2022 | $4,457 | $50,760 +2.1% |
| 2021 | -- | $49,740 -2% |
| 2020 | $4,571 +313.8% | $50,750 |
| 2019 | $1,105 | $50,750 +318% |
| 2018 | $1,105 | $12,140 |
| 2017 | $1,105 -0.1% | $12,140 -15% |
| 2016 | $1,105 +50.4% | $14,290 |
| 2015 | $735 0% | $14,290 +85.6% |
| 2014 | $735 | $7,700 |
| 2013 | -- | $7,700 +87.3% |
| 2012 | -- | $4,110 -15.8% |
| 2011 | -- | $4,880 -77.4% |
| 2010 | -- | $21,560 |
Find assessor info on the county website
Monthly payment
Est. payment
Payment breakdown
Explore the cost of this home by adjusting the details. Changes won't be saved.Climate risks
Neighborhood: 80107
Nearby schools
GreatSchools rating
- 6/10Singing Hills Elementary SchoolGrades: K-5Distance: 6.8 mi
- 5/10Elizabeth Middle SchoolGrades: 6-8Distance: 5.2 mi
- 6/10Elizabeth High SchoolGrades: 9-12Distance: 4.8 mi
Schools provided by the listing agent
- Elementary: Singing Hills
- Middle: Elizabeth
- High: Elizabeth
- District: Elizabeth C-1
Source: REcolorado as distributed by MLS GRID. This data may not be complete. We recommend contacting the local school district to confirm school assignments for this home.
- $1,013,8003 bd2 ba4.5k sqft6850 Black Forest Dr, Elizabeth, CO 80107Off Market

- $1,016,1003 bd2 ba4.1k sqft6622 Black Forest Dr, Elizabeth, CO 80107Off Market
- $961,5003 bd3 ba4.1k sqft6616 Black Forest Dr, Elizabeth, CO 80107Off Market

- $1,053,8003 bd3 ba4.3k sqft6962 Black Forest Dr, Elizabeth, CO 80107Off Market

- $1,052,5004 bd3 ba3.8k sqft6957 Black Forest Dr, Elizabeth, CO 80107Sold
- $1,066,4003 bd3 ba4.8k sqft37933 Johnson St, Elizabeth, CO 80107Off Market
- $983,5003 bd3 ba4.2k sqft6851 Black Forest Dr, Elizabeth, CO 80107Off Market
- $960,3003 bd2 ba3.5k sqft6633 Black Forest Dr, Elizabeth, CO 80107Off Market
A local agent can set up tours, give advice and negotiate with sellers.
Similar homes
- $1,125,0004 bd4 ba5.5k sqft41900 Muirfield Loop, Elizabeth, CO 80107For Sale

 MLS ID #1065809, Jessica Northrop, Compass-Denver. IRES as distributed by MLS GRID
 - $1,500,0005 bd5 ba4.1k sqft222 High Meadows Loop, Elizabeth, CO 80107For Sale
 MLS ID #9044876, Janna Vanner, RE/MAX Professionals. REcolorado as distributed by MLS GRID
 - $1,049,9004 bd3 ba5.2k sqft625 Coyote Trail, Elizabeth, CO 80107For Sale
 MLS ID #7815301, Angela Hernandez, LPT Realty. REcolorado as distributed by MLS GRID
 - $1,599,0005 bd4 ba6.1k sqft41865 Muirfield Loop, Elizabeth, CO 80107For Sale
 MLS ID #3600416, Phillip Booghier, LIV Sotheby's International Realty. REcolorado as distributed by MLS GRID
 - $675,0004 bd3 ba3.1k sqft44076 Morning Star Court, Elizabeth, CO 80107For SaleMLS ID #2029709, EMPOWERHOME Team, Keller Williams DTC. REcolorado as distributed by MLS GRID
- $950,0004 bd3 ba3.3k sqft33280 Wyndham Circle, Elizabeth, CO 80107For SaleMLS ID #6608959, Marjorie Engle, eXp Realty, LLC. REcolorado as distributed by MLS GRID
- $1,200,0005 bd4 ba3.4k sqft31159 Longhorn Circle, Elizabeth, CO 80107For SaleMLS ID #4781792, Marni Kelce, Compass - Denver. REcolorado as distributed by MLS GRID
- $1,495,0004 bd5 ba4.7k sqft2650 Rustlers Canyon Loop, Elizabeth, CO 80107For Sale
 MLS ID #4357447, Tamara Courlas GRI , Courlas Realty Inc.. elevateMLS
 - $1,395,0005 bd4 ba3.5k sqft45433 County Road 21, Elizabeth, CO 80107For SaleMLS ID #2623769, Tracy Hulsey, RE/MAX Alliance. REcolorado as distributed by MLS GRID
- $1,325,0005 bd5 ba5.1k sqft3319 Paintbrush Lane, Parker, CO 80138For SaleMLS ID #4613384, Mark Cooper, Coldwell Banker Realty 24. REcolorado as distributed by MLS GRID
- $729,0004 bd3 ba2.9k sqft6528 Bow Meadows Drive, Elizabeth, CO 80107For SaleMLS ID #7603229, Elizabeth Craft, Coldwell Banker Realty 44. REcolorado as distributed by MLS GRID
- $1,124,0005 bd3 ba4.2k sqft3648 Tom Mix Circle, Parker, CO 80138For SaleMLS ID #2050301, Leanne Osgood, Osgood Team Real Estate. REcolorado as distributed by MLS GRID
- $1,250,0004 bd5 ba5k sqft5651 Silver Bluff Court, Parker, CO 80134For SaleMLS ID #2722574, Melanie Yacko, Urban Realty Group Corporation. REcolorado as distributed by MLS GRID
- $749,9995 bd3 ba5.1k sqft42041 Colonial Trail, Elizabeth, CO 80107For SaleMLS ID #6175633, Scott Byer, MB Colorado Rty LLC. REcolorado as distributed by MLS GRID
- $897,5005 bd4 ba4.8k sqft11784 Crabapple Dr, Franktown, CO 80116For SaleMLS ID #1061351, Jody Gilloth, Keller Williams-Preferred Rlty. IRES as distributed by MLS GRID
- $1,499,0005 bd5 ba4.6k sqft5986 Saddle Creek Trail, Parker, CO 80134For SaleMLS ID #3714989, Steven Beam, RE/MAX Alliance. REcolorado as distributed by MLS GRID
- $1,129,0005 bd3 ba2.8k sqft42812 Ricki Drive, Parker, CO 80138For SaleMLS ID #4954094, Paul Choi, Left Hand Homes LLC. REcolorado as distributed by MLS GRID
- $729,9005 bd3 ba3.5k sqft931 W Hopkins Drive, Elizabeth, CO 80107For SaleMLS ID #7191233, Marjorie Engle, eXp Realty, LLC. REcolorado as distributed by MLS GRID
- $1,100,0005 bd4 ba3.4k sqft12694 Roundup Road, Parker, CO 80138For SaleMLS ID #8502679, Zachary Brookman, Select Realty LLC. REcolorado as distributed by MLS GRID
- $1,499,0005 bd4 ba6.1k sqft5598 Missoula Trail, Castle Rock, CO 80108For SaleMLS ID #9434138, Joan Pratt, RE/MAX Professionals. REcolorado as distributed by MLS GRID
