Extraordinary rustic ranch home! Nestled on a serene 5-acre lot, this custom-built residence offers captivating views of majestic mountain ranges reminiscent of the Front Range. A fully finished 900 sqft Carriage House provides versatile options with HVAC, plumbing, & electrical already in place, ideal for use as a workshop, studio, or additional living quarters. You're greeted by a grand great room featuring vaulted T&G beamed ceilings & a striking stone accent wall with a cozy fireplace. Oversized windows capture the awe-inspiring views & bathe the space in natural light. The open concept design seamlessly connects the kitchen, where live edge slab wood & granite countertops complement stainless steel appliances. Abundant cabinetry with under-cabinet lighting ensures ample storage, while an adjacent dining area & a private dining room accessed through elegant double doors provide versatile spaces for casual meals or formal gatherings. The primary bedroom is a sanctuary boasting breathtaking views & an opulent ensuite bathroom complete with a deep soaking tub, a spacious step-in shower, dual closets, dual toilets, & dual sinks. An additional bedroom with its own ensuite bathroom, strategically located on the opposite side of the home, ensures privacy & comfort. Main level convenience is enhanced with a well-appointed laundry room, while radiant flooring in all bathrooms adds a touch of luxury. The walkout basement expands the living space with a generous family room featuring a wet bar, two additional bedrooms, & another bathroom. Practical amenities include commercial-grade LED lighting throughout, a central vacuum system, & a durable metal roof. The sprawling deck beckons you to savor the expansive views while entertaining guests, complemented by a soothing hot tub. The property is nestled in a tranquil neighborhood with regular visits from wildlife such as antelope & deer. Enjoy this quiet retreat while still being close to the vibrant amenities of Parker!
Sold for $1,955,000
$1,955,000
8456 N Sundown Trail, Parker, CO 80134
4beds
6,302sqft
Single Family Residence
Built in 2016
5 Acres Lot
$1,913,200 Zestimate®
$310/sqft
$6,052 Estimated rent
Home value
$1,913,200
$1.82M - $2.01M
$6,052/mo
Zestimate® history
Owner options
List your home for rent
$6,052/mo
Rent Zestimate®
Find your next renter with Zillow Rental Manager. Plus, with online applications, you can quickly screen prospective tenants – for free.
$6,052/mo
Rent Zestimate®
Refinance and save
$9,747/mo
Est. payment
Refinancing to a lower rate could help reduce your monthly payments and save thousands over the life of the loan.
$9,747/mo
Est. payment
Explore your selling options
Work with a Zillow partner agent
Leverage their expertise and Zillow's premium Showcase listings to get your home seen by more buyers.
Get startedList with your own agent
Get your home in front of millions of buyers by listing it on Zillow.
Learn how to do itSell it yourself
Take full control of how buyers see your home on Zillow by listing For Sale by Owner (FSBO).
List your homeWhat's special
Cozy fireplaceWalkout basementBreathtaking viewsExpansive viewsSoothing hot tubStriking stone accent wallGrand great room
Zillow last checked:
Listing updated:
Listed by:
Jim Titus 720-371-9458 jim.titus@redfin.com,
Redfin Corporation
Bought with:
Stephen Bernauer, 100040130
Redfin Corporation
Source: REcolorado as distributed by MLS GRID,MLS#: 3937975
Facts & features
Interior
Bedrooms & bathrooms
- Bedrooms: 4
- Bathrooms: 4
- Full bathrooms: 2
- 3/4 bathrooms: 1
- 1/2 bathrooms: 1
- Main level bathrooms: 3
- Main level bedrooms: 2
Primary bedroom
- Description: Carpet, Double Doors, High Ceiling, Ceiling Fanensuite Bathroom
- Level: Main
- Area: 323 Square Feet
- Dimensions: 19 x 17
Bedroom
- Description: Hardwood Flooring, Ensuite Bathroom
- Level: Main
- Area: 208 Square Feet
- Dimensions: 16 x 13
Bedroom
- Description: Carpet, Ceiling Fan, Bathroom Adjoins
- Level: Basement
- Area: 270 Square Feet
- Dimensions: 18 x 15
Bedroom
- Description: Carpet, Double Doors, Ceiling Fan
- Level: Basement
- Area: 204 Square Feet
- Dimensions: 17 x 12
Primary bathroom
- Description: Tile Flooring, Dual Sinks, Soaking Tub, Step-In Shower, Two Toilets, Two Walk-In Closets, Granite Countertops
- Level: Main
- Area: 300 Square Feet
- Dimensions: 20 x 15
Bathroom
- Description: Hardwood Flooring, Granite Countertop
- Level: Main
- Area: 30 Square Feet
- Dimensions: 5 x 6
Bathroom
- Description: Tile Flooring, Granite Countertops, Dual Sinks, Step-In Shower, Walk-In Closet
- Level: Main
- Area: 117 Square Feet
- Dimensions: 13 x 9
Bathroom
- Description: Tile Flooring, Dual Sinks, Tub/Shower Combo, Separate Step-In Shower, Shared Access To Family Room
- Level: Basement
- Area: 187 Square Feet
- Dimensions: 11 x 17
Bonus room
- Description: Carpet, Double Doors, Closet, Attached To Bedroom
- Level: Basement
- Area: 90 Square Feet
- Dimensions: 10 x 9
Dining room
- Description: Hardwood Flooring, Double Doors
- Level: Main
- Area: 168 Square Feet
- Dimensions: 14 x 12
Family room
- Description: Carpet, Walk-Out Access, Wet Bar With Granite Countertop
- Level: Basement
- Area: 483 Square Feet
- Dimensions: 21 x 23
Great room
- Description: Hardwood Flooring, Beamed Ceiling, Fireplace, Built-In Shelving
- Level: Main
- Area: 627 Square Feet
- Dimensions: 33 x 19
Kitchen
- Description: Hardwood Flooring, Granite Countertops, Stainless Steel Appliances, Island, Eat-In Table Space
- Level: Main
- Area: 450 Square Feet
- Dimensions: 30 x 15
Laundry
- Description: Tile Flooring, Granite Countertop, Cabinetry, Sink
- Level: Main
- Area: 63 Square Feet
- Dimensions: 9 x 7
Office
- Description: Hardwood Flooring, Double Doors
- Level: Main
- Area: 196 Square Feet
- Dimensions: 14 x 14
Heating
- Electric, Forced Air, Hot Water, Natural Gas
Cooling
- Attic Fan, Central Air
Appliances
- Included: Bar Fridge, Cooktop, Dishwasher, Disposal, Double Oven, Electric Water Heater, Microwave, Range, Range Hood, Tankless Water Heater, Trash Compactor
Features
- Ceiling Fan(s), Central Vacuum, Eat-in Kitchen, Five Piece Bath, Granite Counters, High Ceilings, High Speed Internet, Jack & Jill Bathroom, Kitchen Island, Open Floorplan, Pantry, Radon Mitigation System, Smart Thermostat, Smoke Free, T&G Ceilings, Vaulted Ceiling(s), Walk-In Closet(s), Wet Bar
- Flooring: Carpet, Tile, Wood
- Windows: Double Pane Windows, Skylight(s), Window Coverings, Window Treatments
- Basement: Exterior Entry,Finished,Interior Entry,Walk-Out Access
- Number of fireplaces: 1
- Fireplace features: Insert, Living Room
Interior area
- Total structure area: 6,302
- Total interior livable area: 6,302 sqft
- Finished area above ground: 3,157
- Finished area below ground: 1,351
Property
Parking
- Total spaces: 7
- Parking features: Asphalt, Dry Walled, Exterior Access Door, Floor Coating, Heated Garage, Insulated Garage, Lighted, Oversized
- Attached garage spaces: 3
- Details: Reserved Spaces: 4
Features
- Levels: One
- Stories: 1
- Patio & porch: Covered, Deck, Front Porch, Patio
- Exterior features: Dog Run, Lighting, Playground, Rain Gutters
- Has spa: Yes
- Spa features: Spa/Hot Tub, Heated
- Fencing: Partial
- Has view: Yes
- View description: Mountain(s)
Lot
- Size: 5 Acres
- Features: Landscaped, Many Trees, Sprinklers In Front
Details
- Parcel number: R0231896
- Zoning: RR
- Special conditions: Standard
- Horses can be raised: Yes
Construction
Type & style
- Home type: SingleFamily
- Property subtype: Single Family Residence
Materials
- Other
- Roof: Metal
Condition
- Year built: 2016
Utilities & green energy
- Water: Well
- Utilities for property: Electricity Connected, Internet Access (Wired), Natural Gas Connected, Phone Connected
Green energy
- Energy efficient items: Appliances, Construction, HVAC, Insulation, Lighting, Thermostat, Water Heater
Community & HOA
Community
- Security: Carbon Monoxide Detector(s), Security System, Smoke Detector(s), Video Doorbell
- Subdivision: Butterfield
HOA
- Has HOA: Yes
- Services included: Reserve Fund, Recycling, Trash
- HOA fee: $472 annually
- HOA name: Advance HOA - Butterfield
- HOA phone: 303-482-2213
Location
- Region: Parker
Financial & listing details
- Price per square foot: $310/sqft
- Tax assessed value: $1,959,400
- Annual tax amount: $8,566
- Date on market: 3/21/2025
- Listing terms: Cash,Conventional,FHA,VA Loan
- Exclusions: Sellers Personal Property, Washer And Dryer
- Ownership: Individual
- Electric utility on property: Yes
Price history
| Date | Event | Price |
|---|---|---|
| 6/23/2025 | Sold | $1,955,000-2%$310/sqft |
Source:  REcolorado as distributed by MLS GRID #3937975 Report a problem REcolorado as distributed by MLS GRID #3937975 Report a problem | ||
| 5/7/2025 | Pending sale | $1,995,000$317/sqft |
Source: REcolorado as distributed by MLS GRID #3937975 Report a problem | ||
| 4/22/2025 | Price change | $1,995,000-5%$317/sqft |
Source: REcolorado as distributed by MLS GRID #3937975 Report a problem | ||
| 3/21/2025 | Listed for sale | $2,100,000+630.4%$333/sqft |
Source: REcolorado as distributed by MLS GRID #3937975 Report a problem | ||
| 4/7/2015 | Sold | $287,500-4.2%$46/sqft |
Source: Public Record Report a problem | ||
| 2/11/2015 | Pending sale | $299,950$48/sqft |
Source: RE/MAX ALLIANCE #5651582 Report a problem | ||
| 2/7/2015 | Price change | $299,950-6.3%$48/sqft |
Source: RE/MAX ALLIANCE #5651582 Report a problem | ||
| 9/24/2014 | Price change | $320,000-12.1%$51/sqft |
Source: RE/MAX ALLIANCE #5651582 Report a problem | ||
| 7/16/2014 | Listed for sale | $364,000-30.7%$58/sqft |
Source: RE/MAX Alliance #5651582 Report a problem | ||
| 6/17/2013 | Listing removed | $525,000$83/sqft |
Source: Assist2Sell Real Estate Professionals #813503 Report a problem | ||
| 7/7/2011 | Listed for sale | $525,000$83/sqft |
Source: NO COMPANY PROVIDED #813503 Report a problem | ||
Public tax history
| Year | Property taxes | Tax assessment |
|---|---|---|
| 2025 | $8,473 -1.1% | $122,460 +16.4% |
| 2024 | $8,566 +30.6% | $105,190 -1% |
| 2023 | $6,559 -4% | $106,210 +30.6% |
| 2022 | $6,829 | $81,320 -2.8% |
| 2021 | -- | $83,650 +0.9% |
| 2020 | $6,798 +1.1% | $82,880 |
| 2019 | $6,726 | $82,880 +3.2% |
| 2018 | $6,726 +8% | $80,280 |
| 2017 | $6,226 +64.3% | $80,280 +67.8% |
| 2016 | $3,790 -2.5% | $47,850 |
| 2015 | $3,886 -10.6% | $47,850 |
| 2014 | $4,347 -4.9% | $47,850 -6% |
| 2006 | $4,569 +7% | $50,900 +7% |
| 2004 | $4,268 +16.4% | $47,560 +12.6% |
| 2003 | $3,666 | $42,220 0% |
| 2002 | -- | $42,224 +109.2% |
| 2001 | $1,803 -2.6% | $20,180 0% |
| 2000 | $1,851 | $20,184 |
Find assessor info on the county website
Neighborhood: 80134
Nearby homes
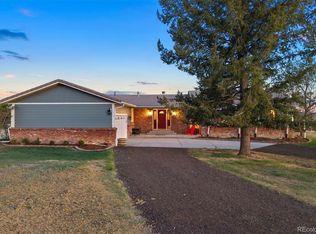
- $1,445,0004 bd4 ba3.5k sqft8454 N Sundown Trl, Parker, CO 80134For Sale
- $1,549,3006 bd5 ba7k sqft8556 N Sundown Trl, Parker, CO 80134Off Market
- $1,468,5005 bd6 ba4.2k sqft8500 N Sundown Trl, Parker, CO 80134Off Market
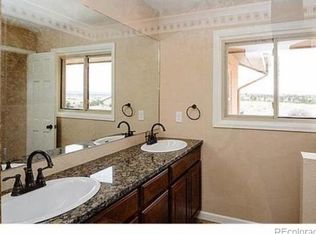
- $2,726,3005 bd7 ba7.1k sqft8424 N Sundown Trl, Parker, CO 80134Off Market

- $1,642,8003 bd3 ba3.7k sqft8614 N Sundown Trl, Parker, CO 80134Off Market
- $1,483,3005 bd4 ba5.7k sqft8230 N Sunburst Trl, Parker, CO 80134Off Market
- $1,906,8007 bd7 ba8.2k sqft7829 N Sunrise Trl, Parker, CO 80134Off Market
- $1,566,9003 bd4 ba5.5k sqft8220 N Sunburst Trl, Parker, CO 80134Off Market
Nearby schools
GreatSchools rating
- 9/10Northeast Elementary SchoolGrades: 3-5Distance: 2.1 mi
- 6/10Sagewood Middle SchoolGrades: 6-8Distance: 3.7 mi
- 8/10Ponderosa High SchoolGrades: 9-12Distance: 3.5 mi
Schools provided by the listing agent
- Elementary: Northeast
- Middle: Sagewood
- High: Ponderosa
- District: Douglas RE-1
Source: REcolorado as distributed by MLS GRID. This data may not be complete. We recommend contacting the local school district to confirm school assignments for this home.
Get a cash offer in 3 minutes
Find out how much your home could sell for in as little as 3 minutes with a no-obligation cash offer.
Estimated market value
$1,913,200
Get a cash offer in 3 minutes
Find out how much your home could sell for in as little as 3 minutes with a no-obligation cash offer.
Estimated market value
$1,913,200
- Colorado
- Douglas County
- Parker
- 80134
- 8456 N Sundown Trail
Nearby cities
Nearby neighborhoods
Nearby zip codes
Other Parker Topics
