Welcome to 3192 Gold Yarrow Lane – a stunning mountain sanctuary perched on just under three-quarters of an acre in the breathtaking foothills of Evergreen.
Capture the very best of Colorado living – expansive windows, soaring ceilings, and sightlines that stretch for miles. This isn't just a home; it's a daily reminder of why you moved to the mountains.
Step through the front door and the great room unfolds before you – a bright, open living space anchored by a stunning stone fireplace that commands the room. The main level flows effortlessly into a formal dining area and a well-appointed kitchen with bar seating and a breakfast nook, where morning coffee comes with a side of mountain views. Two fireplaces warm the home – one in the living room and another in the primary suite, because Colorado evenings are better spent by the fire.
The primary suite is nothing short of extraordinary. A private sitting area with its own fireplace and bar creates a retreat within a retreat. Step out onto your private balcony and breathe in the crisp mountain air. The ensuite bath spoils with a jetted soaking tub, walk-in shower, dual sinks, and a massive walk-in closet with built-in storage.
Upstairs, a dedicated office and two additional bedrooms offer flexibility for work, family, or guests. The finished basement is a destination in itself – a second expansive living area, a kitchenette, a dedicated theater room, and an additional bedroom make it ideal for multi-generational living, long-term guests, or the ultimate entertainment space.
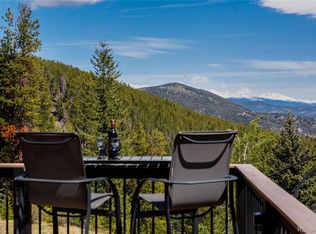
Step outside to the wrap-around deck and let the views take your breath away. This is where Colorado living comes alive – morning coffee with the sun rising over the foothills, afternoon barbecues with friends, and evenings under a canopy of stars.
Schedule your private showing at 3192 Gold Yarrow Lane today. Because some addresses aren't just places to live – they're places to belong.
For sale
$985,000
3192 Gold Yarrow Lane, Evergreen, CO 80439
6beds
4,088sqft
Single Family Residence
Built in 2005
0.69 Acres Lot
$969,600 Zestimate®
$241/sqft
$137/mo HOA
What's special
- 62 days
- 620
- 91
Zillow last checked:
Listing updated:
Listed by:
Bryant Henderson 720-651-1635 Bryant.henderson@heylrealestate.com,
Keller Williams DTC
Source: REcolorado as distributed by MLS GRID,MLS#: 8618928
Facts & features
Interior
Bedrooms & bathrooms
- Bedrooms: 6
- Bathrooms: 4
- Full bathrooms: 3
- 1/2 bathrooms: 1
- Main level bathrooms: 1
- Main level bedrooms: 2
Bedroom
- Features: Primary Suite
- Level: Upper
- Area: 378 Square Feet
- Dimensions: 14 x 27
Bedroom
- Level: Upper
- Area: 110 Square Feet
- Dimensions: 10 x 11
Bedroom
- Level: Upper
- Area: 120 Square Feet
- Dimensions: 10 x 12
Bedroom
- Level: Basement
- Area: 117 Square Feet
- Dimensions: 13 x 9
Bedroom
- Features: Primary Suite
- Level: Main
- Area: 168 Square Feet
- Dimensions: 14 x 12
Bedroom
- Level: Main
- Area: 120 Square Feet
- Dimensions: 12 x 10
Bathroom
- Level: Upper
- Area: 180 Square Feet
- Dimensions: 15 x 12
Bathroom
- Level: Upper
- Area: 40 Square Feet
- Dimensions: 5 x 8
Bathroom
- Level: Basement
- Area: 32 Square Feet
- Dimensions: 4 x 8
Bathroom
- Level: Main
- Area: 25 Square Feet
- Dimensions: 5 x 5
Bonus room
- Description: Unfinished Utility Room
- Level: Basement
- Area: 187 Square Feet
- Dimensions: 17 x 11
Dining room
- Description: Breakfast Nook
- Level: Main
- Area: 42 Square Feet
- Dimensions: 6 x 7
Kitchen
- Level: Main
- Area: 143 Square Feet
- Dimensions: 11 x 13
Kitchen
- Description: Kitchenette
- Level: Basement
- Area: 70 Square Feet
- Dimensions: 7 x 10
Laundry
- Level: Main
- Area: 49 Square Feet
- Dimensions: 7 x 7
Living room
- Level: Main
- Area: 442 Square Feet
- Dimensions: 17 x 26
Living room
- Level: Basement
- Area: 300 Square Feet
- Dimensions: 25 x 12
Media room
- Level: Basement
- Area: 380 Square Feet
- Dimensions: 20 x 19
Office
- Level: Upper
- Area: 288 Square Feet
- Dimensions: 12 x 24
Heating
- Forced Air
Cooling
- Central Air
Appliances
- Included: Dishwasher, Dryer, Oven, Refrigerator, Washer
Features
- Ceiling Fan(s), High Speed Internet, Pantry, Walk-In Closet(s)
- Flooring: Carpet, Tile
- Windows: Window Coverings
- Basement: Finished
- Number of fireplaces: 2
- Fireplace features: Bedroom, Living Room
Interior area
- Total structure area: 4,088
- Total interior livable area: 4,088 sqft
- Finished area above ground: 2,790
- Finished area below ground: 0
Property
Parking
- Total spaces: 2
- Parking features: Garage - Attached
- Attached garage spaces: 2
Features
- Levels: Two
- Stories: 2
Lot
- Size: 0.69 Acres
Details
- Parcel number: 456479
- Zoning: MR-3
- Special conditions: Standard
Construction
Type & style
- Home type: SingleFamily
- Architectural style: Traditional
- Property subtype: Single Family Residence
Materials
- Other
- Roof: Composition
Condition
- Year built: 2005
Utilities & green energy
- Sewer: Public Sewer
- Water: Public
Community & HOA
Community
- Subdivision: Sunset Ridge
HOA
- Has HOA: Yes
- HOA fee: $412 quarterly
- HOA name: MSI
- HOA phone: 303-420-4433
Location
- Region: Evergreen
Financial & listing details
- Price per square foot: $241/sqft
- Tax assessed value: $1,256,403
- Annual tax amount: $7,947
- Date on market: 8/17/2026
- Listing terms: Cash,Conventional,FHA,VA Loan
- Ownership: Individual
Estimated market value
$969,600
$921,000 - $1.02M
$5,117/mo
Price history
| Date | Event | Price |
|---|---|---|
| 10/1/2026 | Listed for sale | $985,000$241/sqft |
Source:  REcolorado as distributed by MLS GRID #8618928 Report a problem REcolorado as distributed by MLS GRID #8618928 Report a problem | ||
| 9/4/2026 | Pending sale | $985,000$241/sqft |
Source: REcolorado as distributed by MLS GRID #8618928 Report a problem | ||
| 8/17/2026 | Listed for sale | $985,000-9.6%$241/sqft |
Source: REcolorado as distributed by MLS GRID #8618928 Report a problem | ||
| 1/21/2026 | Sold | $1,090,000-5.1%$267/sqft |
Source: REcolorado as distributed by MLS GRID #6471474 Report a problem | ||
| 12/4/2025 | Pending sale | $1,149,000$281/sqft |
Source: REcolorado as distributed by MLS GRID #6471474 Report a problem | ||
| 11/18/2025 | Price change | $1,149,000-2.1%$281/sqft |
Source: REcolorado as distributed by MLS GRID #6471474 Report a problem | ||
| 10/29/2025 | Price change | $1,174,000-2.1%$287/sqft |
Source: REcolorado as distributed by MLS GRID #6471474 Report a problem | ||
| 10/24/2025 | Listed for sale | $1,199,000+60.9%$293/sqft |
Source: REcolorado as distributed by MLS GRID #6471474 Report a problem | ||
| 5/19/2016 | Sold | $745,000+23.1%$182/sqft |
Source: Public Record Report a problem | ||
| 6/2/2005 | Sold | $605,000+657.2%$148/sqft |
Source: Public Record Report a problem | ||
| 5/12/2004 | Sold | $79,900$20/sqft |
Source: Public Record Report a problem | ||
Public tax history
| Year | Property taxes | Tax assessment |
|---|---|---|
| 2025 | $7,251 -0.2% | $78,525 +3.8% |
| 2024 | $7,268 +28% | $75,618 |
| 2023 | $5,680 -0.9% | $75,618 +31.9% |
| 2022 | $5,733 -4.8% | $57,342 -2.8% |
| 2021 | $6,020 | $58,992 -4.1% |
| 2020 | $6,020 +1.4% | $61,491 |
| 2019 | $5,940 +29.2% | $61,491 +33.4% |
| 2018 | $4,597 | $46,101 |
| 2017 | $4,597 +9.3% | $46,101 +4% |
| 2016 | $4,205 +100% | $44,335 |
| 2015 | $2,102 -44.7% | $44,335 +16.7% |
| 2014 | $3,804 -6% | $37,997 |
| 2013 | $4,045 +1.7% | $37,997 -7% |
| 2012 | $3,977 -12.6% | $40,874 |
| 2011 | $4,549 | $40,874 -13.3% |
| 2010 | -- | $47,150 |
| 2009 | $4,313 +0.2% | $47,150 +5.6% |
| 2008 | $4,303 +5% | $44,650 |
| 2007 | $4,100 +51.2% | $44,650 +5.9% |
| 2006 | $2,712 +31.8% | $42,160 +95.5% |
| 2005 | $2,058 +8.8% | $21,560 |
| 2004 | $1,891 +35.6% | $21,560 -35.2% |
| 2003 | $1,395 | $33,260 |
Find assessor info on the county website
Monthly payment
Est. payment
Payment breakdown
Explore the cost of this home by adjusting the details. Changes won't be saved.Climate risks
Neighborhood: 80439
Nearby schools
Schools provided by the listing agent
- Elementary: Parmalee
- Middle: Evergreen
- High: Evergreen
- District: Jefferson County R-1
Source: REcolorado as distributed by MLS GRID. This data may not be complete. We recommend contacting the local school district to confirm school assignments for this home.
Similar homes
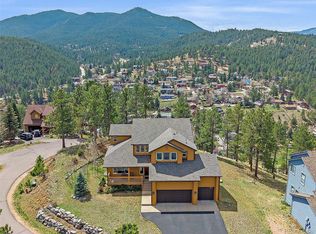

- $1,050,0005 bd3 ba3.9k sqft28465 Cragmont Drive, Evergreen, CO 80439For Sale
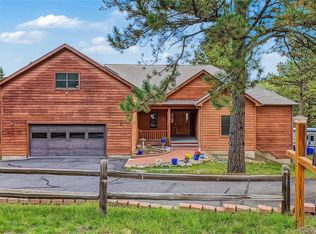
 MLS ID #1760497, Daniel Gurzhiev, Fixed Rate Real Estate, LLC. REcolorado as distributed by MLS GRID
 - $749,0004 bd3 ba2.7k sqft27159 Sun Ridge Drive, Evergreen, CO 80439For Sale
 MLS ID #5865172, Eugeny Pomirchy, PMG Realty. REcolorado as distributed by MLS GRID
 - $999,9995 bd3 ba3.6k sqft9053 Gray Fox Drive, Evergreen, CO 80439For Sale
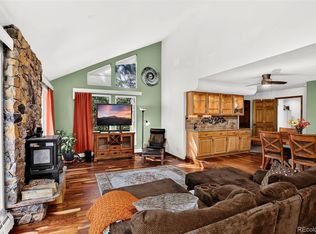 MLS ID #1915830, Vicki Wimberly, Coldwell Banker Realty 28. REcolorado as distributed by MLS GRID
 - $975,0003 bd4 ba3.2k sqft254 Aspenwood Lane, Evergreen, CO 80439For Sale
 MLS ID #9838806, Tracy Murray, Madison & Company Properties. REcolorado as distributed by MLS GRID
 - $895,0003 bd4 ba3k sqft160 Meadowlark Drive, Evergreen, CO 80439For SaleMLS ID #7963588, Jessica Gentry, Keller Williams Foothills Realty. REcolorado as distributed by MLS GRID
- $1,100,0003 bd3 ba2.8k sqft2951 Olympia Lane, Evergreen, CO 80439For SaleMLS ID #4929863, Csilla Florida, Keller Williams Foothills Realty. REcolorado as distributed by MLS GRID
- $1,149,0005 bd3 ba3.4k sqft7543 Gartner Road, Evergreen, CO 80439For SaleMLS ID #9366135, Shad Phillips, Real Broker, LLC DBA Real. REcolorado as distributed by MLS GRID
- $1,250,0005 bd5 ba4.1k sqft302 Cottonwood Drive, Evergreen, CO 80439For SaleMLS ID #9779201, Szilvia Clay, Redfin Corporation. REcolorado as distributed by MLS GRID
- $875,0004 bd4 ba3.8k sqft8497 Custer Lane, Evergreen, CO 80439For SaleMLS ID #8465736, Craig Haffeman, Assist 2 Sell Real Estate Services. REcolorado as distributed by MLS GRID
- $1,150,0004 bd4 ba3.2k sqft31735 Kiva Lane, Evergreen, CO 80439For SaleMLS ID #1983275, Jenna McMenaman, Serhant Colorado LLC. REcolorado as distributed by MLS GRID
- $915,0003 bd3 ba3.2k sqft100 Elk Valley Way, Evergreen, CO 80439For SaleMLS ID #9618749, Alicia Scully, Queen Beez Realty. REcolorado as distributed by MLS GRID
- $675,0003 bd3 ba2.3k sqft7364 Heiter Hill Drive, Evergreen, CO 80439For SaleMLS ID #8683094, Kathleen Haas, Colorado Realty 4 Less, LLC. REcolorado as distributed by MLS GRID
- $1,166,0003 bd3 ba2.1k sqft2050 Kerr Gulch Road, Evergreen, CO 80439For SaleMLS ID #3472140, K.C. Golfinopoulos, Mountain Realty & Development, LLC. REcolorado as distributed by MLS GRID
- $725,0004 bd3 ba2.7k sqft29526 Bronco Road, Evergreen, CO 80439For SaleMLS ID #1759549, Cody Devine, eXp Realty, LLC. REcolorado as distributed by MLS GRID
- $1,200,0004 bd4 ba4.5k sqft7028 Blue Creek Road, Evergreen, CO 80439For SaleMLS ID #3846752, Christopher Spinney, RE/MAX Professionals. REcolorado as distributed by MLS GRID
- $830,0003 bd3 ba2.6k sqft30243 Pine Crest Drive, Evergreen, CO 80439For SaleMLS ID #6979616, Tara Jones, Opendoor Brokerage LLC. REcolorado as distributed by MLS GRID
- $1,250,0004 bd4 ba3.6k sqft6252 S King Drive, Evergreen, CO 80439For SaleMLS ID #7143704, Kristin Grace, Manes & Associates. REcolorado as distributed by MLS GRID
- $1,249,0004 bd3 ba3.2k sqft8457 S Custer Lane, Evergreen, CO 80439For SaleMLS ID #4505407, Brandon M Brennick, Kentwood Real Estate DTC, LLC. REcolorado as distributed by MLS GRID
- $793,0004 bd3 ba3.1k sqft4188 Timbervale Drive, Evergreen, CO 80439For SaleMLS ID #7811880, Yvette Putt, LIV Sotheby's International Realty. REcolorado as distributed by MLS GRID
- $1,425,0004 bd3 ba3.5k sqft504 Broken Arrow Road, Evergreen, CO 80439For SaleMLS ID #1875082, Mary Rosinski, Serhant Colorado LLC. REcolorado as distributed by MLS GRID
