Nestled among towering pines and aspens in the coveted Sunset Ridge neighborhood, this stunning mountain retreat offers unparalleled privacy within walking distance to Kittredge's charming shops and just a few minutes drive from downtown Evergreen. Ideal for gatherings of friends and families, this home epitomizes mountain living in a serene setting. The airy open floor plan showcases breathtaking views of Lair of the Bear Mountain from every window. Warmly designed with a touch of modern farmhouse aesthetic, the home features newly refinished hardwood floors and plush new carpeting. The gourmet kitchen boasts granite countertops, a spacious island, gas range, stainless steel appliances, and direct access to an east-facing deck-perfect for enjoying your morning coffee with panoramic views. Upstairs, three generously-sized bedrooms and two full baths provide ample space, while the master suite is a sanctuary wrapped in majestic mountain vistas. The recently updated master bath boasts a luxurious soaker tub and a large walk-in closet.The walk-out basement, with its impressive 11-foot ceilings, is designed for entertainment and relaxation, offering direct access to a jacuzzi hot tub-ideal for unwinding apres ski or after a day of exploring the nearby trails. Key updates such as a new solar panels, Exterior Paint, Interior Paint newer furnace, new roof, water heater, windows, upstairs wood blinds, ensure peace of mind.With proximity to world-class mountain biking, hiking, golfing, and back-country skiing, this home offers endless outdoor adventures. Whether indoors or out, this property promises exceptional living spaces and features to delight every family member across all ages. Your perfect mountain retreat awaits-schedule a viewing today and make this dream home yours!
Sold for $1,150,000
$1,150,000
3172 Gold Yarrow Ln, Evergreen, CO 80439
4beds
3,599sqft
Single Family Residence
Built in 2002
0.46 Acres Lot
$1,164,000 Zestimate®
$320/sqft
$5,117 Estimated rent
Home value
$1,164,000
$1.11M - $1.22M
$5,117/mo
Zestimate® history
Owner options
List your home for rent
$5,117/mo
Rent Zestimate®
Find your next renter with Zillow Rental Manager. Plus, with online applications, you can quickly screen prospective tenants – for free.
$5,117/mo
Rent Zestimate®
Refinance and save
$7,852/mo
Est. payment
Refinancing to a lower rate could help reduce your monthly payments and save thousands over the life of the loan.
$7,852/mo
Est. payment
Explore your selling options
Work with a Zillow partner agent
Leverage their expertise and Zillow's premium Showcase listings to get your home seen by more buyers.
Get startedList with your own agent
Get your home in front of millions of buyers by listing it on Zillow.
Learn how to do itSell it yourself
Take full control of how buyers see your home on Zillow by listing For Sale by Owner (FSBO).
List your homeWhat's special
Zillow last checked:
Listing updated:
Listed by:
Jason M Kingery 303-325-5461,
Resident Realty North Metro
Bought with:
Katie Schiffers, 100071574
Berkshire Hathaway HomeServices Elevated Living RE
Source: IRES as distributed by MLS GRID,MLS#: 1015046
Facts & features
Interior
Bedrooms & bathrooms
- Bedrooms: 4
- Bathrooms: 4
- Full bathrooms: 2
- 3/4 bathrooms: 1
- 1/2 bathrooms: 1
- Main level bathrooms: 1
Primary bedroom
- Description: Carpet
- Level: Upper
- Area: 308 Square Feet
- Dimensions: 14 x 22
Kitchen
- Description: Hardwood
- Level: Main
- Area: 160 Square Feet
- Dimensions: 10 x 16
Heating
- Forced Air
Appliances
- Included: Electric Range, Gas Range, Dishwasher, Refrigerator, Washer, Dryer, Microwave
Features
- Windows: Window Coverings
- Basement: Full,Walk-Out Access
Interior area
- Total structure area: 2,456
- Total interior livable area: 3,599 sqft
- Finished area above ground: 2,456
Property
Parking
- Total spaces: 2
- Parking features: Garage - Attached
- Attached garage spaces: 2
- Details: Attached
Features
- Levels: Two
- Stories: 2
- Patio & porch: Deck
- Exterior features: Balcony
- Spa features: Heated
- Has view: Yes
- View description: Mountain(s), Hills, Panoramic
Lot
- Size: 0.46 Acres
- Features: Cul-De-Sac, Wooded, Evergreen Trees, Deciduous Trees, Rolling Slope
Details
- Parcel number: 205877
- Zoning: MR-3
- Special conditions: Private Owner
Construction
Type & style
- Home type: SingleFamily
- Property subtype: Single Family Residence
Materials
- Frame
- Roof: Composition
Condition
- New construction: No
- Year built: 2002
Utilities & green energy
- Sewer: Public Sewer
- Water: City
- Utilities for property: Natural Gas Available, Electricity Available
Community & HOA
Community
- Security: Security System
- Subdivision: Kittredge
HOA
- Has HOA: Yes
- Services included: Snow Removal
- HOA fee: $840 annually
- HOA name: MSI, LLC
- HOA phone: 303-420-4433
Location
- Region: Evergreen
Financial & listing details
- Price per square foot: $320/sqft
- Tax assessed value: $1,045,462
- Annual tax amount: $5,837
- Date on market: 7/25/2024
- Listing terms: Cash,Conventional,FHA,VA Loan
- Exclusions: Seller's Personal Property
- Electric utility on property: Yes
Price history
| Date | Event | Price |
|---|---|---|
| 10/22/2024 | Sold | $1,150,000-4.2%$320/sqft |
Source:  IRES as distributed by MLS GRID #1015046 Report a problem IRES as distributed by MLS GRID #1015046 Report a problem | ||
| 9/25/2024 | Pending sale | $1,200,000$333/sqft |
Source: IRES as distributed by MLS GRID #1015046 Report a problem | ||
| 8/20/2024 | Price change | $1,200,000-4%$333/sqft |
Source: IRES as distributed by MLS GRID #1015046 Report a problem | ||
| 7/25/2024 | Listed for sale | $1,250,000+47.9%$347/sqft |
Source:  REcolorado as distributed by MLS GRID #IR1015046 Report a problem REcolorado as distributed by MLS GRID #IR1015046 Report a problem | ||
| 8/16/2021 | Sold | $845,000+20.9%$235/sqft |
Source: Public Record Report a problem | ||
| 7/23/2020 | Sold | $699,000-1.5%$194/sqft |
Source: Public Record Report a problem | ||
| 6/25/2020 | Pending sale | $710,000$197/sqft |
Source: Liv Sotheby's International Realty #3666154 Report a problem | ||
| 4/29/2020 | Price change | $710,000-0.6%$197/sqft |
Source: LIV Sotheby's International Realty #3666154 Report a problem | ||
| 2/13/2020 | Listed for sale | $714,000-1.4%$198/sqft |
Source: LIV Sotheby's International Realty #3666154 Report a problem | ||
| 9/10/2019 | Listing removed | $724,000$201/sqft |
Source: LIV Sotheby's International Realty #4883593 Report a problem | ||
| 7/19/2019 | Price change | $724,000-0.7%$201/sqft |
Source: LIV Sotheby's International Realty #4883593 Report a problem | ||
| 6/26/2019 | Price change | $729,000-1.4%$203/sqft |
Source: LIV Sotheby's International Realty #4883593 Report a problem | ||
| 6/14/2019 | Listed for sale | $739,000+63.3%$205/sqft |
Source: LIV Sotheby's International Realty #4883593 Report a problem | ||
| 3/10/2005 | Sold | $452,500+4%$126/sqft |
Source: Public Record Report a problem | ||
| 2/25/2002 | Sold | $435,000+646.1%$121/sqft |
Source: Public Record Report a problem | ||
| 1/3/2001 | Sold | $58,300$16/sqft |
Source: Public Record Report a problem | ||
Public tax history
| Year | Property taxes | Tax assessment |
|---|---|---|
| 2025 | $5,823 -0.2% | $65,341 +7.6% |
| 2024 | $5,837 +25.8% | $60,733 |
| 2023 | $4,639 -0.9% | $60,733 +29.7% |
| 2022 | $4,683 +4.3% | $46,835 -2.8% |
| 2021 | $4,491 | $48,183 +5% |
| 2020 | $4,491 +1.4% | $45,871 |
| 2019 | $4,431 +16.5% | $45,871 +20.2% |
| 2018 | $3,805 | $38,156 |
| 2017 | $3,805 +1.8% | $38,156 -3.2% |
| 2016 | $3,739 | $39,423 |
| 2015 | $3,739 +16% | $39,423 +22.4% |
| 2014 | $3,224 -10.7% | $32,200 |
| 2013 | $3,611 +1.7% | $32,200 -11.7% |
| 2012 | $3,550 -6.2% | $36,483 |
| 2011 | $3,786 +0.1% | $36,483 -7% |
| 2010 | $3,783 -6.2% | $39,240 |
| 2009 | $4,031 +0.2% | $39,240 -6% |
| 2008 | $4,021 +15.2% | $41,730 |
| 2007 | $3,492 -0.5% | $41,730 +16.2% |
| 2006 | $3,510 +8.4% | $35,910 +5.9% |
| 2005 | $3,238 +8.8% | $33,920 |
| 2004 | $2,975 -15.5% | $33,920 -3.5% |
| 2003 | $3,520 +434.8% | $35,160 -11.1% |
| 2002 | $658 +117.1% | $39,530 +1131.5% |
| 2001 | $303 | $3,210 |
Find assessor info on the county website
Neighborhood: 80439
Nearby homes
- $1,049,0004 bd4 ba3.4k sqft3182 Gold Yarrow Ln, Evergreen, CO 80439Off Market
- $1,011,4005 bd4 ba3.6k sqft3141 Bittersweet Ln, Evergreen, CO 80439Off Market
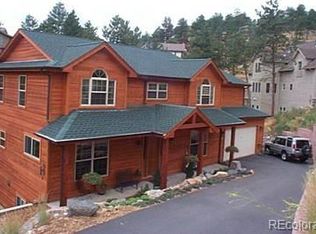
- $1,125,0004 bd5 ba3.6k sqft3173 Gold Yarrow Ln, Evergreen, CO 80439Sold
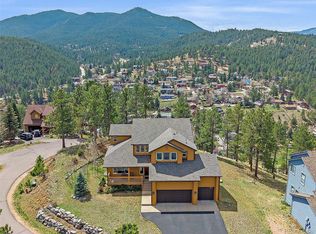
- $957,5003 bd3 ba2.2k sqft26348 Snowdrop Rd, Evergreen, CO 80439Off Market
- $1,019,6005 bd3 ba3.5k sqft3151 Bittersweet Ln, Evergreen, CO 80439Off Market
- $1,090,0005 bd4 ba4.6k sqft3192 Gold Yarrow Ln, Evergreen, CO 80439Sold
- $1,204,5004 bd4 ba4k sqft3131 Bittersweet Ln, Evergreen, CO 80439Off Market
- $1,234,4005 bd4 ba4.7k sqft3161 Bittersweet Ln, Evergreen, CO 80439Off Market
Nearby schools
GreatSchools rating
- 9/10Parmalee Elementary SchoolGrades: K-5Distance: 2 mi
- 8/10Evergreen Middle SchoolGrades: 6-8Distance: 3.7 mi
- 9/10Evergreen High SchoolGrades: 9-12Distance: 3.1 mi
Schools provided by the listing agent
- Elementary: Parmalee
- Middle: Evergreen
- High: Evergreen
Source: IRES as distributed by MLS GRID. This data may not be complete. We recommend contacting the local school district to confirm school assignments for this home.
Get a cash offer in 3 minutes
Find out how much your home could sell for in as little as 3 minutes with a no-obligation cash offer.
Estimated market value
$1,164,000
Get a cash offer in 3 minutes
Find out how much your home could sell for in as little as 3 minutes with a no-obligation cash offer.
Estimated market value
$1,164,000
- Colorado
- Jefferson County
- Evergreen
- 80439
- 3172 Gold Yarrow Ln
Nearby cities
Nearby neighborhoods
Nearby zip codes
Other Evergreen Topics
